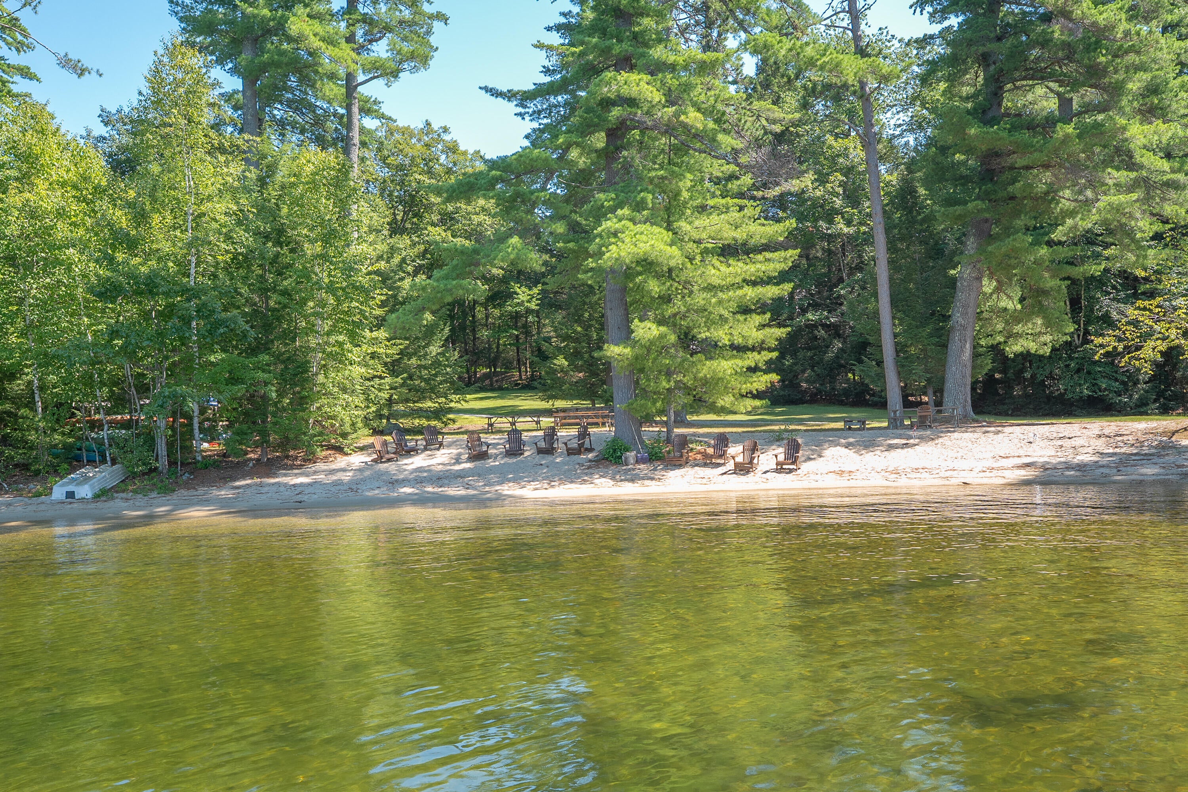
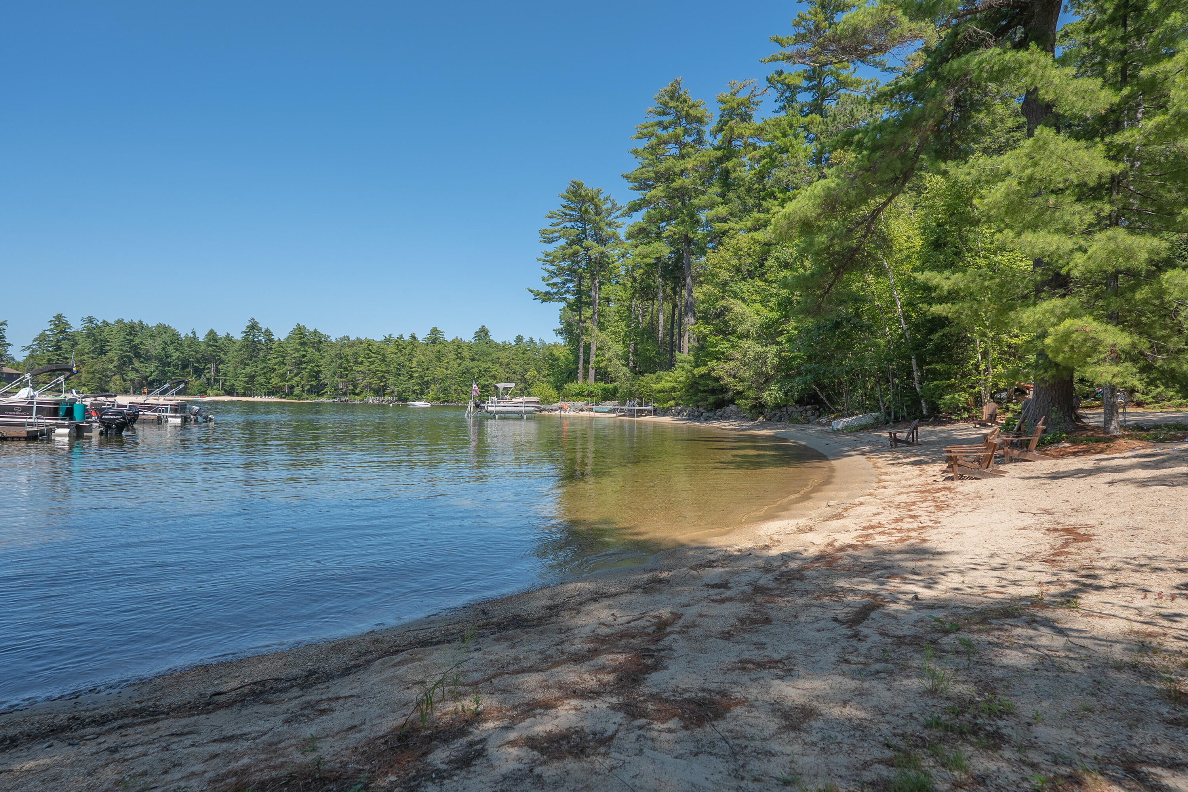
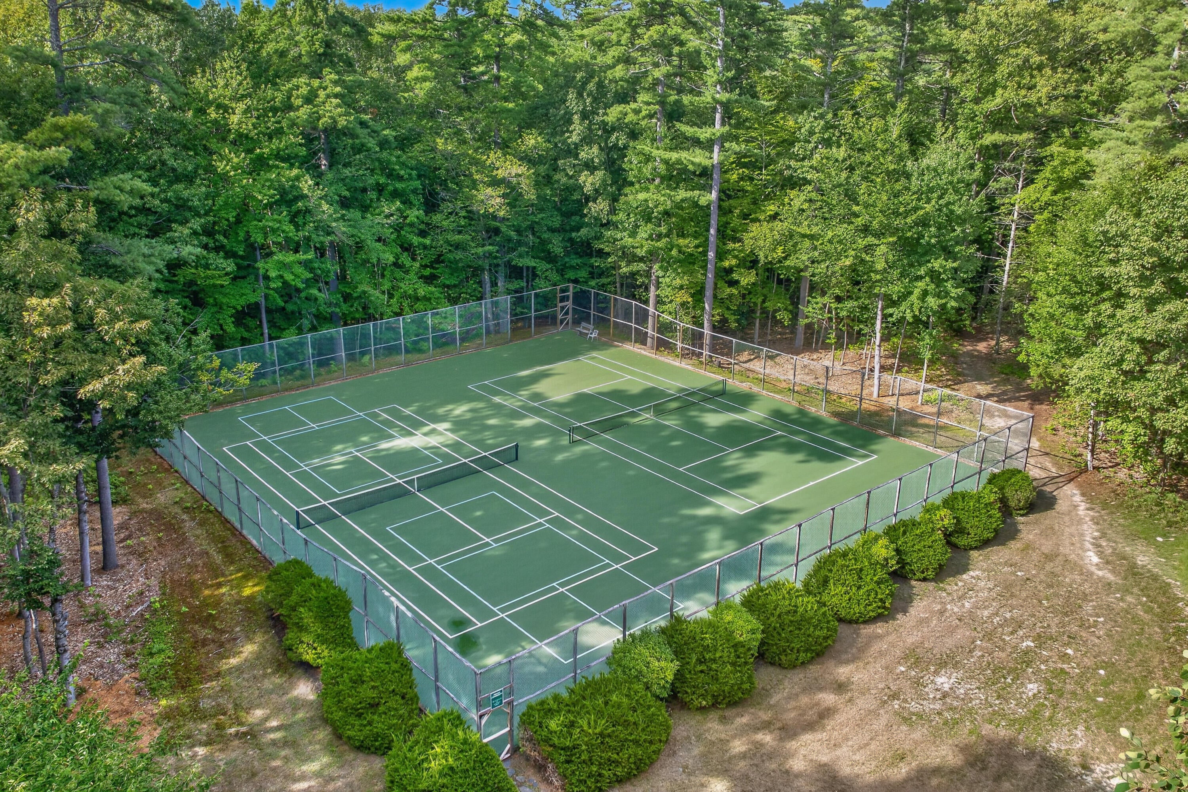
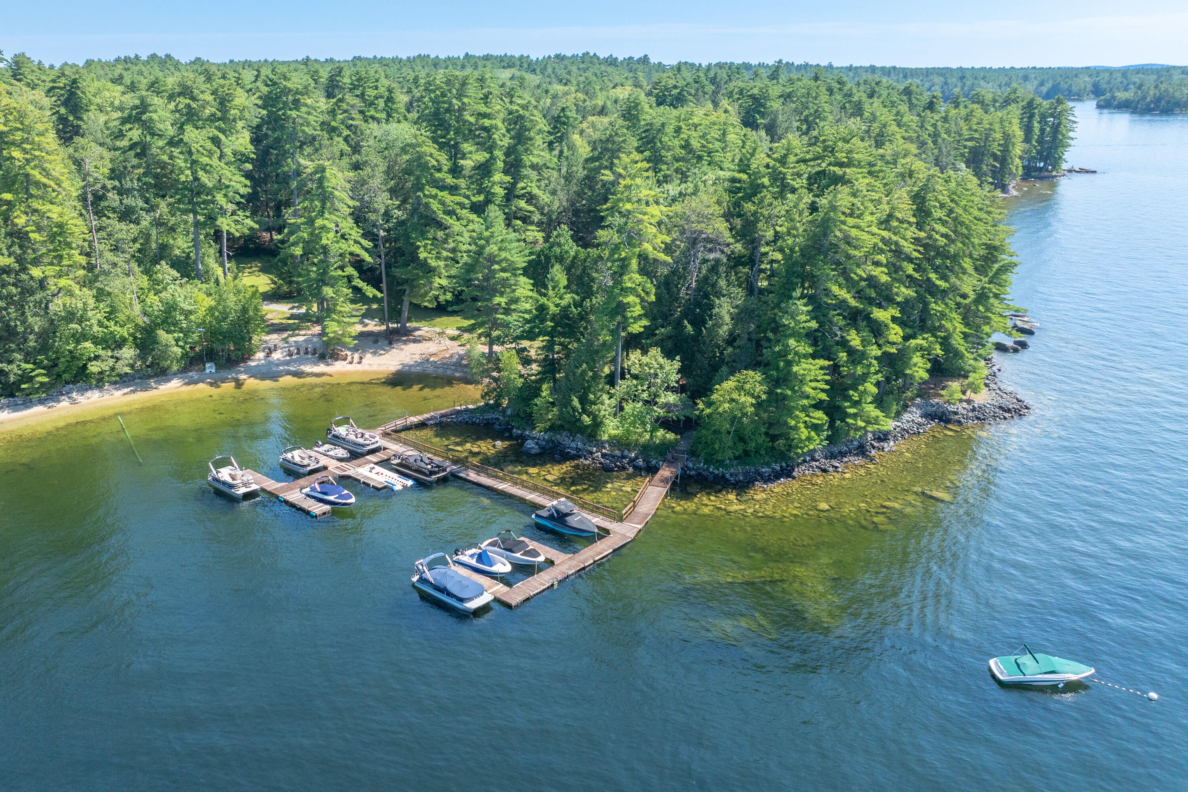
Spectacular home in the sought-after Cathedral Pines neighborhood, offering a serene setting with exceptional shared amenities. Enjoy more than 400 feet of Sebago Lake frontage, a large waterfront marina, crescent-shaped sandy beach, neighborhood tennis court, and playground.
Set on a private 1.73-acre lot, 23 Casselton Road features four bedrooms (3-bedroom septic), a spacious office suite, three full baths, attached two-car garage, and two covered porches. The outdoor amenities continue with a private pool and cabana, plus a detached one-car garage with a bar area. For rainy days or relaxing evenings, the fully finished basement offers a pool table, built-in playhouse, and wet bar. A wonderful opportunity to enjoy the magic of Maine in a beautiful lake community.
Save
Ask
Tour
Hide
Share
Listing Snapshot
Price
$1,260,000
Days On Site
19 Days
Bedrooms
4
Inside Area (SqFt)
3,617 sqft
Total Baths
3
Full Baths
3
Partial Baths
N/A
Lot Size
1.73 Acres
Year Built
2000
MLS® Number
1676343
Status
Pending
Property Tax
$8,364
HOA/Condo/Coop Fees
$208.33 monthly
Sq Ft Source
Other
Days online/new listing status provided by Showcase IDX.
Friends & Family
React
Invite
Recent Activity
a week ago
Listing updated with changes from the MLS®
a week ago
Status changed to Pending
3 weeks ago
Listing first seen on site
Price history, status history, and update history provided by Showcase IDX.
General Features
Acres
1.73
Garage
Yes
Garage Spaces
3
Land Lease
No
Parking
PavedDetachedInside Entrance
Property Sub Type
Single Family Residence
Sewer
Private Sewer
SqFt Above
2145
SqFt Below
1472
SqFt Total
3617
Style
New Englander
Utilities
Propane
Water Source
Private
Zoning
LRR2
Interior Features
Appliances
DishwasherDryerElectric RangeRefrigeratorWasher
Basement
Interior EntryWalk-Out AccessFinishedFull
Cooling
Heat Pump
Fireplace
Yes
Fireplace Features
Living RoomWood Burning
Fireplaces
1
Flooring
CarpetTileWood
Furnished
Negotiable
Heating
ElectricOilBaseboardHeat Pump
Interior
Kitchen IslandMaster DownstairsStorage
Laundry Features
Main Level
Bedroom 1
Level - First
Bedroom 2
Level - First
Bedroom 3
Level - Basement
Dining Room
Level - First
Kitchen
Level - FirstFeatures - Eat-in Kitchen, Kitchen Island
Laundry
Level - First
Living Room
Level - First
Media Room
Level - Basement
Office
Level - Second
Primary Bedroom
Level - FirstFeatures - Double Vanity
Save
Ask
Tour
Hide
Share
Exterior Features
Construction Details
ClapboardFrame
Exterior
Tennis Court(s)
Fencing
Fenced
Lot Features
SubdividedLandscapedWooded
Pool Features
In Ground
Roof
Shingle
View
Trees/Woods
Waterfront
Yes
Waterfront Features
Sebago Lake
Waterview
Trees/Woods
Community Features
Association Amenities
Storage
Association Dues
2500
HOA Fee Frequency
Annually
Listing courtesy of Legacy Properties Sotheby's International Realty