Save
Ask
Tour
Hide
Share
$514,900
1 Day On Site

12 Arcadia Drive
Windham, ME 04062

For Sale|Single Family Residence|Active
4
Beds
2
Total Baths
1
Full Bath
1
Partial Bath
1,643
SqFt
$313
/SqFt
1968
Built
County:
Cumberland
Days online/new listing status provided by Showcase IDX.
Listing courtesy of Signature Homes Real Estate Group
Call Now: 207-239-2220
Is this the listing for you? We can help make it yours.
207-239-2220
Upcoming Open Houses
Sun, Aug 16, 1:00 PM - 3:00 PM
12 Arcadia Drive12 Arcadia Drive12 Arcadia Drive12 Arcadia Drive
Save
Ask
Tour
Hide
Share

Mortgage Calculator

Monthly Payment (Est.)

$2,349
Calculator powered by Showcase IDX, a Constellation1 Company. Copyright ©2026 Information is deemed reliable but not guaranteed.

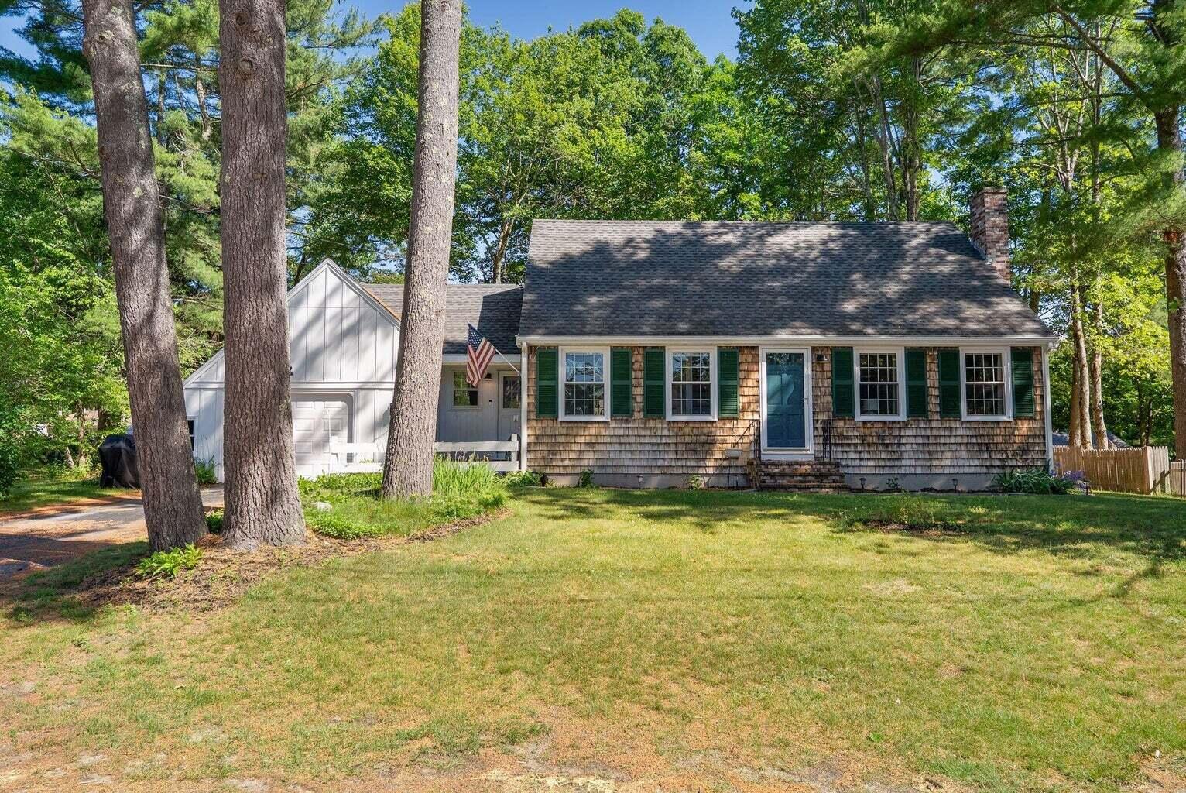
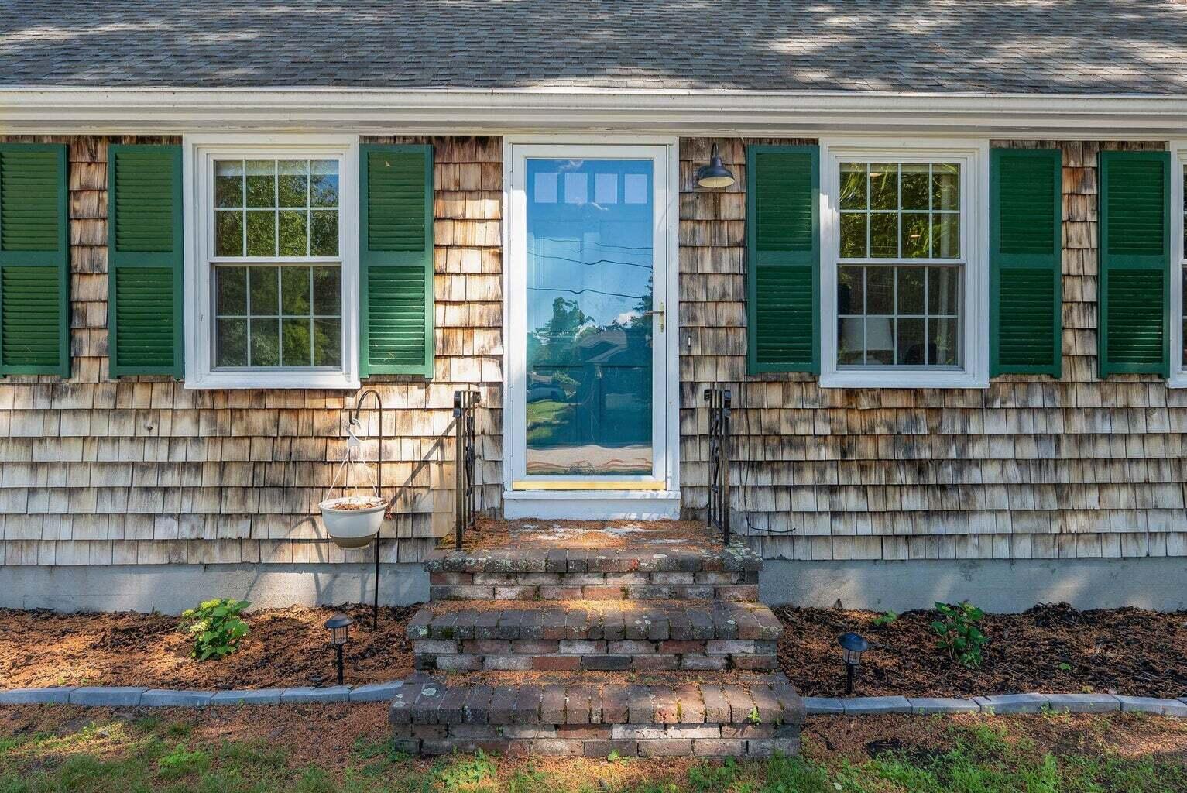
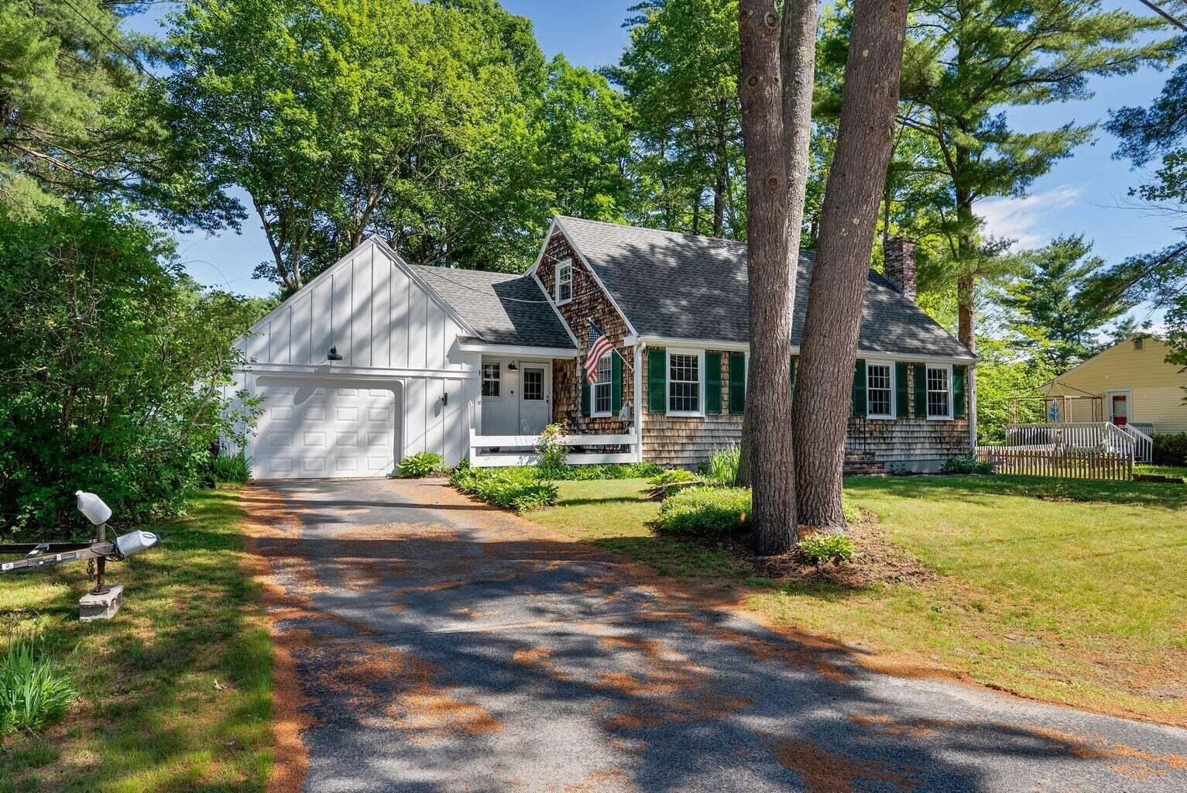
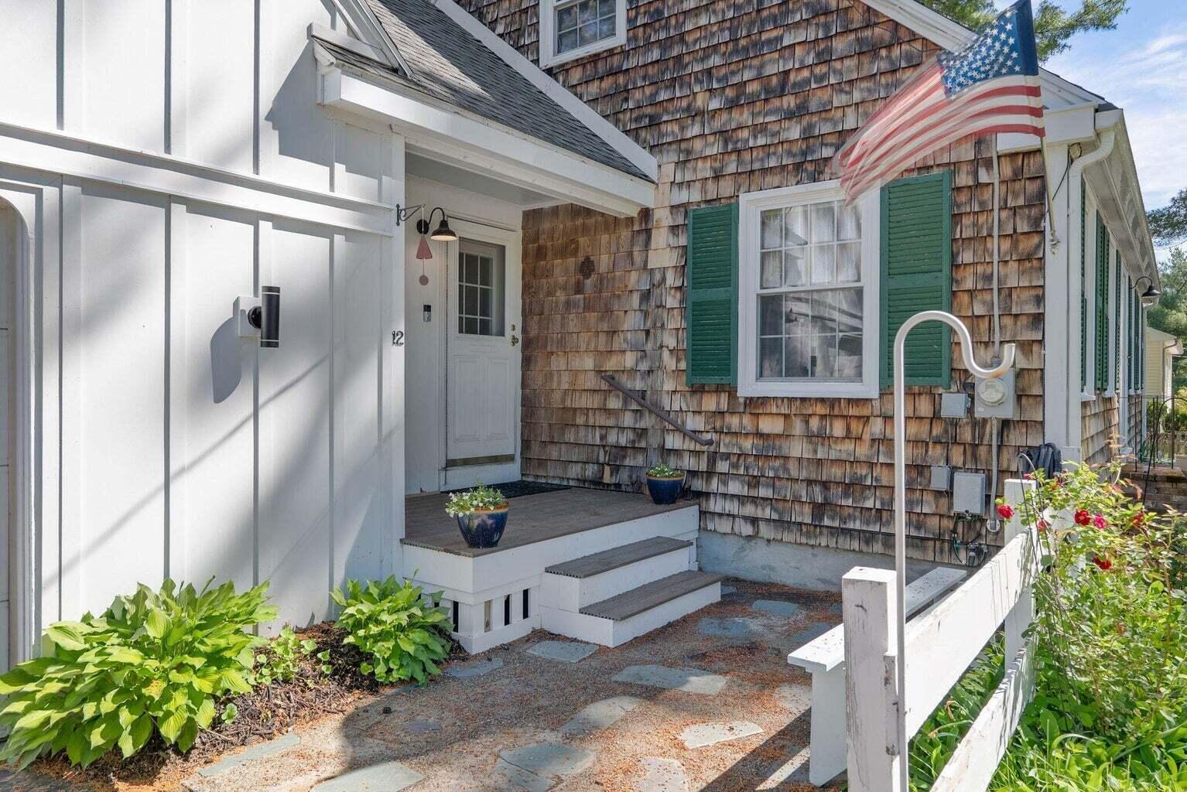
Welcome to 12 Arcadia Drive, where timeless style meets modern comfort in one of Windham's desirable neighborhoods. This beautifully updated four-bedroom, 1.5 bath home offers over 1,600 square feet of finished living space, thoughtfully designed to provide comfort, functionality, and versatility. With recent updates, the home features bright, inviting spaces, beautiful finishes, and an easy flow that works beautifully for both everyday living and entertaining. Four well-appointed bedrooms offer flexibility for guests, a home office, hobbies, or additional living needs, while the generous living areas provide plenty of space to relax and gather. Step outside to enjoy a welcoming setting with room to take in Maine's beautiful seasons. Ideally located just minutes from Windham's shopping, restaurants, schools, recreation, and Sebago Lake, this home offers both convenience and an enjoyable lifestyle. Combining thoughtful updates, versatile living space, and a desirable location, 12 Arcadia Drive is a wonderful opportunity to enjoy all that Windham has to offer. Schedule your private showing today and experience the comfort and functionality of this exceptional home. OPEN HOUSE - Saturday, August 15th from 2pm to 4pm and Sunday, August 16th from 1pm to 3pm. 4-bedroom home with a 3-bedroom septic design.

Save
Ask
Tour
Hide
Share
Listing Snapshot
Price 
$514,900
Days On Site 
1 Day
Bedrooms 
4
Inside Area (SqFt) 
1,643 sqft
Total Baths 
2
Full Baths 
1
Partial Baths 
1
Lot Size 
0.28 Acres
Year Built 
1968
MLS® Number 
1676182
Status 
Active
Property Tax 
$4,633
HOA/Condo/Coop Fees 
N/A
Sq Ft Source 
Public Records
Days online/new listing status provided by Showcase IDX.
Friends & Family
Recent Activity
yesterdayListing first seen on site
yesterdayListing updated with changes from the MLS®
Price history, status history, and update history provided by Showcase IDX.
General Features
Acres 
0.28
Attached Garage 
Yes
Garage 
Yes
Garage Spaces 
2
Land Lease 
No
Parking 
PavedOn SiteGarage Door OpenerInside EntranceAttached
Property Sub Type 
Single Family Residence
Sewer 
Private Sewer
SqFt Above 
1643
SqFt Total 
1643
Style 
Cape Cod
Utilities 
Cable AvailablePropane
Water Source 
Public
Zoning 
RM
Interior Features
Appliances 
DryerMicrowaveElectric RangeRefrigeratorWasher
Basement 
Interior EntryFinishedFull
Electric 
Circuit Breakers
Fireplace 
Yes
Fireplace Features 
Living RoomWood Burning
Fireplaces 
1
Flooring 
CarpetTileVinylWood
Heating 
OilWoodBaseboardHot WaterZonedWood Stove
Interior 
Storage
Laundry Features 
Washer Hookup
Window Features 
Double Pane Windows
Bedroom 1 
Level - First
Bedroom 2 
Level - Second
Bedroom 3 
Level - Second
Bedroom 4 
Level - Second
Dining Room 
Level - First
Family Room 
Level - Basement
Kitchen 
Level - FirstFeatures - Eat-in Kitchen
Living Room 
Level - First
Save
Ask
Tour
Hide
Share
Exterior Features
Construction Details 
Wood SidingFrame
Lot Features 
LevelOpen LotLandscapedWooded
Patio And Porch 
Porch
Roof 
Shingle
View 
Trees/Woods
Waterview 
Trees/Woods
Windows/Doors 
Double Pane Windows
Community Features
Association Amenities 
Storage
Roads 
Paved
School District 
RSU 14
Schools
School District
RSU 14
Elementary School
Unknown
Middle School
Unknown
High School
Unknown
Listing courtesy of Signature Homes Real Estate Group


Listing data is derived in whole or in part from the Maine IDX and is for consumers' personal, noncommercial use only. Dimensions are approximate and not guaranteed. All data should be independently verified. © 2026 Maine Real Estate Information System, Inc. All Rights Reserved.
Last checked 2026-08-16 04:32 AM UTC

Neighborhood & Commute
Source: Walkscore
Save
Ask
Tour
Hide
Share