Save
Ask
Tour
Hide
Share
$465,000
5 Days On Site

169 Watson Mill Road
Saco, ME 04072

For Sale|Single Family Residence|Active
3
Beds
3
Total Baths
2
Full Baths
1
Partial Bath
1,954
SqFt
$238
/SqFt
1977
Built
County:
York
Days online/new listing status provided by Showcase IDX.
Listing courtesy of Portside Real Estate Group
Call Now: 207-239-2220
Is this the listing for you? We can help make it yours.
207-239-2220
169 Watson Mill Road169 Watson Mill Road169 Watson Mill Road169 Watson Mill Road
Save
Ask
Tour
Hide
Share

Mortgage Calculator

Monthly Payment (Est.)

$2,122
Calculator powered by Showcase IDX, a Constellation1 Company. Copyright ©2026 Information is deemed reliable but not guaranteed.

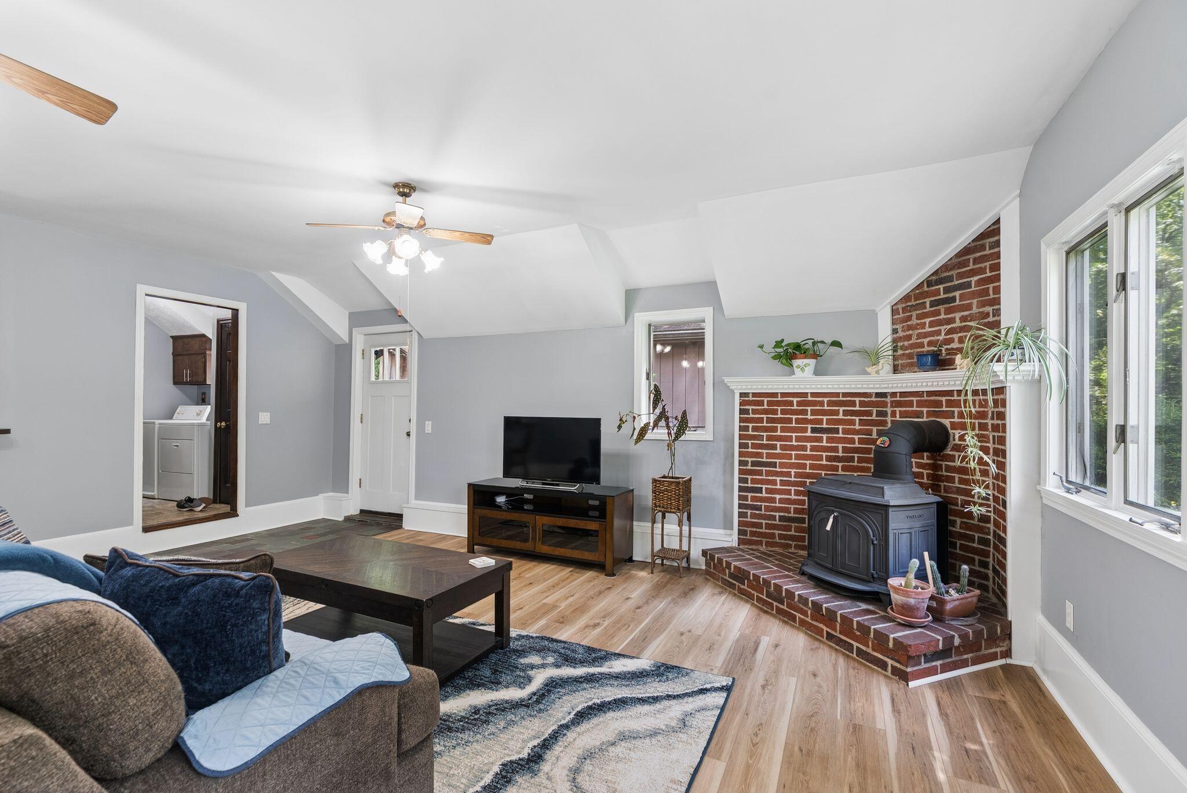
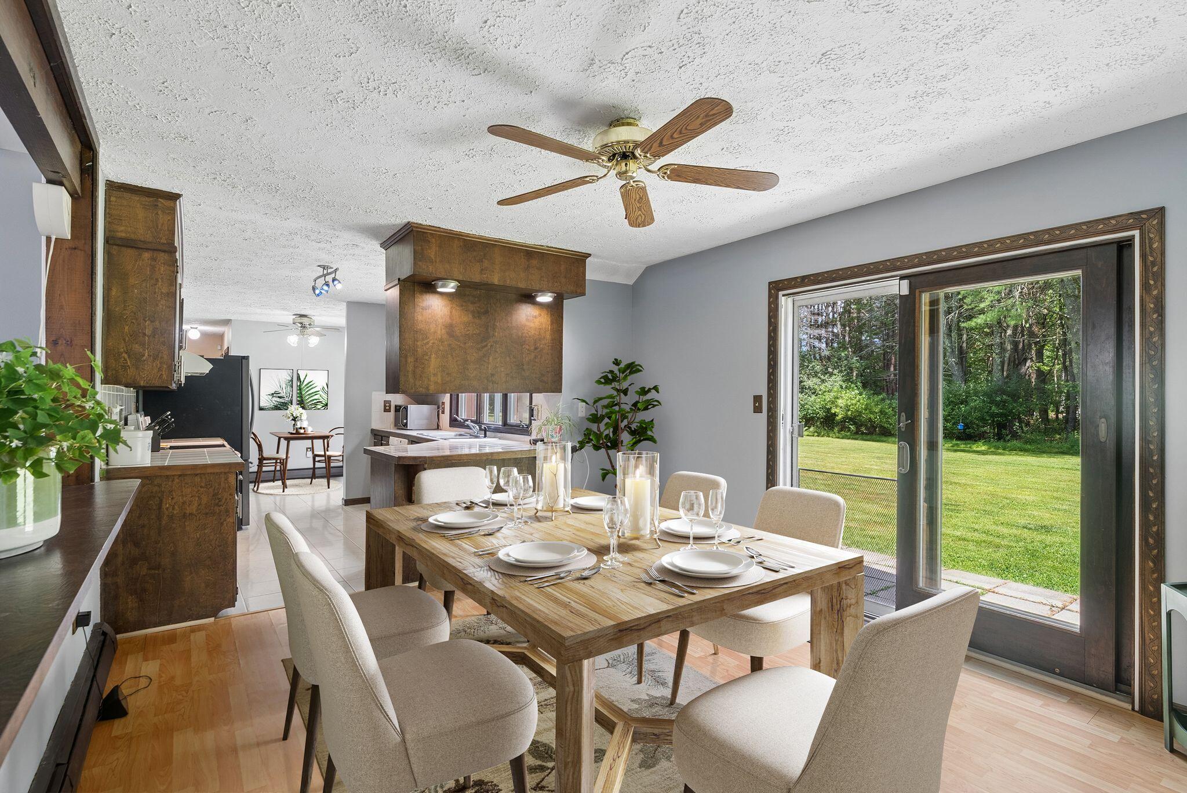
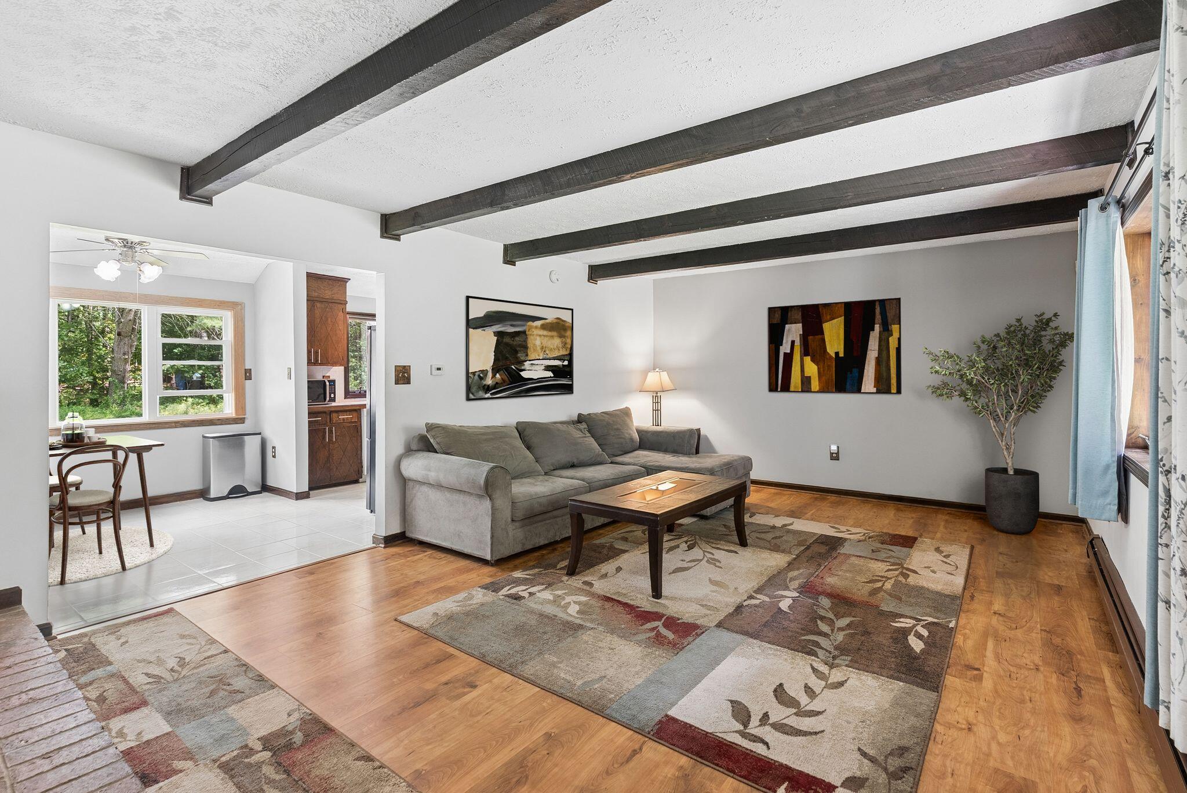
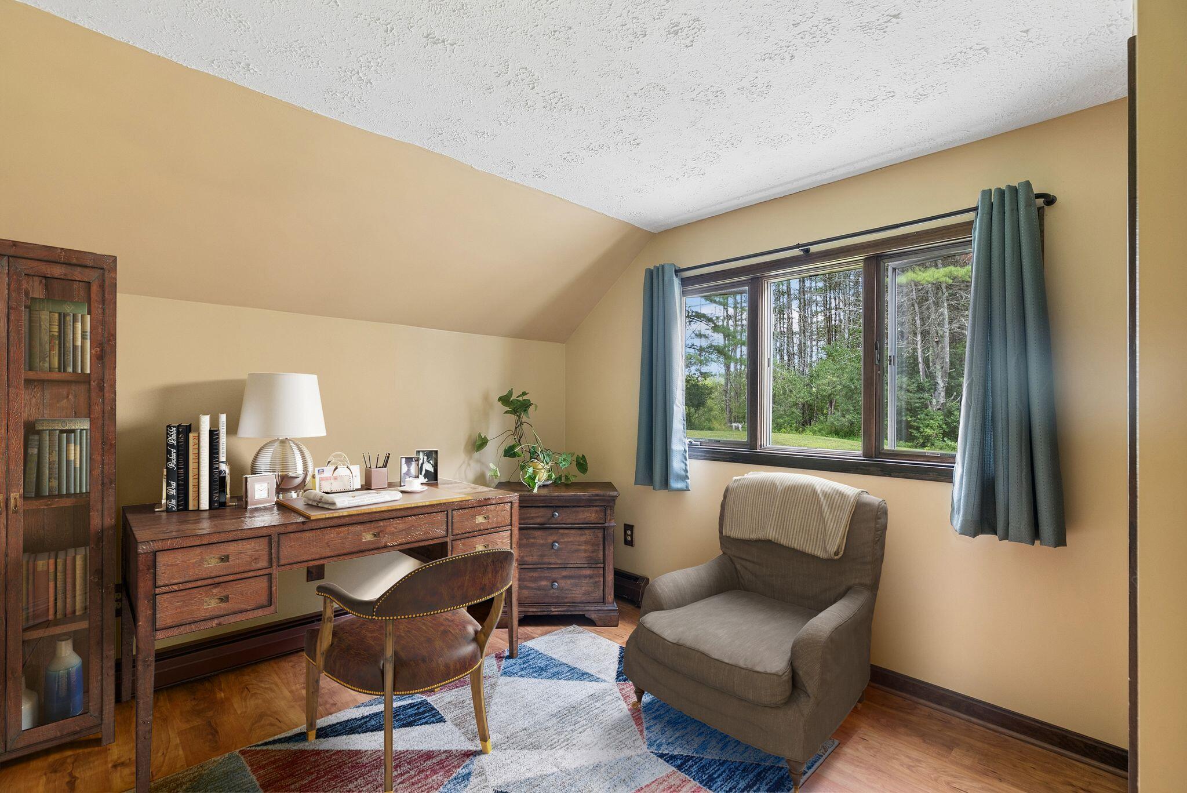
This inviting rural home offers three bedrooms, two-and-a-half bathrooms and a large footprint of 1954sqft. A screened-in porch extends the living space outdoors, offering a comfortable spot to enjoy morning coffee, relax with a book, or take in the peaceful surroundings. Set on 0.92 well-landscaped acres the property offers a lovely country backdrop with plenty of room to enjoy the outdoors. An oversized carport keeps vehicles sheltered, while two outbuildings provide useful space for tools, outdoor gear, projects, and seasonal storage Enjoy warm comfortable living rooms centered around a wood-burning fireplace or wood stove--perfect for crisp fall evenings and snowy winter days. With dynamic spaces functional for everyday living, the home is also a wonderful canvas for bringing your own style, updates, and vision to life. Whether you are tending to the gardens, taking in the changing landscape or sitting around a cozy fire, this property delivers a comfortable setting with room to make it your own.

Save
Ask
Tour
Hide
Share
Listing Snapshot
Price 
$465,000
Days On Site 
5 Days
Bedrooms 
3
Inside Area (SqFt) 
1,954 sqft
Total Baths 
3
Full Baths 
2
Partial Baths 
1
Lot Size 
0.92 Acres
Year Built 
1977
MLS® Number 
1676163
Status 
Active
Property Tax 
$6,042
HOA/Condo/Coop Fees 
N/A
Sq Ft Source 
Public Records
Days online/new listing status provided by Showcase IDX.
Friends & Family
Recent Activity
6 days agoListing first seen on site
6 days agoListing updated with changes from the MLS®
Price history, status history, and update history provided by Showcase IDX.
General Features
Acres 
0.92
Foundation 
Slab
Land Lease 
No
Parking 
PavedOn SiteCarportDetached
Property Sub Type 
Single Family Residence
Sewer 
Private Sewer
SqFt Above 
1954
SqFt Total 
1954
Style 
Ranch
Utilities 
Cable AvailableNatural Gas Not Available
Water Source 
Private
Zoning 
RC
Interior Features
Appliances 
DishwasherDryerElectric RangeRefrigeratorWasher
Electric 
Circuit Breakers
Fireplace 
Yes
Fireplaces 
1
Flooring 
LaminateTileVinyl
Heating 
OilHot WaterZoned
Interior 
Master Downstairs
Laundry Features 
Main Level
Bedroom 1 
Level - First
Bedroom 2 
Level - First
Bedroom 3 
Level - First
Den 
Level - First
Dining Room 
Level - First
Great Room 
Level - First
Kitchen 
Level - First
Other Room 
Level - First
Save
Ask
Tour
Hide
Share
Exterior Features
Construction Details 
Shingle SidingWood SidingFrame
Lot Features 
LevelLandscapedWooded
Other Structures 
OutbuildingShed(s)
Patio And Porch 
ScreenedPorch
Roof 
Shingle
View 
Trees/Woods
Waterview 
Trees/Woods
Community Features
Roads 
Paved
Listing courtesy of Portside Real Estate Group


Listing data is derived in whole or in part from the Maine IDX and is for consumers' personal, noncommercial use only. Dimensions are approximate and not guaranteed. All data should be independently verified. © 2026 Maine Real Estate Information System, Inc. All Rights Reserved.
Last checked 2026-08-19 09:10 PM UTC

Neighborhood & Commute
Source: Walkscore
Save
Ask
Tour
Hide
Share