





Save
Ask
Tour
Hide
$1,100,000
12 Days On Site
5 Lindenwood RoadCape Elizabeth, ME 04107
Single Family Residence|Pending
3
Beds
2
Total Baths
1
Full Bath
1
Partial Bath
1,723
SqFt
$638
/SqFt
1938
Built
Subdivision:
Oakhurst Casino Beach
County:
Cumberland
Days online/new listing status provided by Showcase IDX.
Listing courtesy of RE/MAX Shoreline
Call Now: 207-239-2220
Is this the listing for you? We can help make it yours.
207-239-2220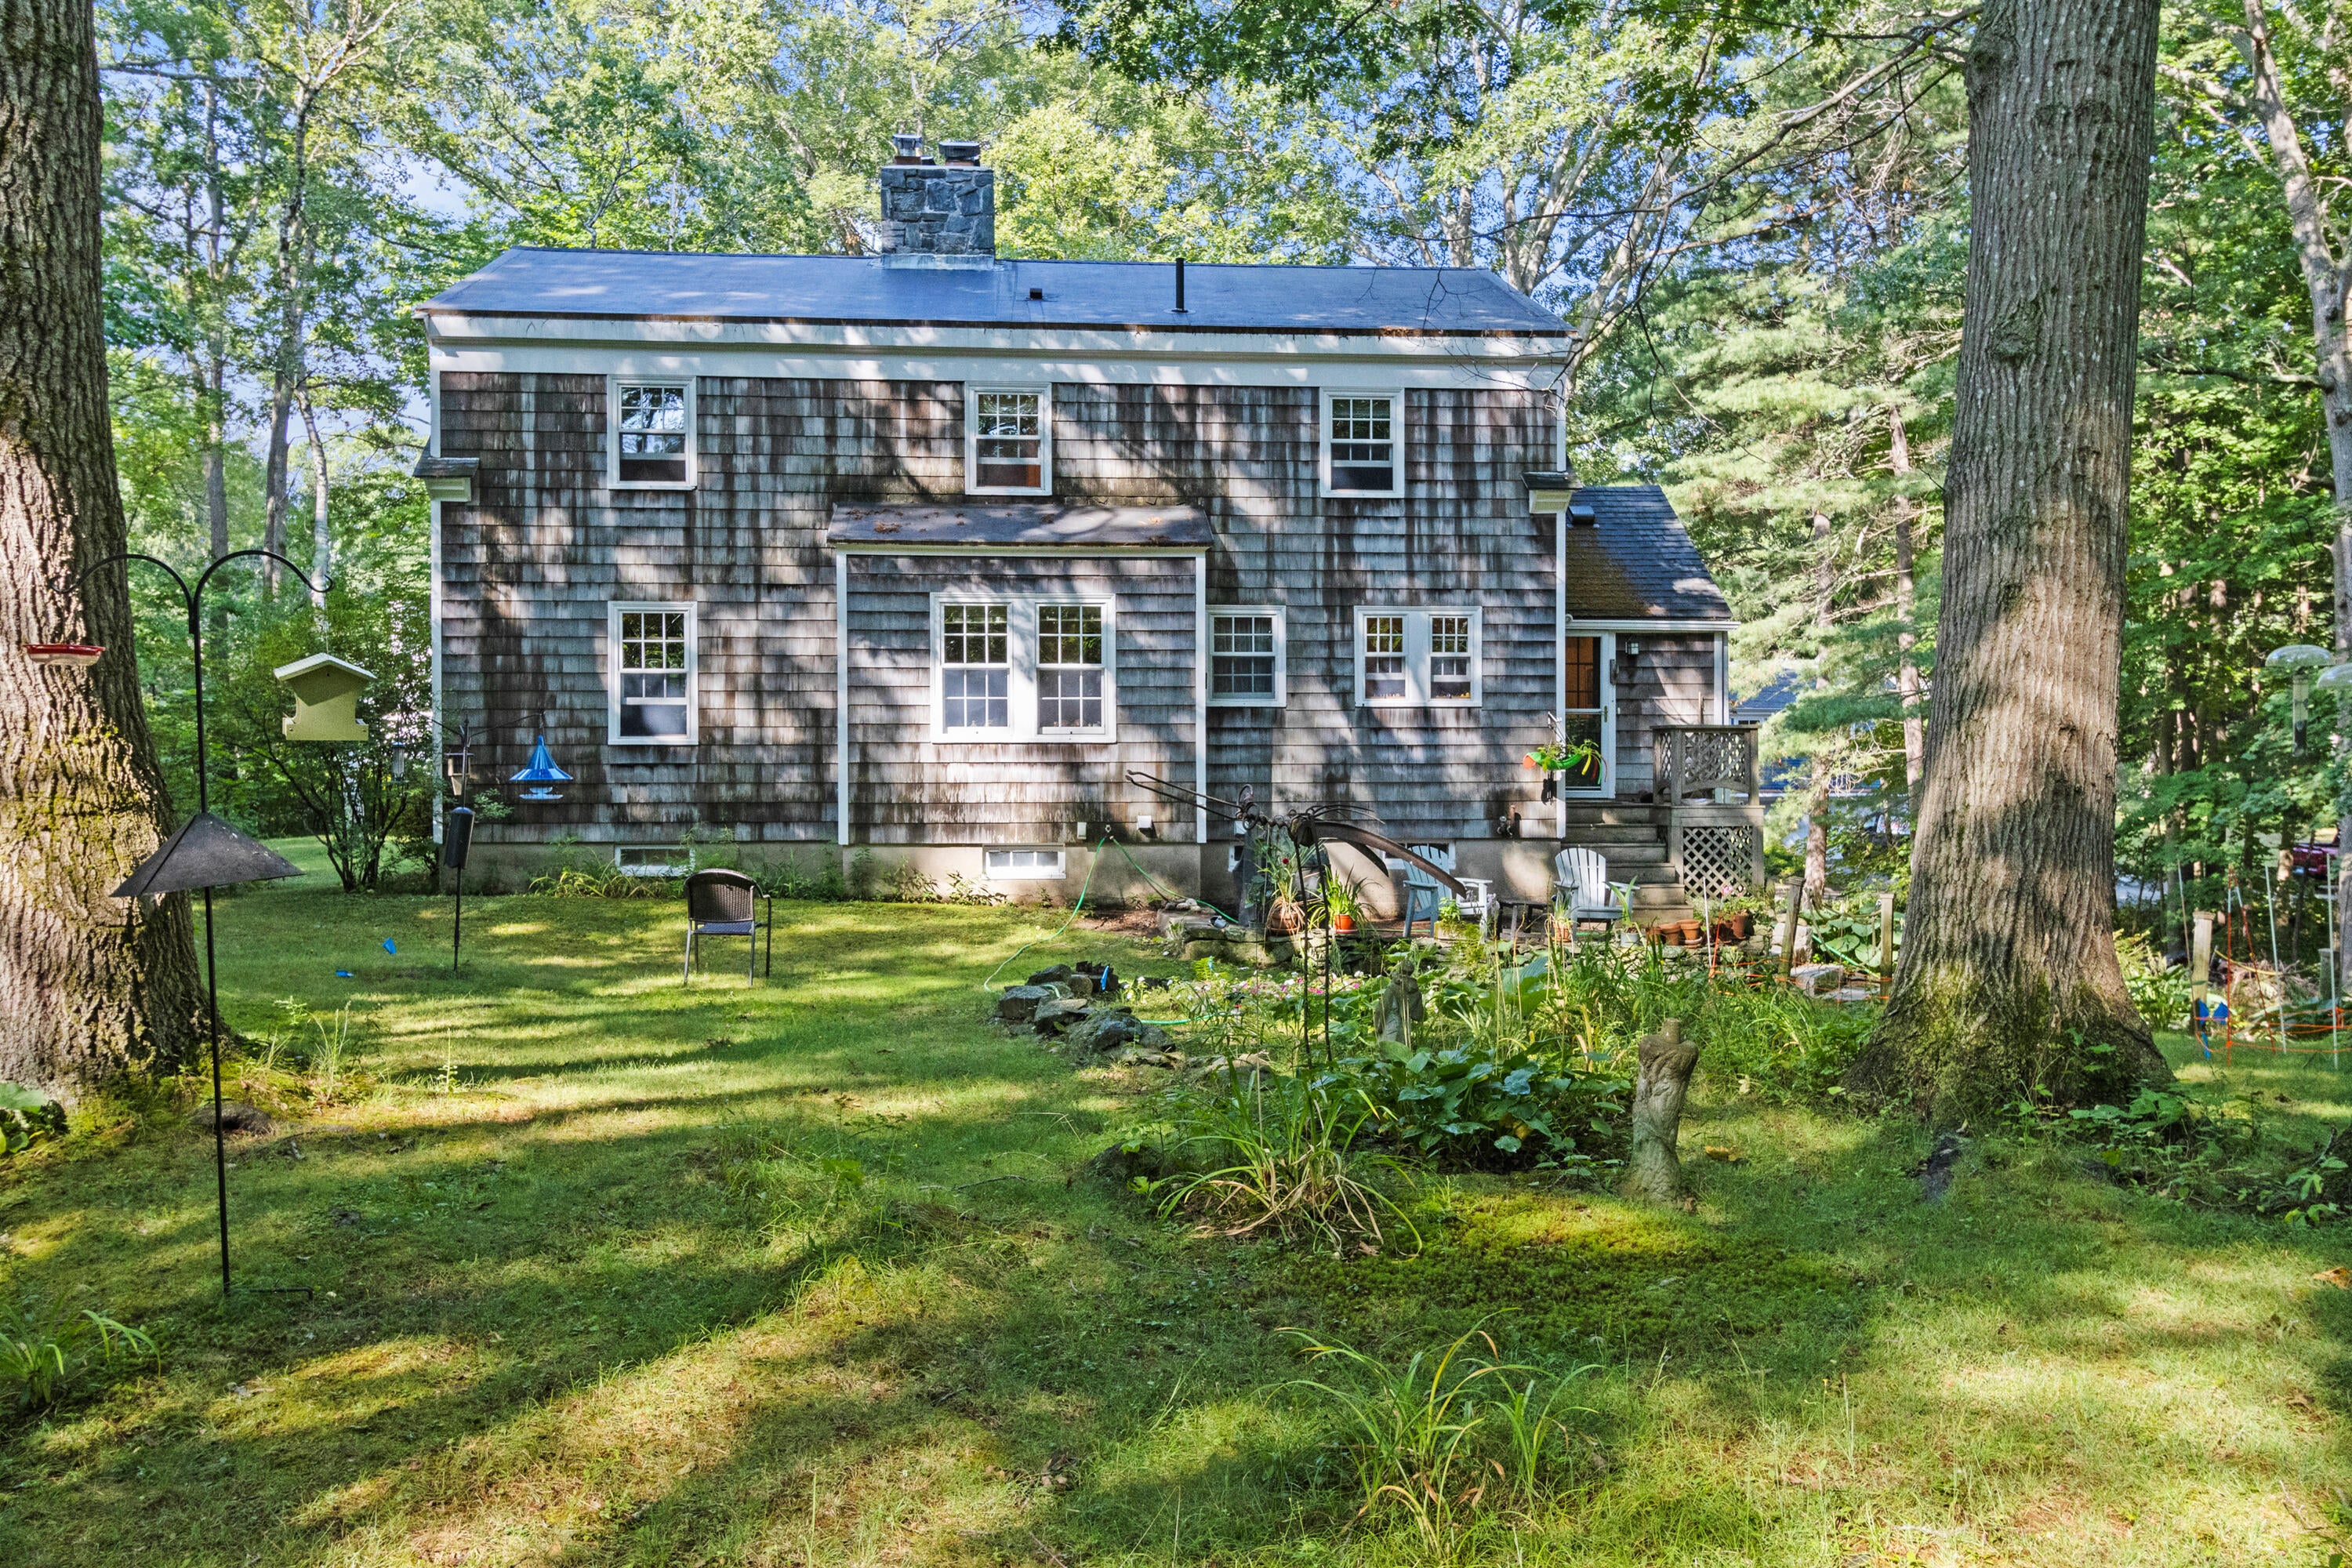
Save
Ask
Tour
Hide
Mortgage Calculator
Monthly Payment (Est.)
$5,019Calculator powered by Showcase IDX, a Constellation1 Company. Copyright ©2026 Information is deemed reliable but not guaranteed.
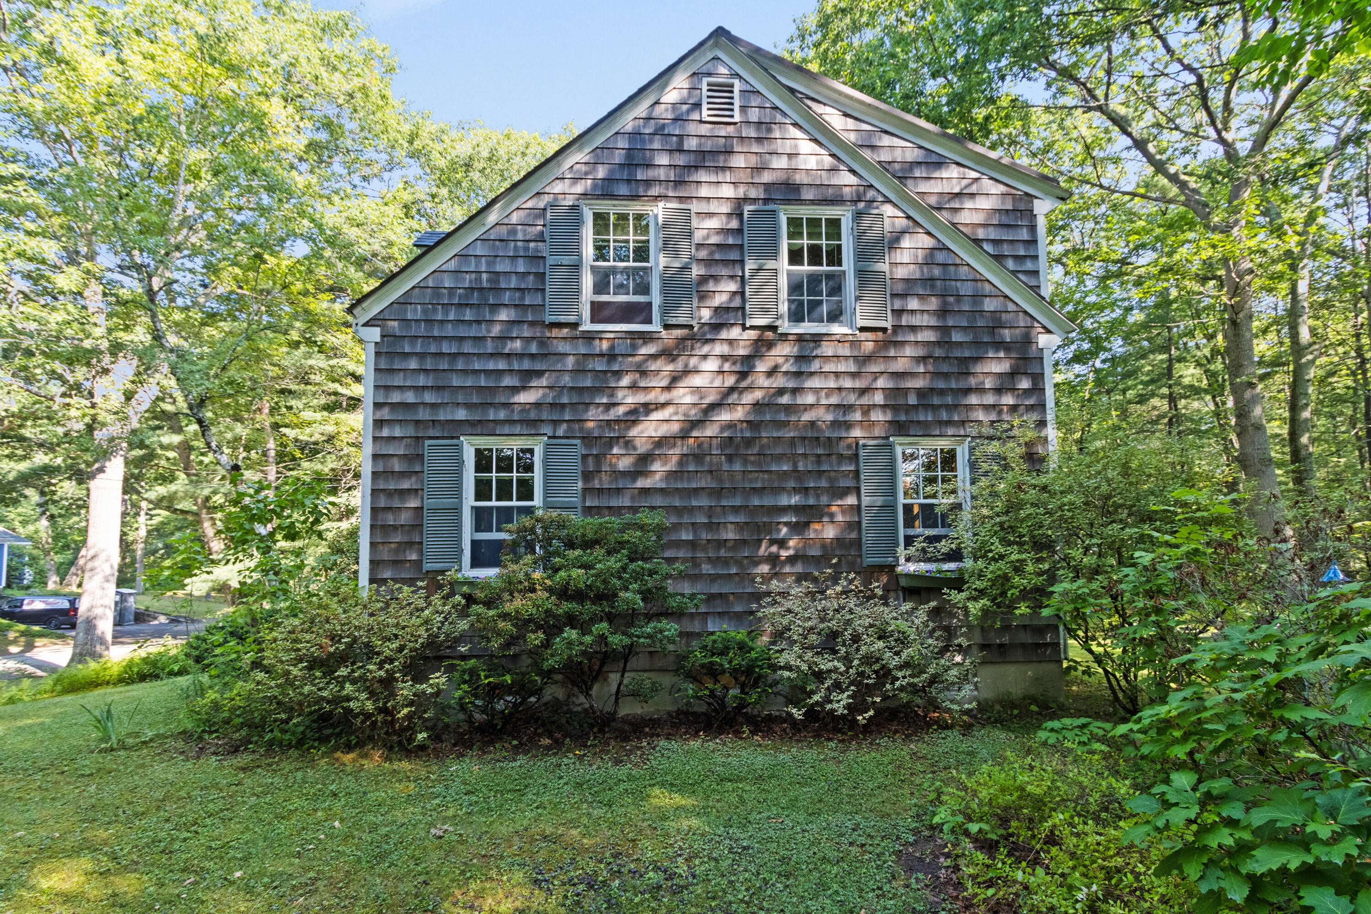
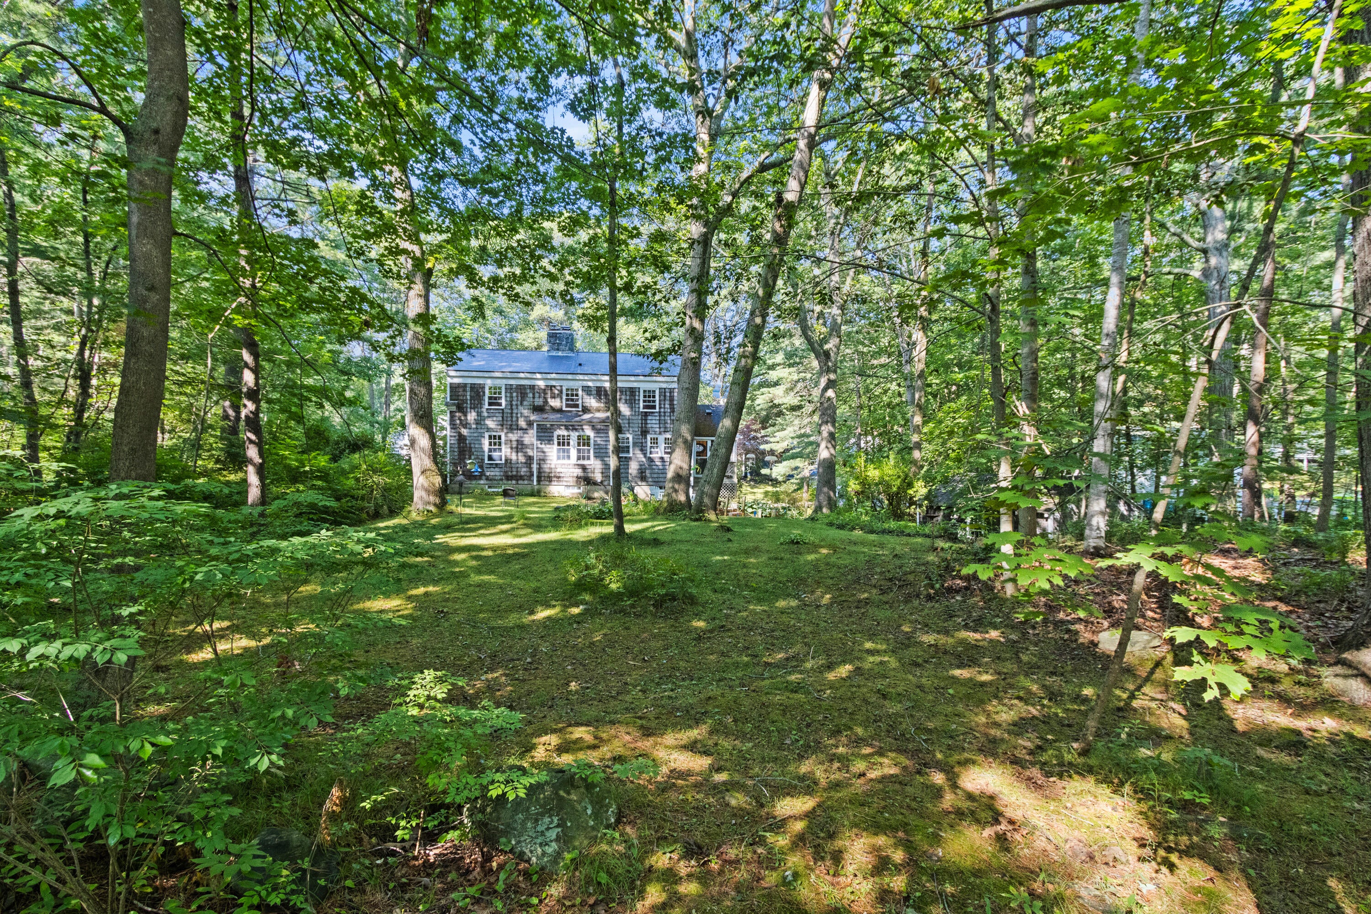
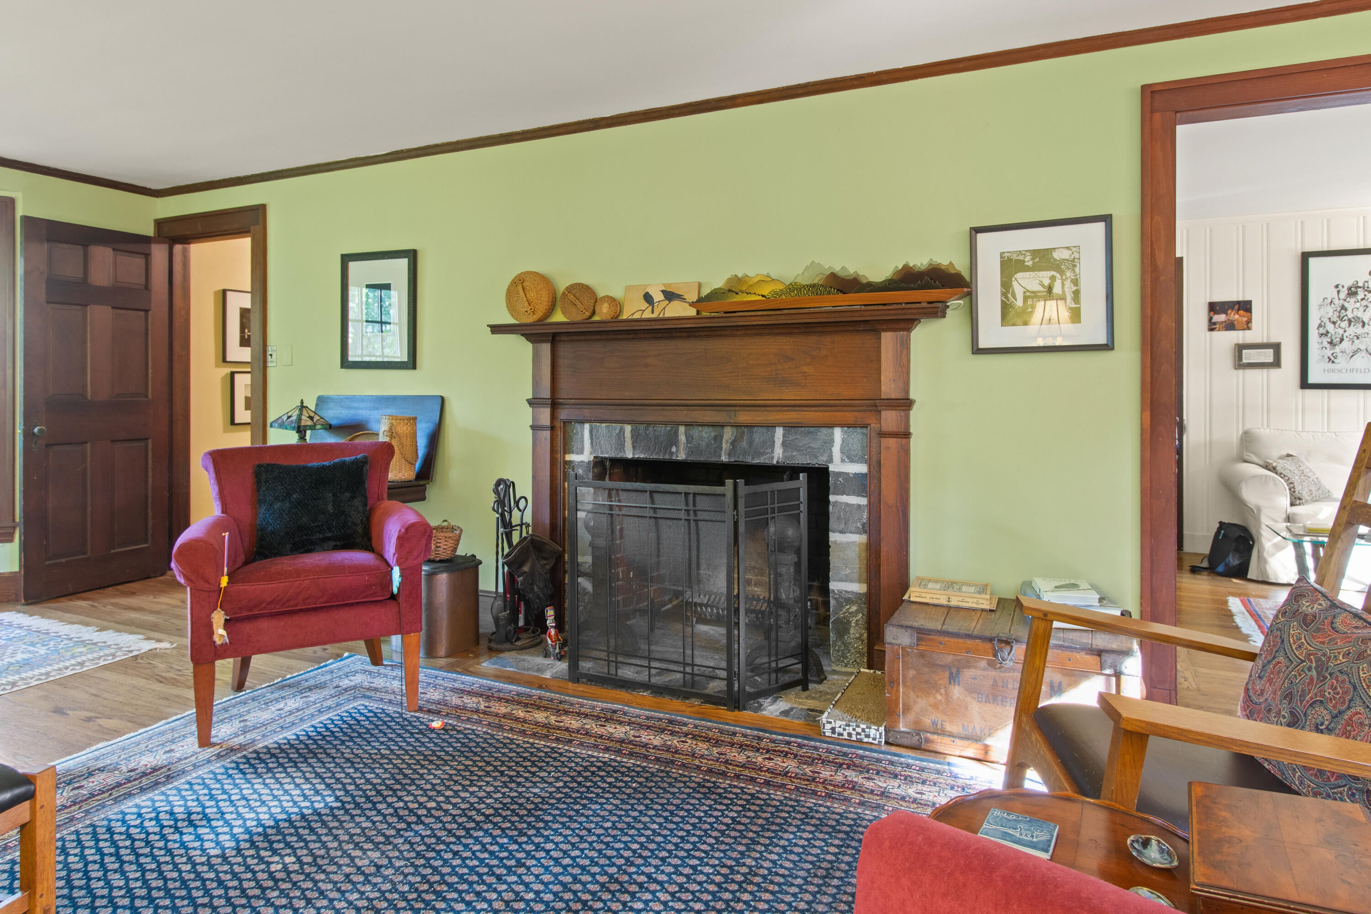
This 1930s Classic Cape Cod style home has 3 fireplaces, front to back living room, formal dining room, kitchen , den, sunroom, and 1/2 bath all on the 1st floor. The 2nd floor has 3 bdrms & a full bath. Situated on a .85 acre lot with the possibility of being subdivided with the town accepted paper street. (Please see the Code Officer in town for verification.) There is also the ability to create a possible ADU where the former tennis courts are located. Full survey is being created. This extremely desirable location might be the only parcel of it's kind in one of Cape Elizabeth's most desirable, seaside neighborhoods with access to beaches and walking distance to Fort Williams. Just imagine falling asleep to the sound of the fog horns!
Save
Ask
Tour
Hide
Listing Snapshot
Price
$1,100,000
Days On Site
12 Days
Bedrooms
3
Inside Area (SqFt)
1,723 sqft
Total Baths
2
Full Baths
1
Partial Baths
1
Lot Size
0.85 Acres
Year Built
1938
MLS® Number
1676112
Status
Pending
Property Tax
$10,177
HOA/Condo/Coop Fees
$4.17 monthly
Sq Ft Source
Owner
Days online/new listing status provided by Showcase IDX.
Friends & Family
Recent Activity
| a week ago | Listing updated with changes from the MLS® | |
| a week ago | Status changed to Pending | |
| 2 weeks ago | Listing first seen on site |
Price history, status history, and update history provided by Showcase IDX.
General Features
Acres
0.85
Garage
Yes
Garage Spaces
2
Land Lease
No
Parking
Gravel
Property Sub Type
Single Family Residence
Sewer
Public Sewer
SqFt Above
1368
SqFt Below
355
SqFt Total
1723
Style
Cape Cod
Water Source
Public
Zoning
RES Shore
Interior Features
Appliances
DishwasherElectric RangeRefrigerator
Basement
Interior EntryOther
Electric
Circuit Breakers
Fireplace
Yes
Fireplace Features
Living RoomWood Burning
Fireplaces
3
Flooring
TileWood
Furnished
Unfurnished
Heating
OilSteam
Bedroom 1
Level - Second
Bedroom 2
Level - Second
Bedroom 3
Level - Second
Dining Room
Level - First
Family Room
Level - First
Great Room
Level - Basement
Living Room
Level - First
Sunroom
Level - First
Save
Ask
Tour
Hide
Exterior Features
Construction Details
Wood SidingFrame
Lot Features
SubdividedLandscapedWooded
Patio And Porch
Patio
Roof
Shingle
View
ScenicTrees/Woods
Waterfront Features
Ocean Front
Waterview
ScenicTrees/Woods
Community Features
Association Dues
50
HOA Fee Frequency
Annually
Roads
Paved
School District
Cape Elizabeth Public Schools
Schools
School District
Cape Elizabeth Public Schools
Elementary School
Unknown
Middle School
Unknown
High School
Unknown
Listing courtesy of RE/MAX Shoreline


Listing data is derived in whole or in part from the Maine IDX and is for consumers' personal, noncommercial use only. Dimensions are approximate and not guaranteed. All data should be independently verified. © 2026 Maine Real Estate Information System, Inc. All Rights Reserved.
Last checked 2026-08-26 04:32 AM UTC
Listing data is derived in whole or in part from the Maine IDX and is for consumers' personal, noncommercial use only. Dimensions are approximate and not guaranteed. All data should be independently verified. © 2026 Maine Real Estate Information System, Inc. All Rights Reserved.
Last checked 2026-08-26 04:32 AM UTC
Neighborhood & Commute
Source: Walkscore
Save
Ask
Tour
Hide
Did you know? You can invite friends and family to your search. They can join your search, rate and discuss listings with you.