Save
Ask
Tour
Hide
Share
$565,000
6 Days On Site

334 Lincoln Street 2
Saco, ME 04072

For Sale|Condominium|Active
3
Beds
3
Total Baths
2
Full Baths
1
Partial Bath
1,659
SqFt
$341
/SqFt
2022
Built
Subdivision:
Saco River Gardens
County:
York
Days online/new listing status provided by Showcase IDX.
Listing courtesy of Town Square Realty Group [email protected]
Call Now: 207-239-2220
Is this the listing for you? We can help make it yours.
207-239-2220
334 Lincoln Street 2334 Lincoln Street 2334 Lincoln Street 2334 Lincoln Street 2
Save
Ask
Tour
Hide
Share

Mortgage Calculator

Monthly Payment (Est.)

$2,578
Calculator powered by Showcase IDX, a Constellation1 Company. Copyright ©2026 Information is deemed reliable but not guaranteed.

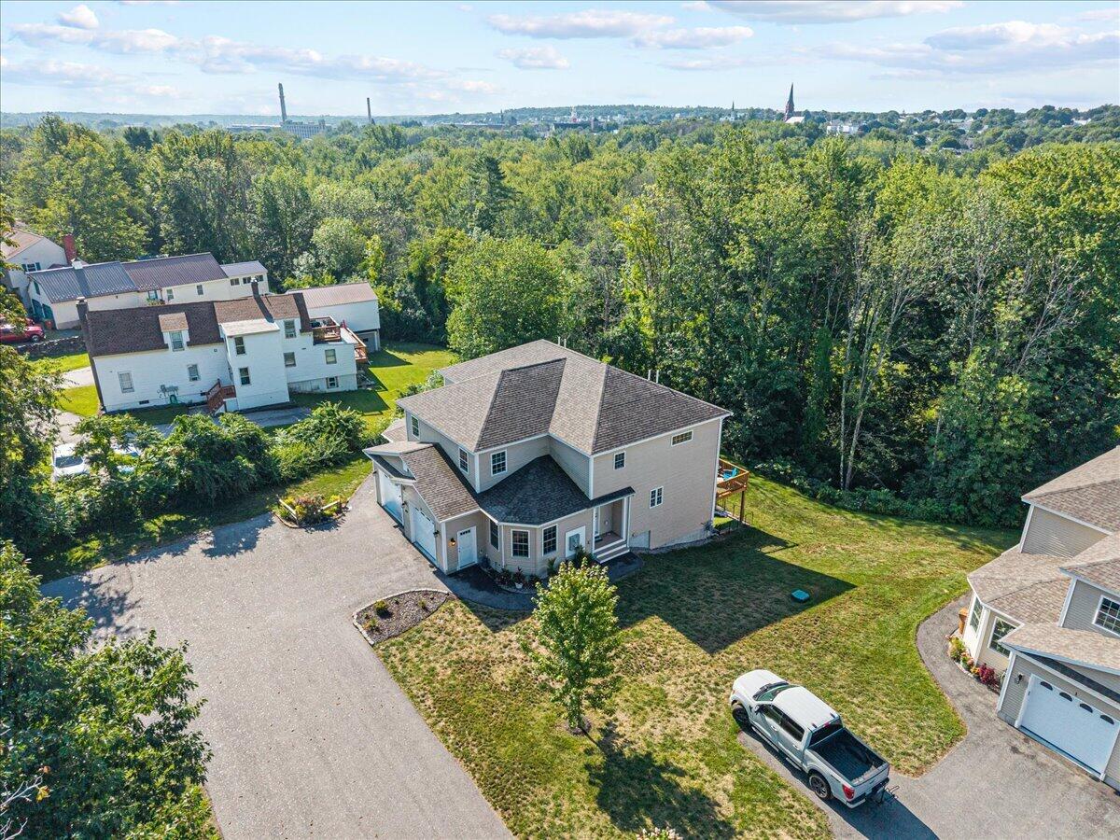
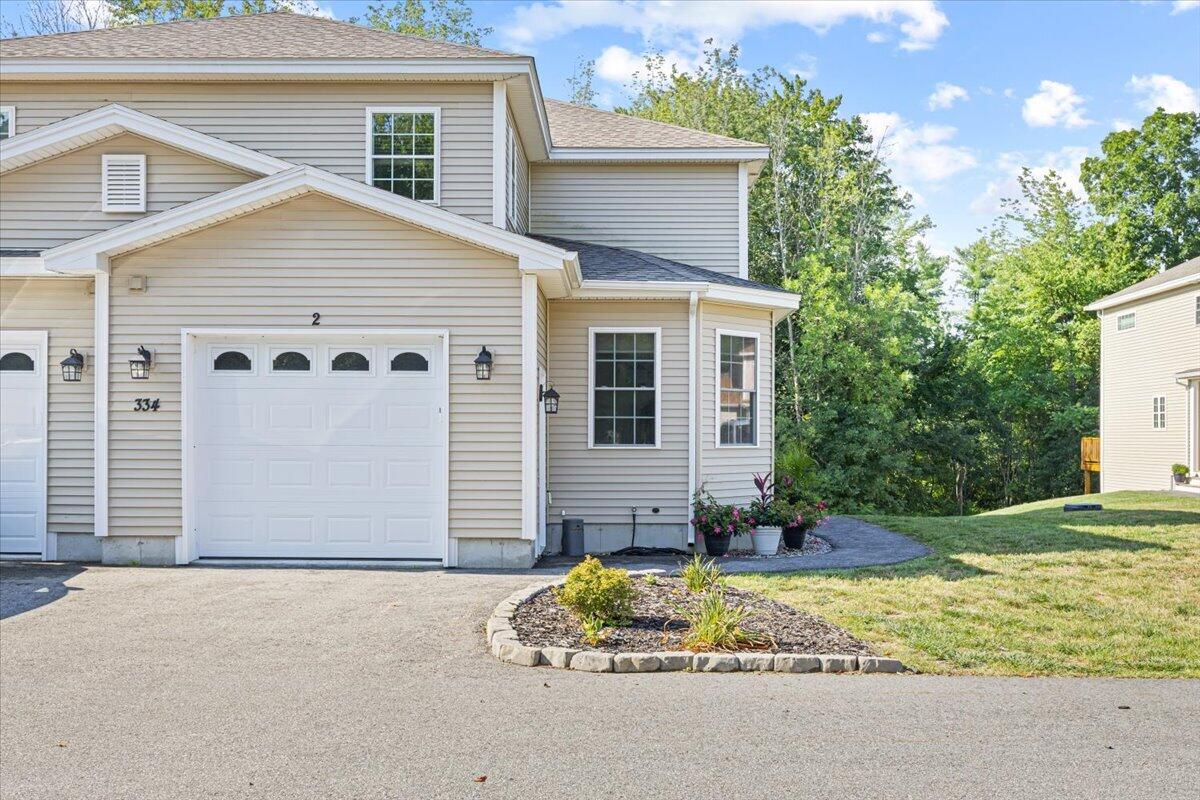
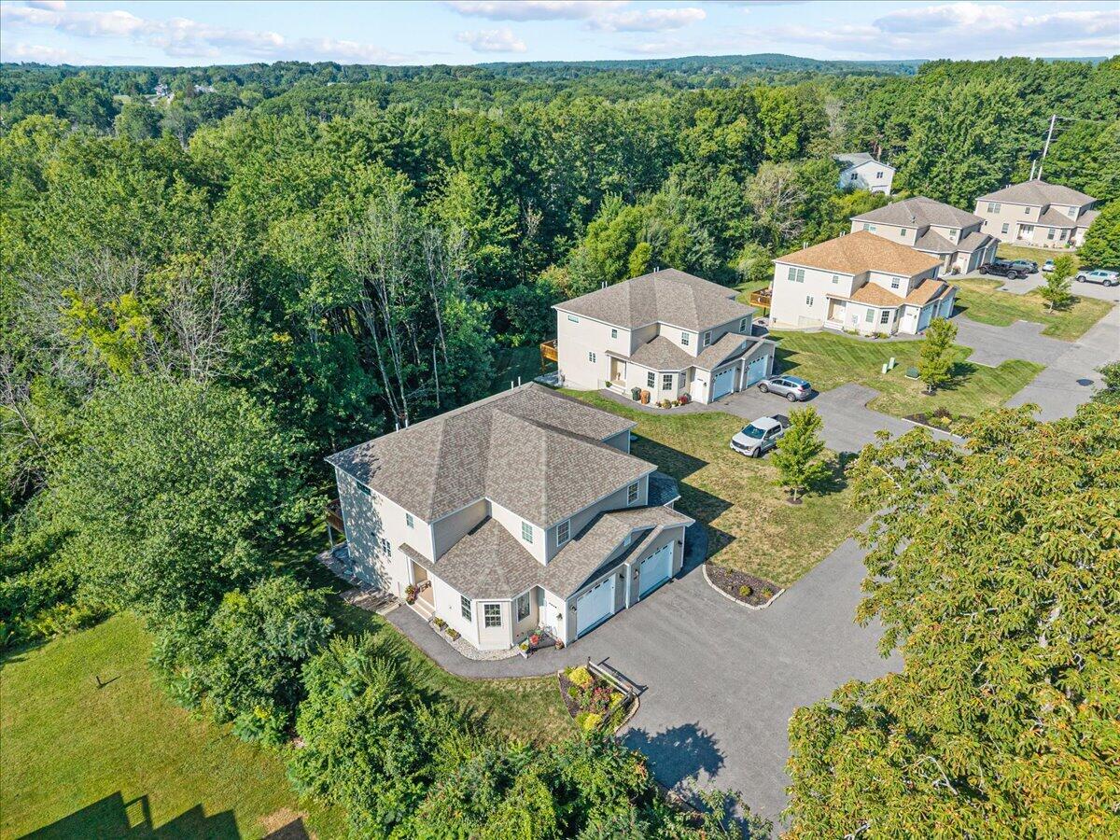
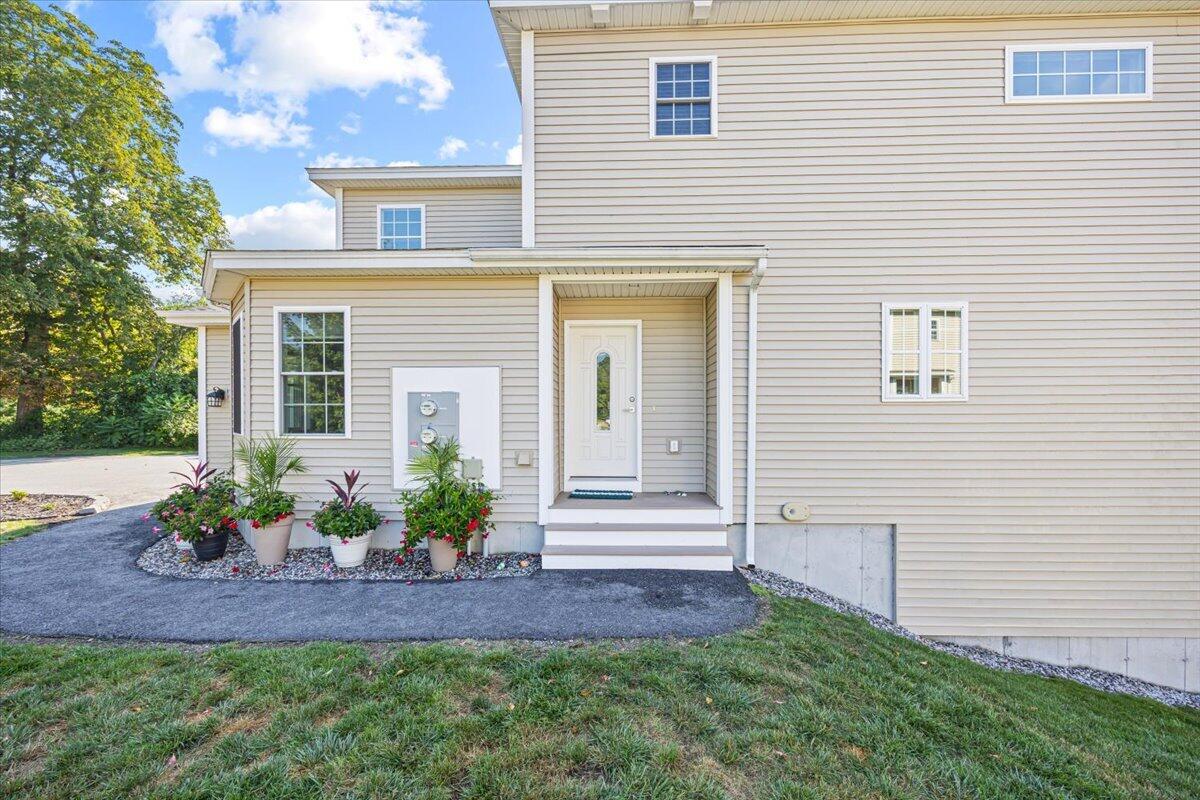
MODERN COMFORT & CONVENIENCE! Beautifully appointed 3-bedroom 2.5-bath Condo offering an inviting open-concept layout and thoughtful amenities throughout. The main living area features a gas fireplace, and a large kitchen island that's great for entertaining. The first floor also features a laundry room and flex room which could be used as an office. Ideal for working from home. The second floor features a large primary suite w/ double sinks, a custom tiled shower, and a walk-in closet. 2 additional bedrooms and bath complete the second floor. The walk-out basement offers tremendous potential for storage, recreation room, home gym, or future living space. Ideally located just minutes from the Maine Turnpike, Route 1, Saco River, and within walking distance of Saco's downtown area.

Save
Ask
Tour
Hide
Share
Listing Snapshot
Price 
$565,000
Days On Site 
6 Days
Bedrooms 
3
Inside Area (SqFt) 
1,659 sqft
Total Baths 
3
Full Baths 
2
Partial Baths 
1
Lot Size 
0.27 Acres
Year Built 
2022
MLS® Number 
1676033
Status 
Active
Property Tax 
$5,451
HOA/Condo/Coop Fees 
$270 monthly
Sq Ft Source 
Public Records
Days online/new listing status provided by Showcase IDX.
Friends & Family
Recent Activity
6 days agoListing first seen on site
6 days agoListing updated with changes from the MLS®
Price history, status history, and update history provided by Showcase IDX.
General Features
Acres 
0.27
Attached Garage 
Yes
Garage 
Yes
Garage Spaces 
1
Land Lease 
No
Parking 
PavedGarage Door OpenerAttached
Property Sub Type 
Condominium
Sewer 
Public Sewer
SqFt Above 
1659
SqFt Total 
1659
Style 
Contemporary
Utilities 
Propane
Water Source 
Public
Zoning 
R1-A
Interior Features
Appliances 
DishwasherDryerElectric RangeRefrigeratorWasher
Basement 
Interior EntryWalk-Out AccessFullUnfinished
Cooling 
Heat Pump
Electric 
Circuit Breakers
Fireplace 
Yes
Fireplace Features 
Living RoomGas
Fireplaces 
1
Flooring 
CarpetLaminate
Heating 
ElectricPropaneBaseboardHeat Pump
Interior 
Walk-In Closet(s)
Laundry Features 
Main Level
Bedroom 2 
Level - Second
Bedroom 3 
Level - Second
Dining Room 
Level - First
Kitchen 
Level - First
Laundry 
Level - First
Living Room 
Level - First
Other Room 
Level - First
Primary Bedroom 
Level - SecondFeatures - Walk-In Closet(s)
Save
Ask
Tour
Hide
Share
Exterior Features
Construction Details 
Vinyl SidingFrame
Lot Features 
SubdividedRolling SlopeWooded
Patio And Porch 
Deck
Roof 
Shingle
Community Features
Association Dues 
270
HOA Fee Frequency 
Monthly
Roads 
Paved
School District 
Saco Public Schools
Schools
School District
Saco Public Schools
Elementary School
Unknown
Middle School
Unknown
High School
Unknown
Listing courtesy of Town Square Realty Group [email protected]


Listing data is derived in whole or in part from the Maine IDX and is for consumers' personal, noncommercial use only. Dimensions are approximate and not guaranteed. All data should be independently verified. © 2026 Maine Real Estate Information System, Inc. All Rights Reserved.
Last checked 2026-08-19 09:10 PM UTC

Neighborhood & Commute
Source: Walkscore
Save
Ask
Tour
Hide
Share