





9 Loveitts Field RoadSouth Portland, ME 04106
Mortgage Calculator
Monthly Payment (Est.)
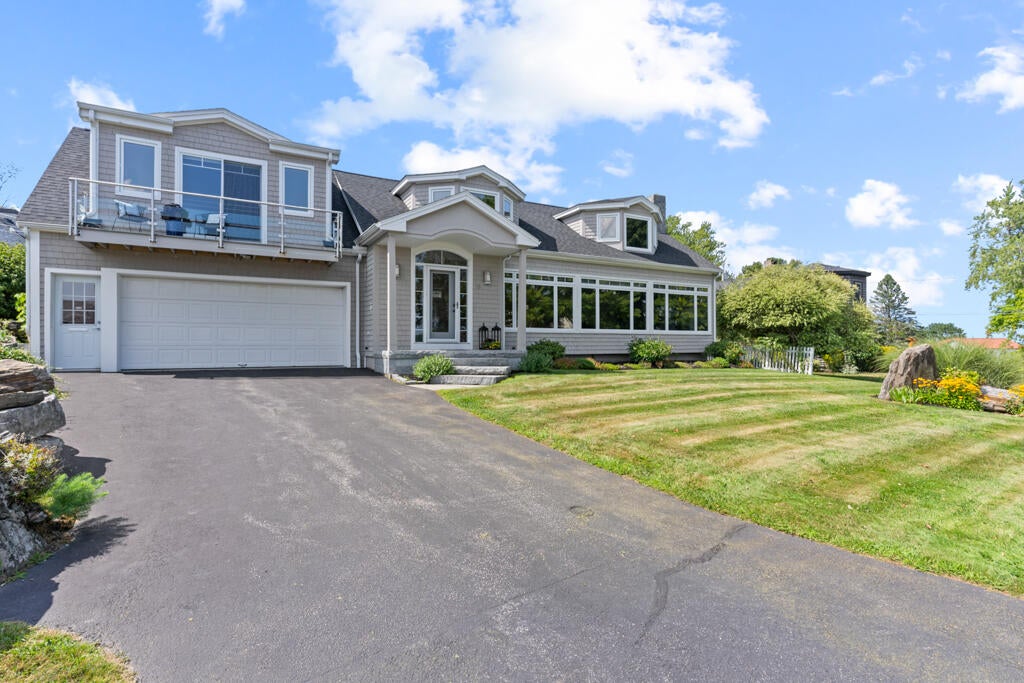
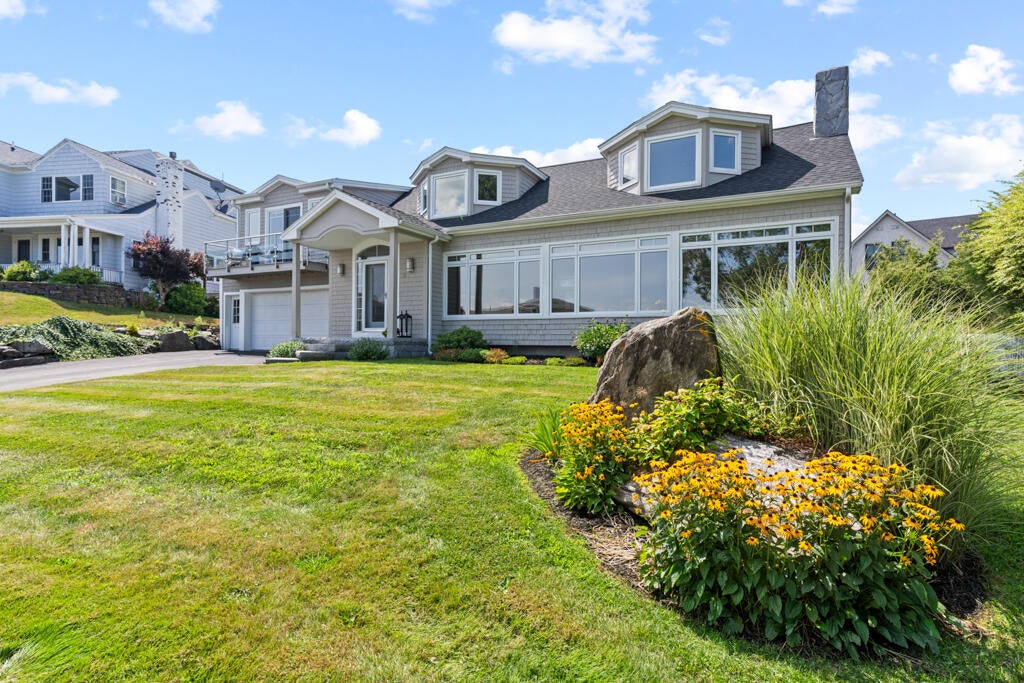
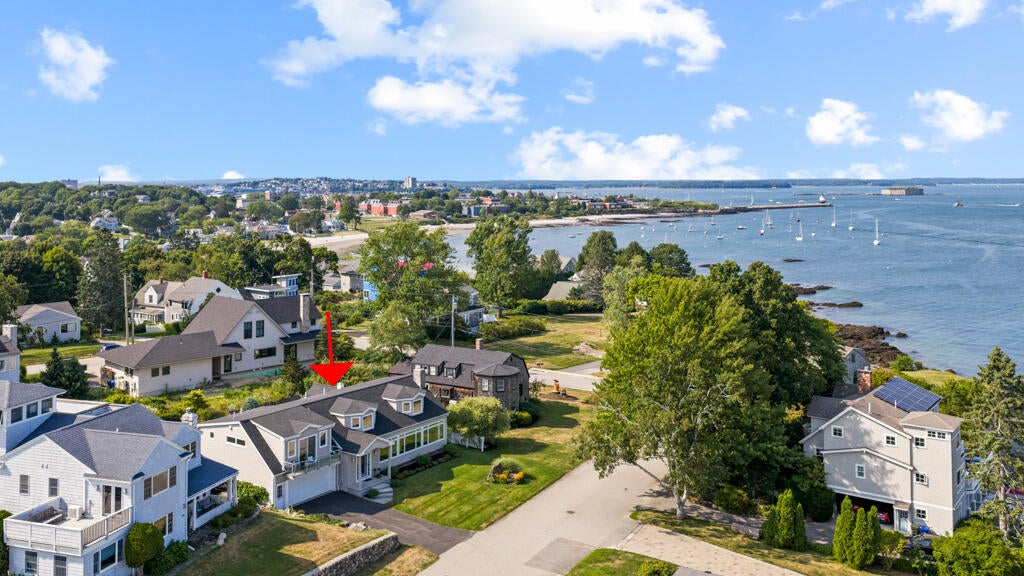
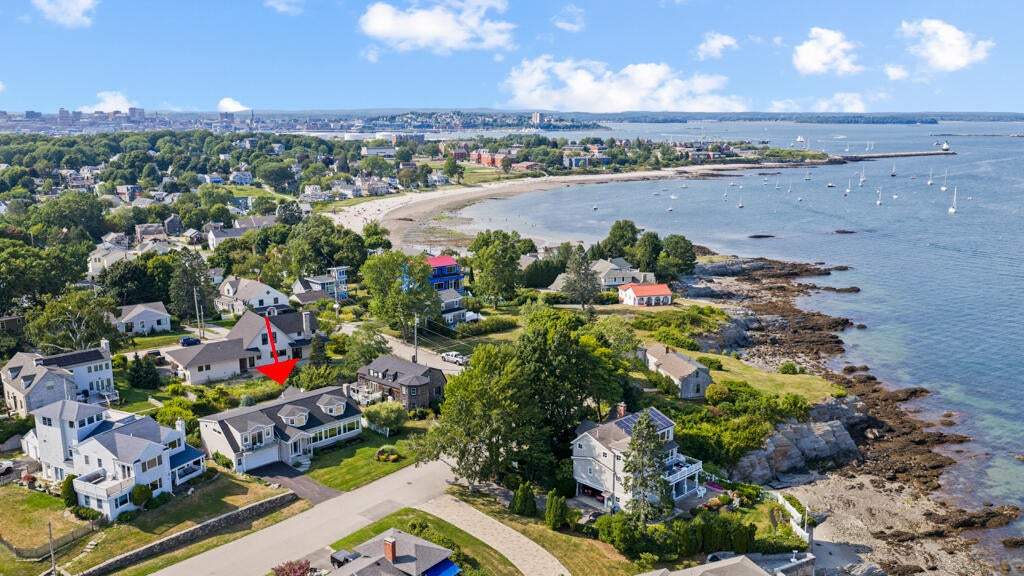
$7,733Step into this custom-built contemporary Cape Cod-style home, set in the desirable seaside neighborhood of Loveitt's Field. Take in the ever-changing waterscape as ships, ferries, and sailboats make their way through the Ship Channel and Casco Bay toward Cushing Island. The living space is anchored by a generous wall of windows showcasing ocean views, while soaring ceilings create a spacious, airy feel. The open-concept design makes entertaining a breeze, and allows the living area to flow with ease into the sizable kitchen and dining area. As you round the corner, you'll find the first of two primary suites. Tucked down a separate wing from the main living space, this suite is a peaceful retreat for guests or for those who prefer the ease of single-floor living. With laundry also located on the main level, you truly have everything you need. Head up the custom staircase to the second level, where you'll find a well-appointed guest room, currently being used as an office. With minimal effort, this flexible space could easily transition back to a guest bedroom, with its own full bath conveniently located just across the hall. Continue down the hall to the home's second primary suite, complete with two walk-in closets and a private balcony boasting the kind of ocean sunrises you dream about. The en-suite leaves nothing to be desired, with a generous soaking tub, tiled walk-in shower, and dual sinks. Rounding out the second floor is a charming reading nook at the top of the stairs, complete with custom built-in shelving, perfect for your favorite books and treasured collections. Outside, extensive custom hardscaping and beautiful gardens create the perfect setting to entertain friends and family or simply sit back and relax with your favorite beverage at the end of the day. If a dip in the ocean is more appealing, take a quick walk to Willard Beach along the neighborhood sidewalk and enjoy the salt air and breeze of the ocean.
| yesterday | Listing first seen on site | |
| yesterday | Listing updated with changes from the MLS® |


Listing data is derived in whole or in part from the Maine IDX and is for consumers' personal, noncommercial use only. Dimensions are approximate and not guaranteed. All data should be independently verified. © 2026 Maine Real Estate Information System, Inc. All Rights Reserved.
Last checked 2026-08-15 12:59 AM UTC
Did you know? You can invite friends and family to your search. They can join your search, rate and discuss listings with you.