Save
Ask
Tour
Hide
Share
$599,900
New Listing

421 Ferry Road
Saco, ME 04072

Single Family Residence|Coming Soon
4
Beds
3
Total Baths
3
Full Baths
2,370
SqFt
$253
/SqFt
1779
Built
County:
York
Days online/new listing status provided by Showcase IDX.
Listing courtesy of Dream Home Realty LLC
Call Now: 207-239-2220
Is this the listing for you? We can help make it yours.
207-239-2220
Upcoming Open Houses
Sat, Aug 22, 10:00 AM - 12:00 PM
421 Ferry Road421 Ferry Road421 Ferry Road421 Ferry Road
Save
Ask
Tour
Hide
Share

Mortgage Calculator

Monthly Payment (Est.)

$2,737
Calculator powered by Showcase IDX, a Constellation1 Company. Copyright ©2026 Information is deemed reliable but not guaranteed.

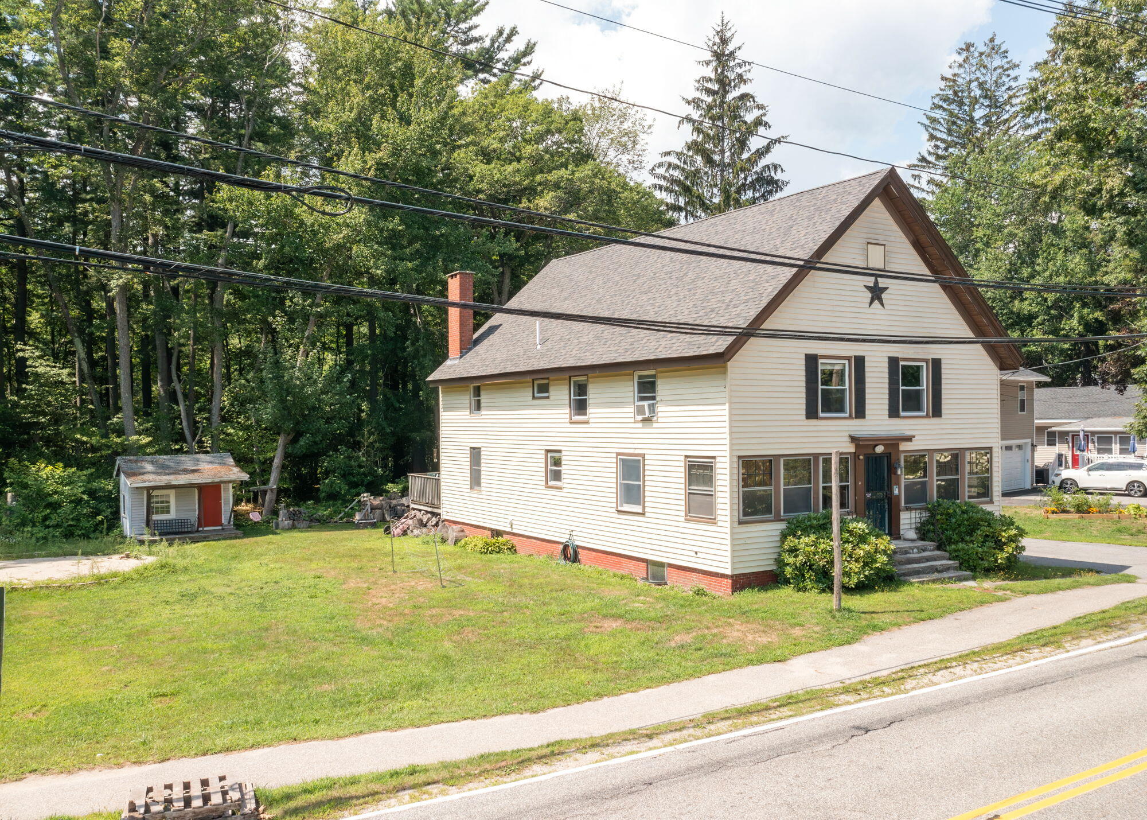
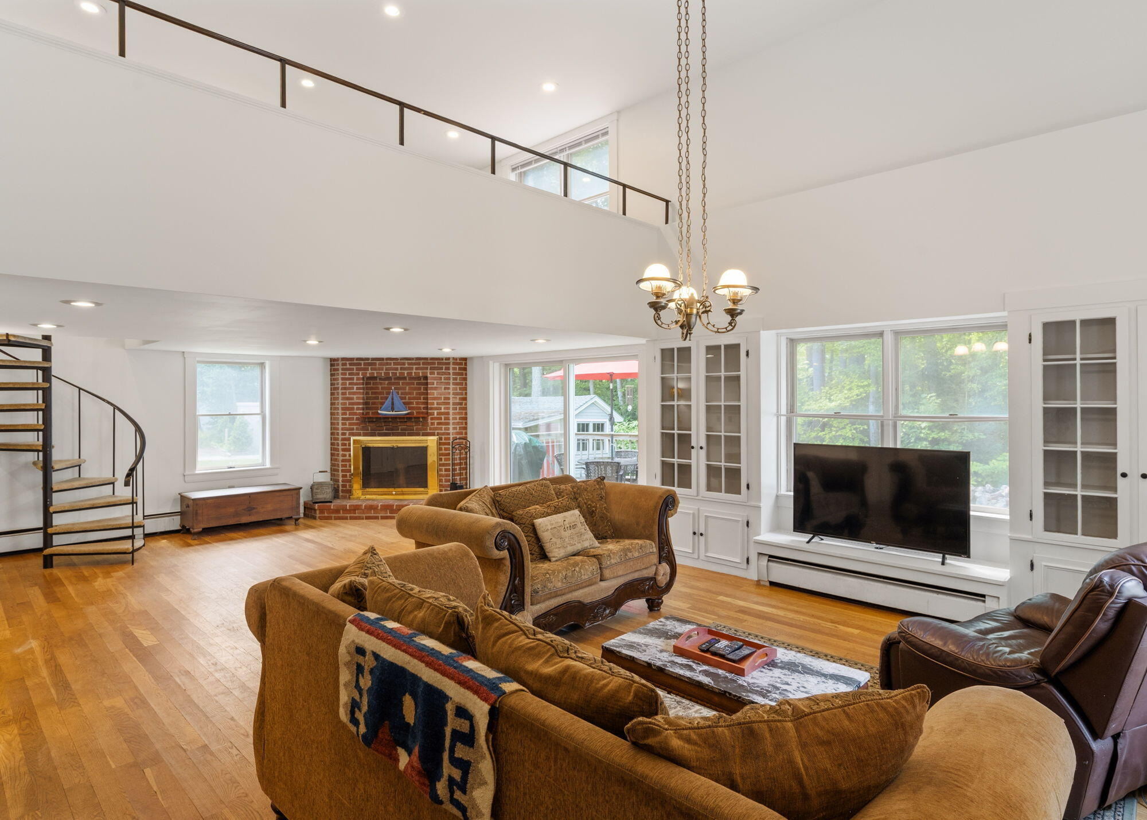
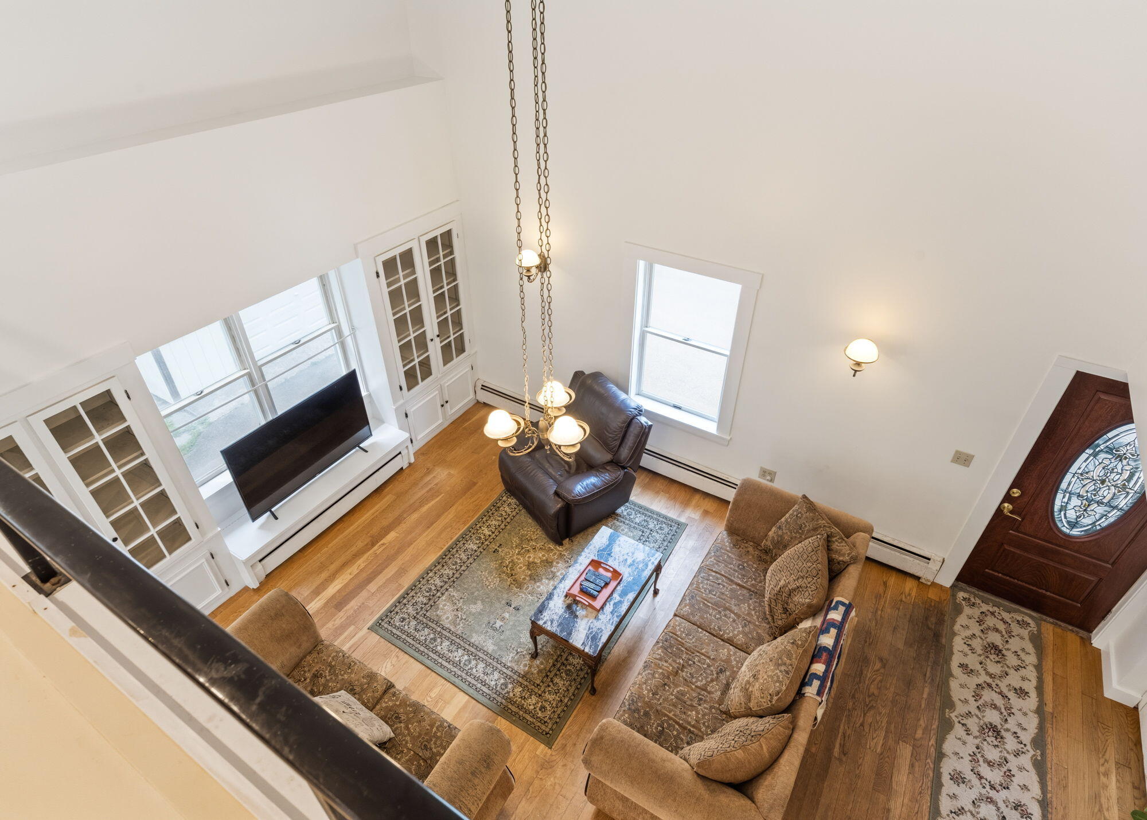
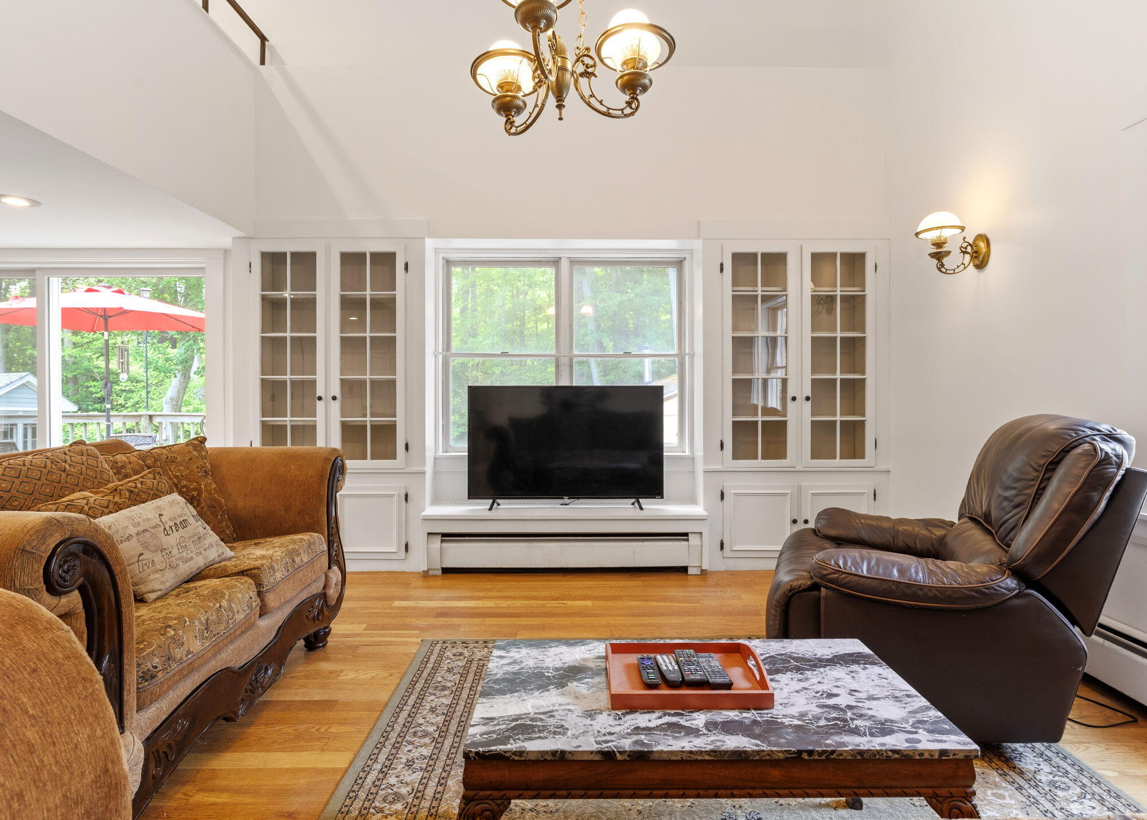
OPEN HOUSE, Saturday 8/22, 10-12PM! Fantastic location just minutes from Ferry Beach State Park! Set in one of Saco's most desirable coastal pockets, this 4-bedroom, 3-bathroom home puts the very best of Maine's shoreline right at your doorstep -- spend your days at Ferry Beach, explore the area's beautiful sandy beaches, and enjoy easy access to everything the Saco River has to offer, all just a short drive to downtown Saco and area amenities. Inside, the home blends classic character with recent updates and easy one-level living, featuring gorgeous hardwood floors, a large open-concept living area anchored by two wood-burning fireplaces, and an open loft overlooking the living room -- perfect as a family room, home office, or reading nook. The kitchen offers plenty of counter and cabinet space, and with a first-floor bedroom, full bath, and first-floor laundry, comfortable one-level living is right at your fingertips. The freshly painted living room and loft and a brand-new roof mean this one is move-in ready. Enjoy the outdoors from the inviting three-season porch across the front of the home, or step out to the back deck through the sliding doors -- perfect for grilling and entertaining in the spacious yard. A one-car garage adds everyday convenience, and the home sits in the sought-after Thornton Academy school system. Don't miss your chance to live where others vacation!

Save
Ask
Tour
Hide
Share
Listing Snapshot
Price 
$599,900
Days On Site 
0 Days
Bedrooms 
4
Inside Area (SqFt) 
2,370 sqft
Total Baths 
3
Full Baths 
3
Partial Baths 
N/A
Lot Size 
0.3 Acres
Year Built 
1779
MLS® Number 
1675891
Status 
Coming Soon
Property Tax 
$6,178
HOA/Condo/Coop Fees 
N/A
Sq Ft Source 
Public Records
Days online/new listing status provided by Showcase IDX.
Friends & Family
Recent Activity
6 hours agoListing first seen on site
6 hours agoListing updated with changes from the MLS®
Price history, status history, and update history provided by Showcase IDX.
General Features
Acres 
0.3
Foundation 
Brick/Mortar
Garage 
Yes
Garage Spaces 
1
Land Lease 
No
Parking 
PavedDetached
Property Sub Type 
Single Family Residence
Sewer 
Public Sewer
SqFt Above 
2370
SqFt Total 
2370
Style 
Colonial
Utilities 
Natural Gas Not Available
Water Source 
Public
Zoning 
R-1A
Interior Features
Appliances 
DishwasherMicrowaveElectric RangeRefrigerator
Basement 
Interior EntryFullUnfinished
Electric 
Circuit Breakers
Fireplace 
Yes
Fireplace Features 
Living RoomWood Burning
Fireplaces 
2
Flooring 
TileWood
Heating 
OilBaseboardForced AirHot Water
Interior 
Cathedral Ceiling(s)Walk-In Closet(s)
Laundry Features 
Main Level
Bedroom 1 
Dimensions - 15.0x14.0Level - First
Bedroom 2 
Dimensions - 13.0x17.0Level - Second
Bedroom 3 
Dimensions - 13.0x13.0Level - Second
Bedroom 4 
Dimensions - 13.0x13.0Level - Second
Dining Room 
Dimensions - 13.0x13.0Level - First
Family Room 
Dimensions - 15.0x17.0Level - Second
Kitchen 
Dimensions - 10.0x16.0Level - First
Living Room 
Dimensions - 29.0x17.0Level - FirstFeatures - Cathedral Ceiling(s)
Sunroom 
Dimensions - 5.0x29.0Level - First
Save
Ask
Tour
Hide
Share
Exterior Features
Construction Details 
Vinyl SidingFrame
Lot Features 
LevelOpen Lot
Patio And Porch 
Glass EnclosedPorchDeck
Roof 
Shingle
Community Features
Roads 
Paved
Listing courtesy of Dream Home Realty LLC


Listing data is derived in whole or in part from the Maine IDX and is for consumers' personal, noncommercial use only. Dimensions are approximate and not guaranteed. All data should be independently verified. © 2026 Maine Real Estate Information System, Inc. All Rights Reserved.
Last checked 2026-08-12 10:15 PM UTC

Neighborhood & Commute
Source: Walkscore
Save
Ask
Tour
Hide
Share