Save
Ask
Tour
Hide
Share
$625,000
15 Days On Site

115 Hampton Glen Drive 25
Kennebunk, ME 04043

For Sale|Townhouse|Active
3
Beds
3
Total Baths
2
Full Baths
1
Partial Bath
1,797
SqFt
$348
/SqFt
2003
Built
Subdivision:
Stratford Place
County:
York
Days online/new listing status provided by Showcase IDX.
Listing courtesy of Pack Maynard and Associates
Call Now: 207-239-2220
Is this the listing for you? We can help make it yours.
207-239-2220
115 Hampton Glen Drive 25115 Hampton Glen Drive 25115 Hampton Glen Drive 25115 Hampton Glen Drive 25
Save
Ask
Tour
Hide
Share

Mortgage Calculator

Monthly Payment (Est.)

$2,852
Calculator powered by Showcase IDX, a Constellation1 Company. Copyright ©2026 Information is deemed reliable but not guaranteed.

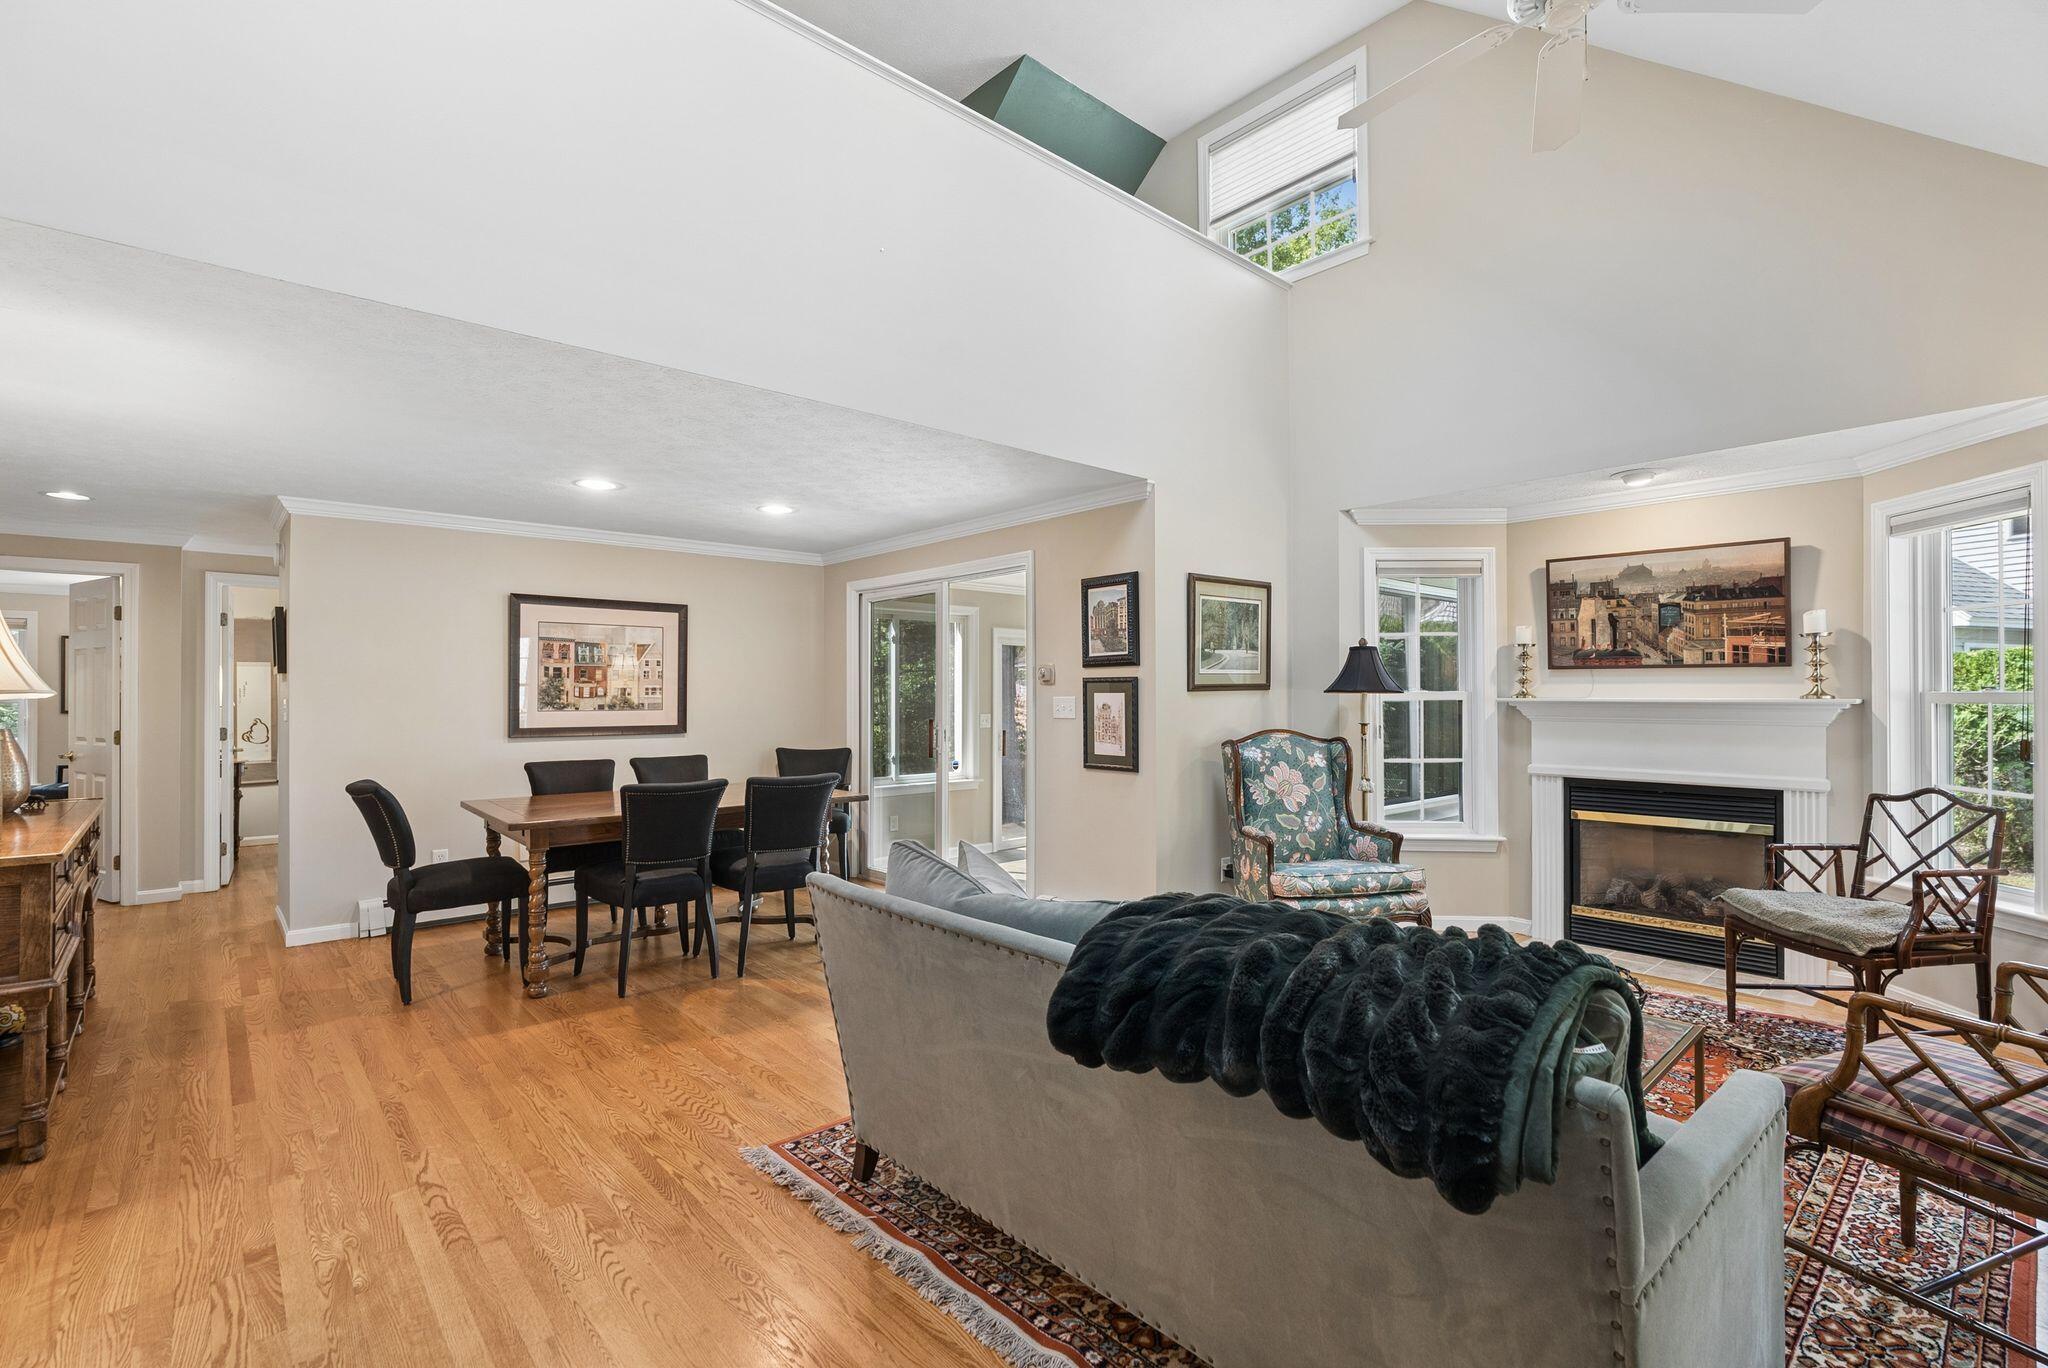
Welcome to this desirable 3-bedroom, 2½-bath end-unit condominium in the sought-after Coventry Woods community. This home is surrounded by beautifully established gardens and enjoys peaceful views over a wooded area, offering a wonderful sense of privacy and tranquility. Inside, the home has been thoughtfully refreshed with new carpeting, gleaming refinished hardwood floors, and updated window treatments. The versatile floor plan offers exceptional flexibility, including a first-floor primary suite, first-floor laundry, and an additional first-floor bedroom--perfect for guests, a home office, or one-level living. The inviting living room features a cozy gas fireplace, creating a warm and comfortable space to relax. Upstairs, a spacious loft provides wonderful flex space for an office, media room, studio, or additional gathering area. A third bedroom and full bath complete the second floor, with the bath featuring a new glass shower door. Storage is abundant, with a full basement offering plenty of room for seasonal items, hobbies, and more. Outside, enjoy the beautifully landscaped surroundings and peaceful wooded setting. Perfectly situated near all that Kennebunk has to offer, including local activities, the farmers market, and an array of restaurants, while also being just minutes from some of Southern Maine's pristine beaches. This special end-unit combines comfort, flexibility, privacy, and an enviable coastal Maine location.

Save
Ask
Tour
Hide
Share
Listing Snapshot
Price 
$625,000
Days On Site 
15 Days
Bedrooms 
3
Inside Area (SqFt) 
1,797 sqft
Total Baths 
3
Full Baths 
2
Partial Baths 
1
Lot Size 
1 Acre
Year Built 
2003
MLS® Number 
1675731
Status 
Active
Property Tax 
$5,776
HOA/Condo/Coop Fees 
$575 monthly
Sq Ft Source 
Public Records
Days online/new listing status provided by Showcase IDX.
Friends & Family
Recent Activity
2 weeks agoListing first seen on site
2 weeks agoListing updated with changes from the MLS®
Price history, status history, and update history provided by Showcase IDX.
General Features
Acres 
1
Attached Garage 
Yes
Garage 
Yes
Garage Spaces 
1
Land Lease 
No
Parking 
PavedGarage Door OpenerInside EntranceAttached
Property Sub Type 
Townhouse
Sewer 
Public Sewer
SqFt Above 
1797
SqFt Total 
1797
Style 
OtherRow-End
Utilities 
Cable AvailablePropane
Water Source 
Public
Zoning 
Village Residential
Interior Features
Appliances 
DishwasherDisposalDryerMicrowaveElectric RangeRefrigeratorWasher
Basement 
Interior EntryFullUnfinished
Cooling 
Heat Pump
Electric 
Circuit Breakers
Fireplace 
Yes
Fireplace Features 
Living RoomGas
Fireplaces 
1
Flooring 
CarpetTileWood
Heating 
OilPropaneBaseboardHeat PumpHot WaterZoned
Interior 
Cathedral Ceiling(s)PantryWalk-In Closet(s)Master DownstairsStorage
Laundry Features 
Main Level
Window Features 
Skylight(s)
Bedroom 2 
Dimensions - 11.4x10.1Level - First
Bedroom 3 
Dimensions - 14.0x13.7Level - Second
Dining Room 
Dimensions - 13.7x10.1Level - First
Kitchen 
Dimensions - 11.3x9.69Level - FirstFeatures - Pantry
Living Room 
Dimensions - 19.7x11.4Level - FirstFeatures - Cathedral Ceiling(s)
Loft 
Dimensions - 17.8x9.69Level - Second
Primary Bedroom 
Dimensions - 13.7x13.6Level - First
Sunroom 
Dimensions - 11.4x10.1Level - First
Save
Ask
Tour
Hide
Share
Exterior Features
Construction Details 
Vinyl SidingFrame
Lot Features 
LevelOpen LotLandscapedNear Public Transit
Patio And Porch 
PorchPatio
Roof 
CompositionShingle
View 
Scenic
Waterview 
Scenic
Windows/Doors 
Skylight(s)
Community Features
Association Amenities 
Storage
Association Dues 
575
HOA Fee Frequency 
Monthly
Roads 
Paved
School District 
RSU 21
Schools
School District
RSU 21
Elementary School
Unknown
Middle School
Unknown
High School
Unknown
Listing courtesy of Pack Maynard and Associates


Listing data is derived in whole or in part from the Maine IDX and is for consumers' personal, noncommercial use only. Dimensions are approximate and not guaranteed. All data should be independently verified. © 2026 Maine Real Estate Information System, Inc. All Rights Reserved.
Last checked 2026-08-27 12:03 AM UTC

Neighborhood & Commute
Source: Walkscore
Save
Ask
Tour
Hide
Share