Save
Ask
Tour
Hide
Share
$649,900
14 Days On Site

28 Vista Way
Naples, ME 04055

For Sale|Single Family Residence|Active
3
Beds
3
Total Baths
2
Full Baths
1
Partial Bath
1,736
SqFt
$374
/SqFt
2024
Built
Subdivision:
Chaplin Hills Homeowners Assoc.
County:
Cumberland
Days online/new listing status provided by Showcase IDX.
Listing courtesy of Maine Real Estate Choice
Call Now: 207-239-2220
Is this the listing for you? We can help make it yours.
207-239-2220
28 Vista Way28 Vista Way28 Vista Way28 Vista Way
Save
Ask
Tour
Hide
Share

Mortgage Calculator

Monthly Payment (Est.)

$2,965
Calculator powered by Showcase IDX, a Constellation1 Company. Copyright ©2026 Information is deemed reliable but not guaranteed.

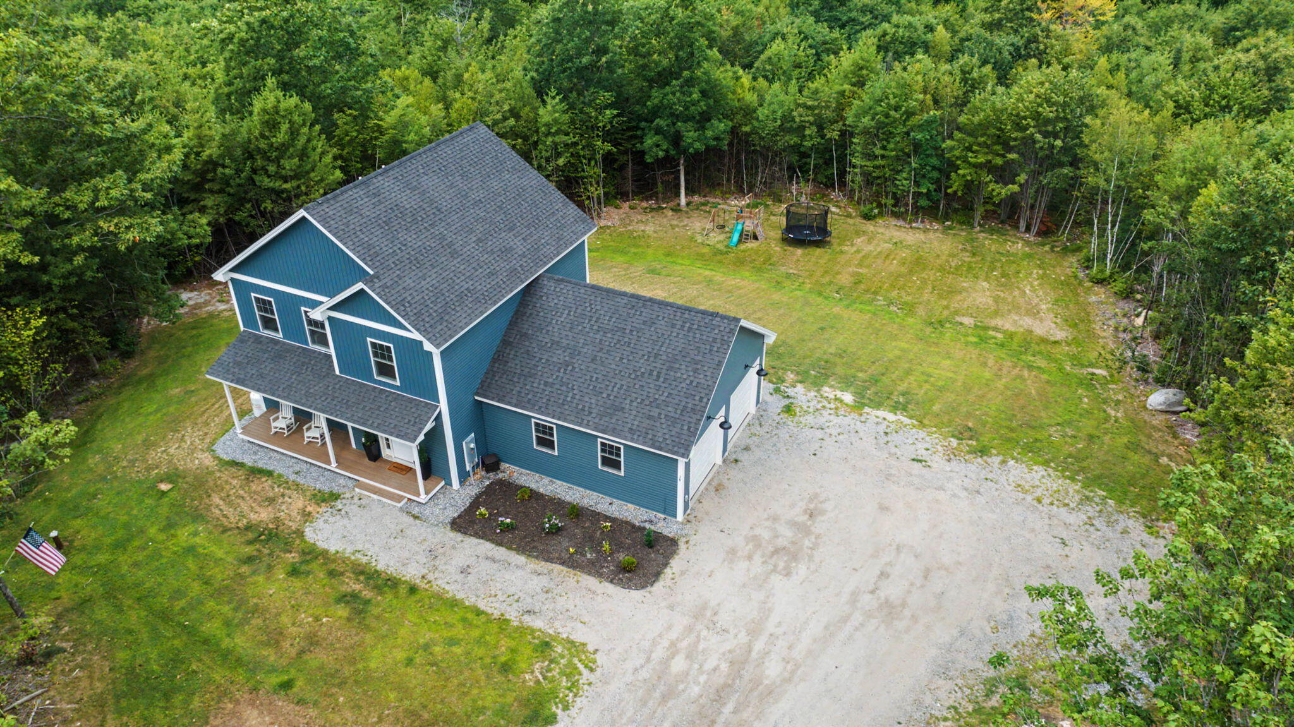
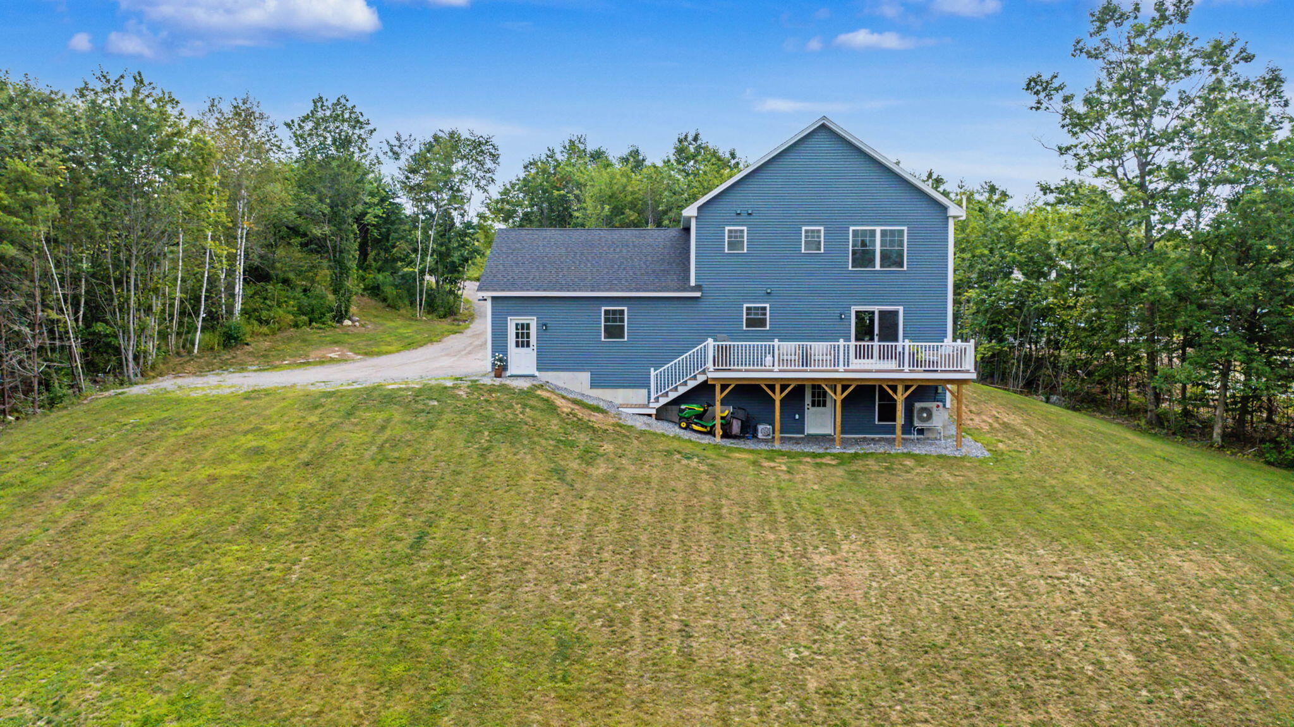
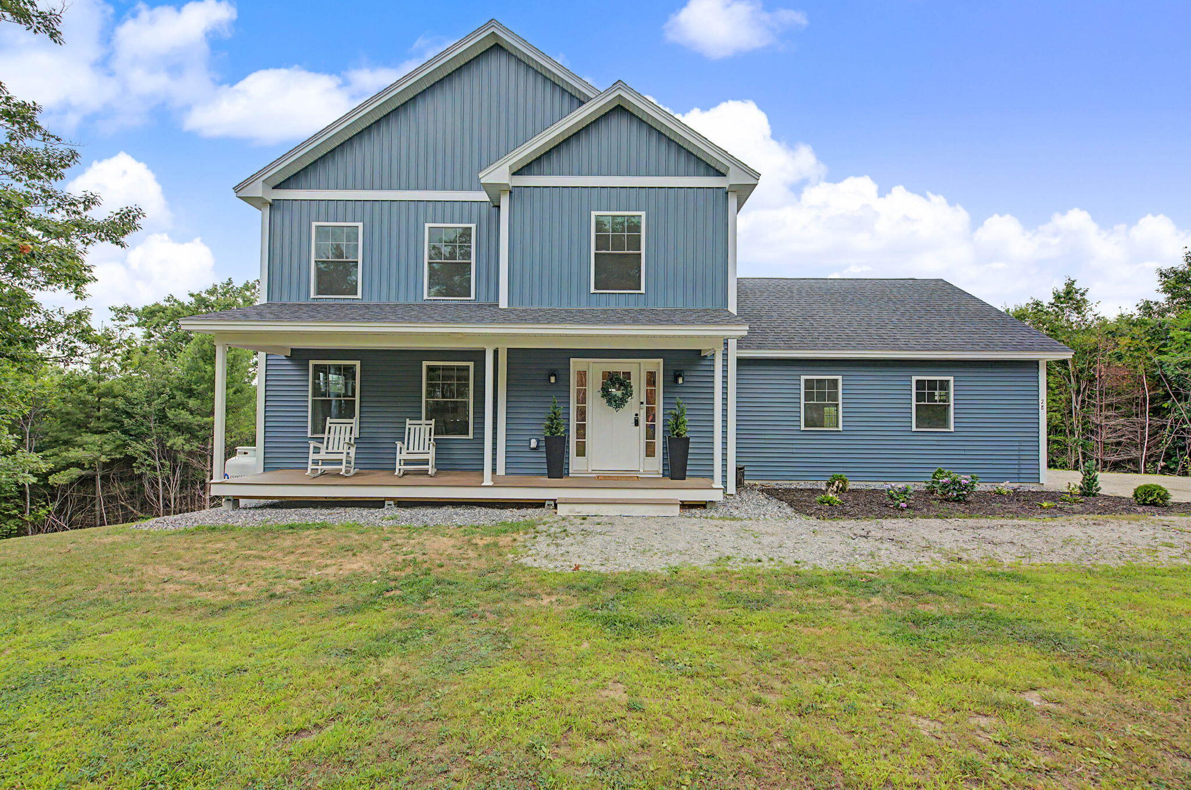
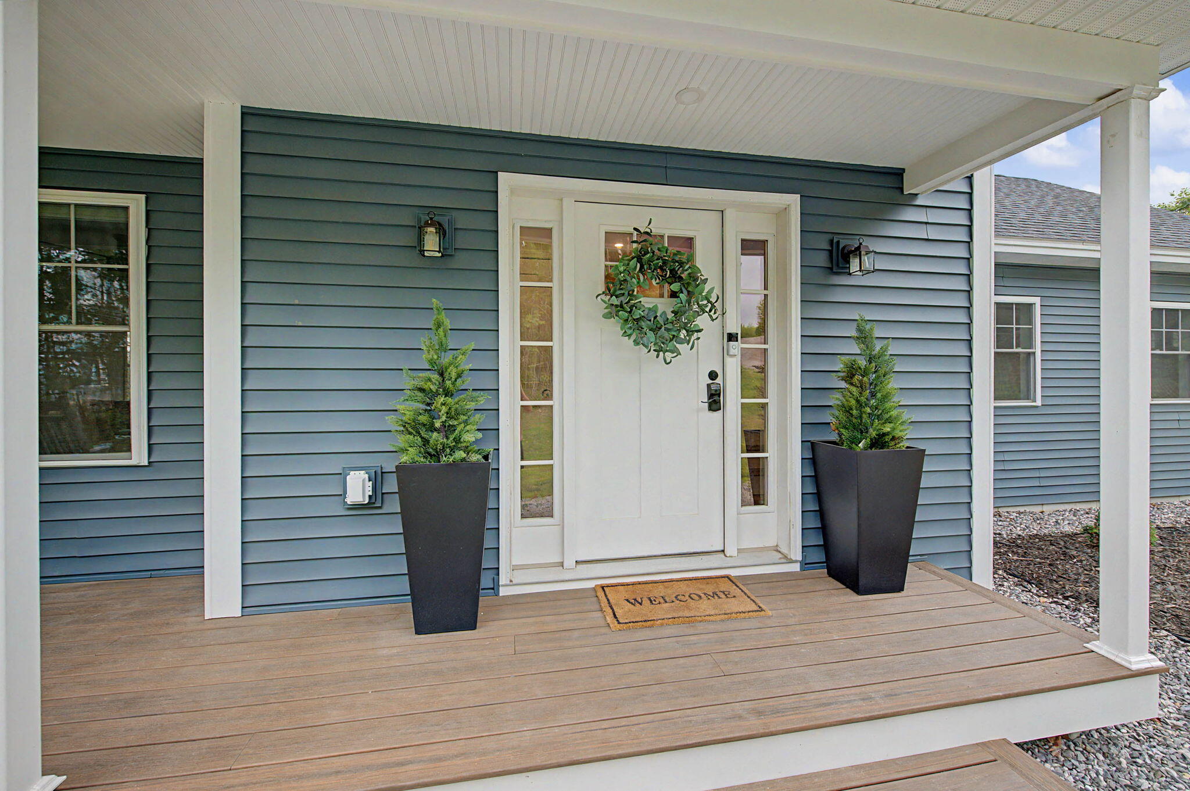
Tucked away in a peaceful neighborhood setting, this nearly new 2024 Colonial sits on a private lot! This beautifully crafted 3-bedroom, 2.5-bath home offers a bright, open-concept floor plan with quality finishes throughout. The main level features a spacious living room with an electric fireplace, dining area with sliders to a private rear deck, and an upscale kitchen with granite countertops, stainless steel appliances, pantry, and a large center island with seating for four. Upstairs, the spacious primary suite offers a walk-in closet and private bath with double granite vanity, along with two additional generously sized bedrooms and a full bath. A full walk-out basement provides excellent potential for future living space, recreation, or storage. Enjoy the privacy of a quiet cul-de-sac on a private road while being just minutes from the Naples Causeway, Long Lake public beach, restaurants, shopping, marinas, and year-round Lakes Region recreation. Move-in ready and thoughtfully designed, this home is an excellent choice for a full-time residence, vacation getaway, or investment property.

Save
Ask
Tour
Hide
Share
Listing Snapshot
Price 
$649,900
Days On Site 
14 Days
Bedrooms 
3
Inside Area (SqFt) 
1,736 sqft
Total Baths 
3
Full Baths 
2
Partial Baths 
1
Lot Size 
3.45 Acres
Year Built 
2024
MLS® Number 
1675684
Status 
Active
Property Tax 
$3,912
HOA/Condo/Coop Fees 
$66.67 monthly
Sq Ft Source 
Public Records
Days online/new listing status provided by Showcase IDX.
Friends & Family
Recent Activity
2 weeks agoListing first seen on site
2 weeks agoListing updated with changes from the MLS®
Price history, status history, and update history provided by Showcase IDX.
General Features
Acres 
3.45
Attached Garage 
Yes
Garage 
Yes
Garage Spaces 
2
Land Lease 
No
Parking 
GravelOff StreetGarage Door OpenerInside EntranceAttached
Property Sub Type 
Single Family Residence
Sewer 
Private SewerSeptic Tank
SqFt Above 
1736
SqFt Total 
1736
Style 
ColonialContemporary
Utilities 
Propane
Water Source 
PrivateWell
Zoning 
Residential
Interior Features
Appliances 
DishwasherDryerMicrowaveElectric RangeRefrigeratorWasher
Basement 
Interior EntryWalk-Out AccessDaylightFull
Cooling 
Heat Pump
Electric 
Circuit Breakers
Fireplace 
Yes
Fireplaces 
1
Flooring 
TileVinylWood
Heating 
ElectricPropaneHeat PumpHot Water
Interior 
Kitchen IslandPantryWalk-In Closet(s)
Laundry Features 
Upper LevelWasher Hookup
Bedroom 2 
Level - Second
Bedroom 3 
Level - Second
Dining Room 
Level - First
Kitchen 
Level - FirstFeatures - Kitchen Island, Pantry
Living Room 
Level - First
Primary Bedroom 
Level - SecondFeatures - Walk-In Closet(s), Double Vanity
Save
Ask
Tour
Hide
Share
Exterior Features
Construction Details 
Vinyl SidingFrame
Lot Features 
Near Golf CourseRolling SlopeWooded
Patio And Porch 
Deck
Roof 
Shingle
View 
Scenic
Waterview 
Scenic
Community Features
Association Dues 
800
HOA Fee Frequency 
Annually
Roads 
Paved
School District 
RSU 61/MSAD 61
Schools
School District
RSU 61/MSAD 61
Elementary School
Unknown
Middle School
Unknown
High School
Unknown
Listing courtesy of Maine Real Estate Choice


Listing data is derived in whole or in part from the Maine IDX and is for consumers' personal, noncommercial use only. Dimensions are approximate and not guaranteed. All data should be independently verified. © 2026 Maine Real Estate Information System, Inc. All Rights Reserved.
Last checked 2026-08-26 02:09 AM UTC

Neighborhood & Commute
Source: Walkscore
Save
Ask
Tour
Hide
Share