Save
Ask
Tour
Hide
Share
$899,000
15 Days On Site

5 Greene Lane
York, ME 03909

Single Family Residence|Pending
2
Beds
2
Total Baths
2
Full Baths
1,334
SqFt
$674
/SqFt
2026
Built
County:
York
Days online/new listing status provided by Showcase IDX.
Listing courtesy of Keller Williams Coastal and Lakes & Mountains Realty
Call Now: 207-239-2220
Is this the listing for you? We can help make it yours.
207-239-2220
5 Greene Lane5 Greene Lane5 Greene Lane5 Greene Lane
Save
Ask
Tour
Hide
Share

Mortgage Calculator

Monthly Payment (Est.)

$4,102
Calculator powered by Showcase IDX, a Constellation1 Company. Copyright ©2026 Information is deemed reliable but not guaranteed.

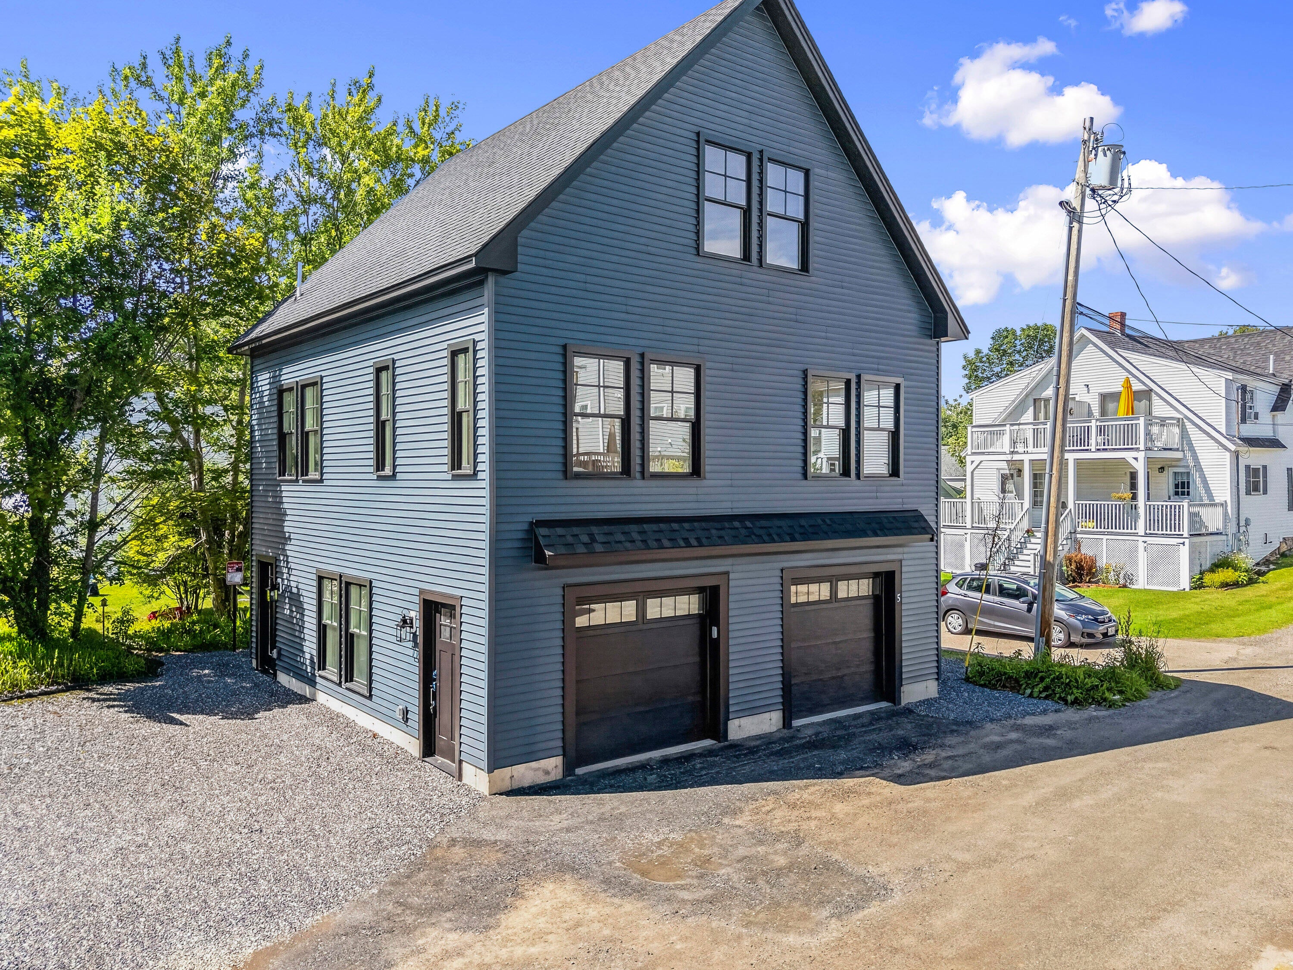
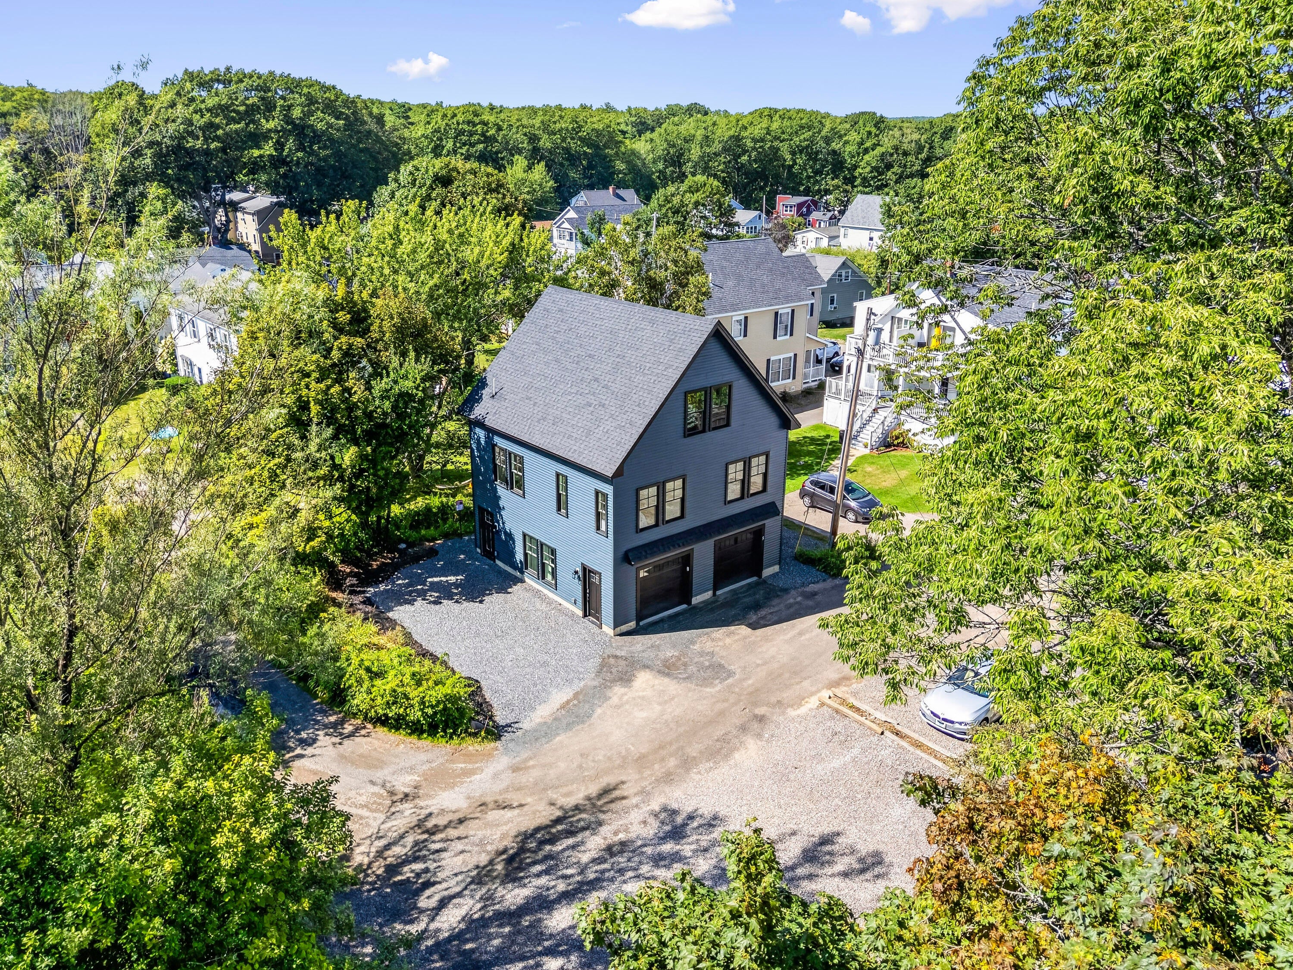
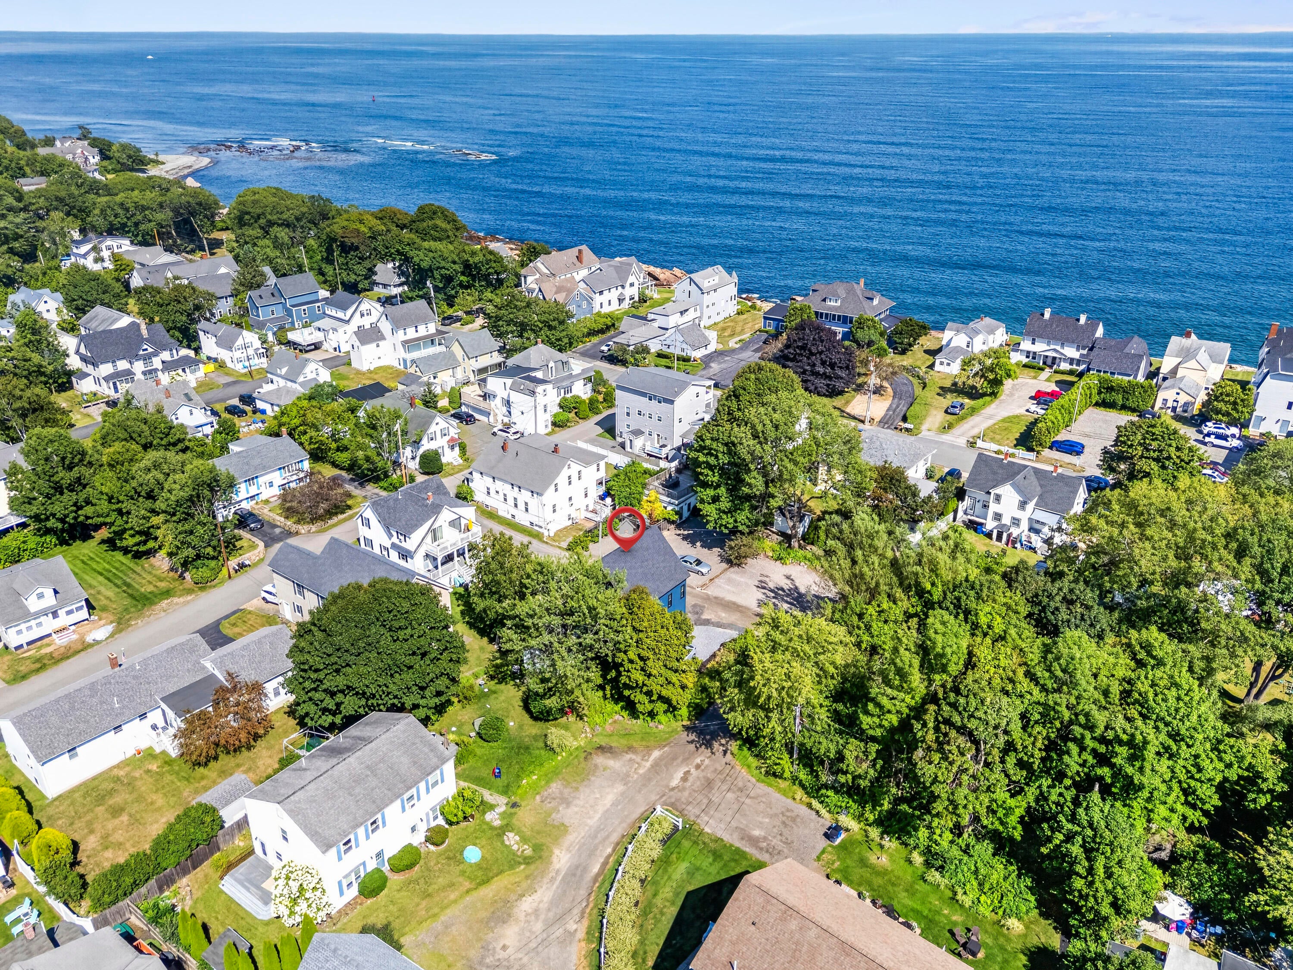
Brand new construction in a small pocket neighborhood off Freeman Street, just a short stroll from York Beach! 5 Greene Lane is designed for easy coastal living, with cathedral ceilings, beautiful Marvin windows, a smart and functional floor plan, a two car garage and abundant storage. The kitchen is a showstopper, and the entire home was thoughtfully designed for NO maintenance living so you can spend less time taking care of the house and more time enjoying the beach. Walk to the beach without worrying about parking, then grab a drink at York Beach Beer Company before catching the band at Inn On The Blues. Best yet, walk home when the night is over; everything is right outside your door. The loft adds a great bonus space that could easily serve as a home office, or a comfortable lounge for guests. New, stylish, low maintenance, and incredibly well located, this is the kind of York Beach home that lets you spend your time doing what you came here to do: enjoy the beach and have fun!

Save
Ask
Tour
Hide
Share
Listing Snapshot
Price 
$899,000
Days On Site 
15 Days
Bedrooms 
2
Inside Area (SqFt) 
1,334 sqft
Total Baths 
2
Full Baths 
2
Partial Baths 
N/A
Lot Size 
0.06 Acres
Year Built 
2026
MLS® Number 
1675583
Status 
Pending
Property Tax 
$4,769
HOA/Condo/Coop Fees 
N/A
Sq Ft Source 
Public Records
Days online/new listing status provided by Showcase IDX.
Friends & Family
Recent Activity
7 days agoListing updated with changes from the MLS®
7 days agoStatus changed to Pending
2 weeks agoListing first seen on site
Price history, status history, and update history provided by Showcase IDX.

General Features
Acres 
0.06
Garage 
Yes
Garage Spaces 
2
Green Energy Efficient 
Water HeaterThermostat
Home Warranty 
Yes
Land Lease 
No
Parking 
GravelGarage Door OpenerInside Entrance
Property Condition 
New Construction
Property Sub Type 
Single Family Residence
Sewer 
Public Sewer
SqFt Above 
1334
SqFt Total 
1334
Style 
New Englander
Utilities 
Cable AvailablePropane
Water Source 
Public
Zoning 
RES-6
Interior Features
Appliances 
DishwasherDryerGas RangeRefrigeratorWasher
Cooling 
Central Air
Electric 
Circuit Breakers
Flooring 
TileWood
Heating 
PropaneForced Air
Interior 
Cathedral Ceiling(s)Storage
Laundry Features 
Upper Level
Window Features 
Double Pane Windows
Bedroom 2 
Dimensions - 13.0x11.0Level - Second
Kitchen 
Dimensions - 14.0x14.0Level - SecondFeatures - Cathedral Ceiling(s), Eat-in Kitchen
Living Room 
Dimensions - 14.0x12.0Level - SecondFeatures - Cathedral Ceiling(s)
Loft 
Dimensions - 28.0x11.0Level - Third
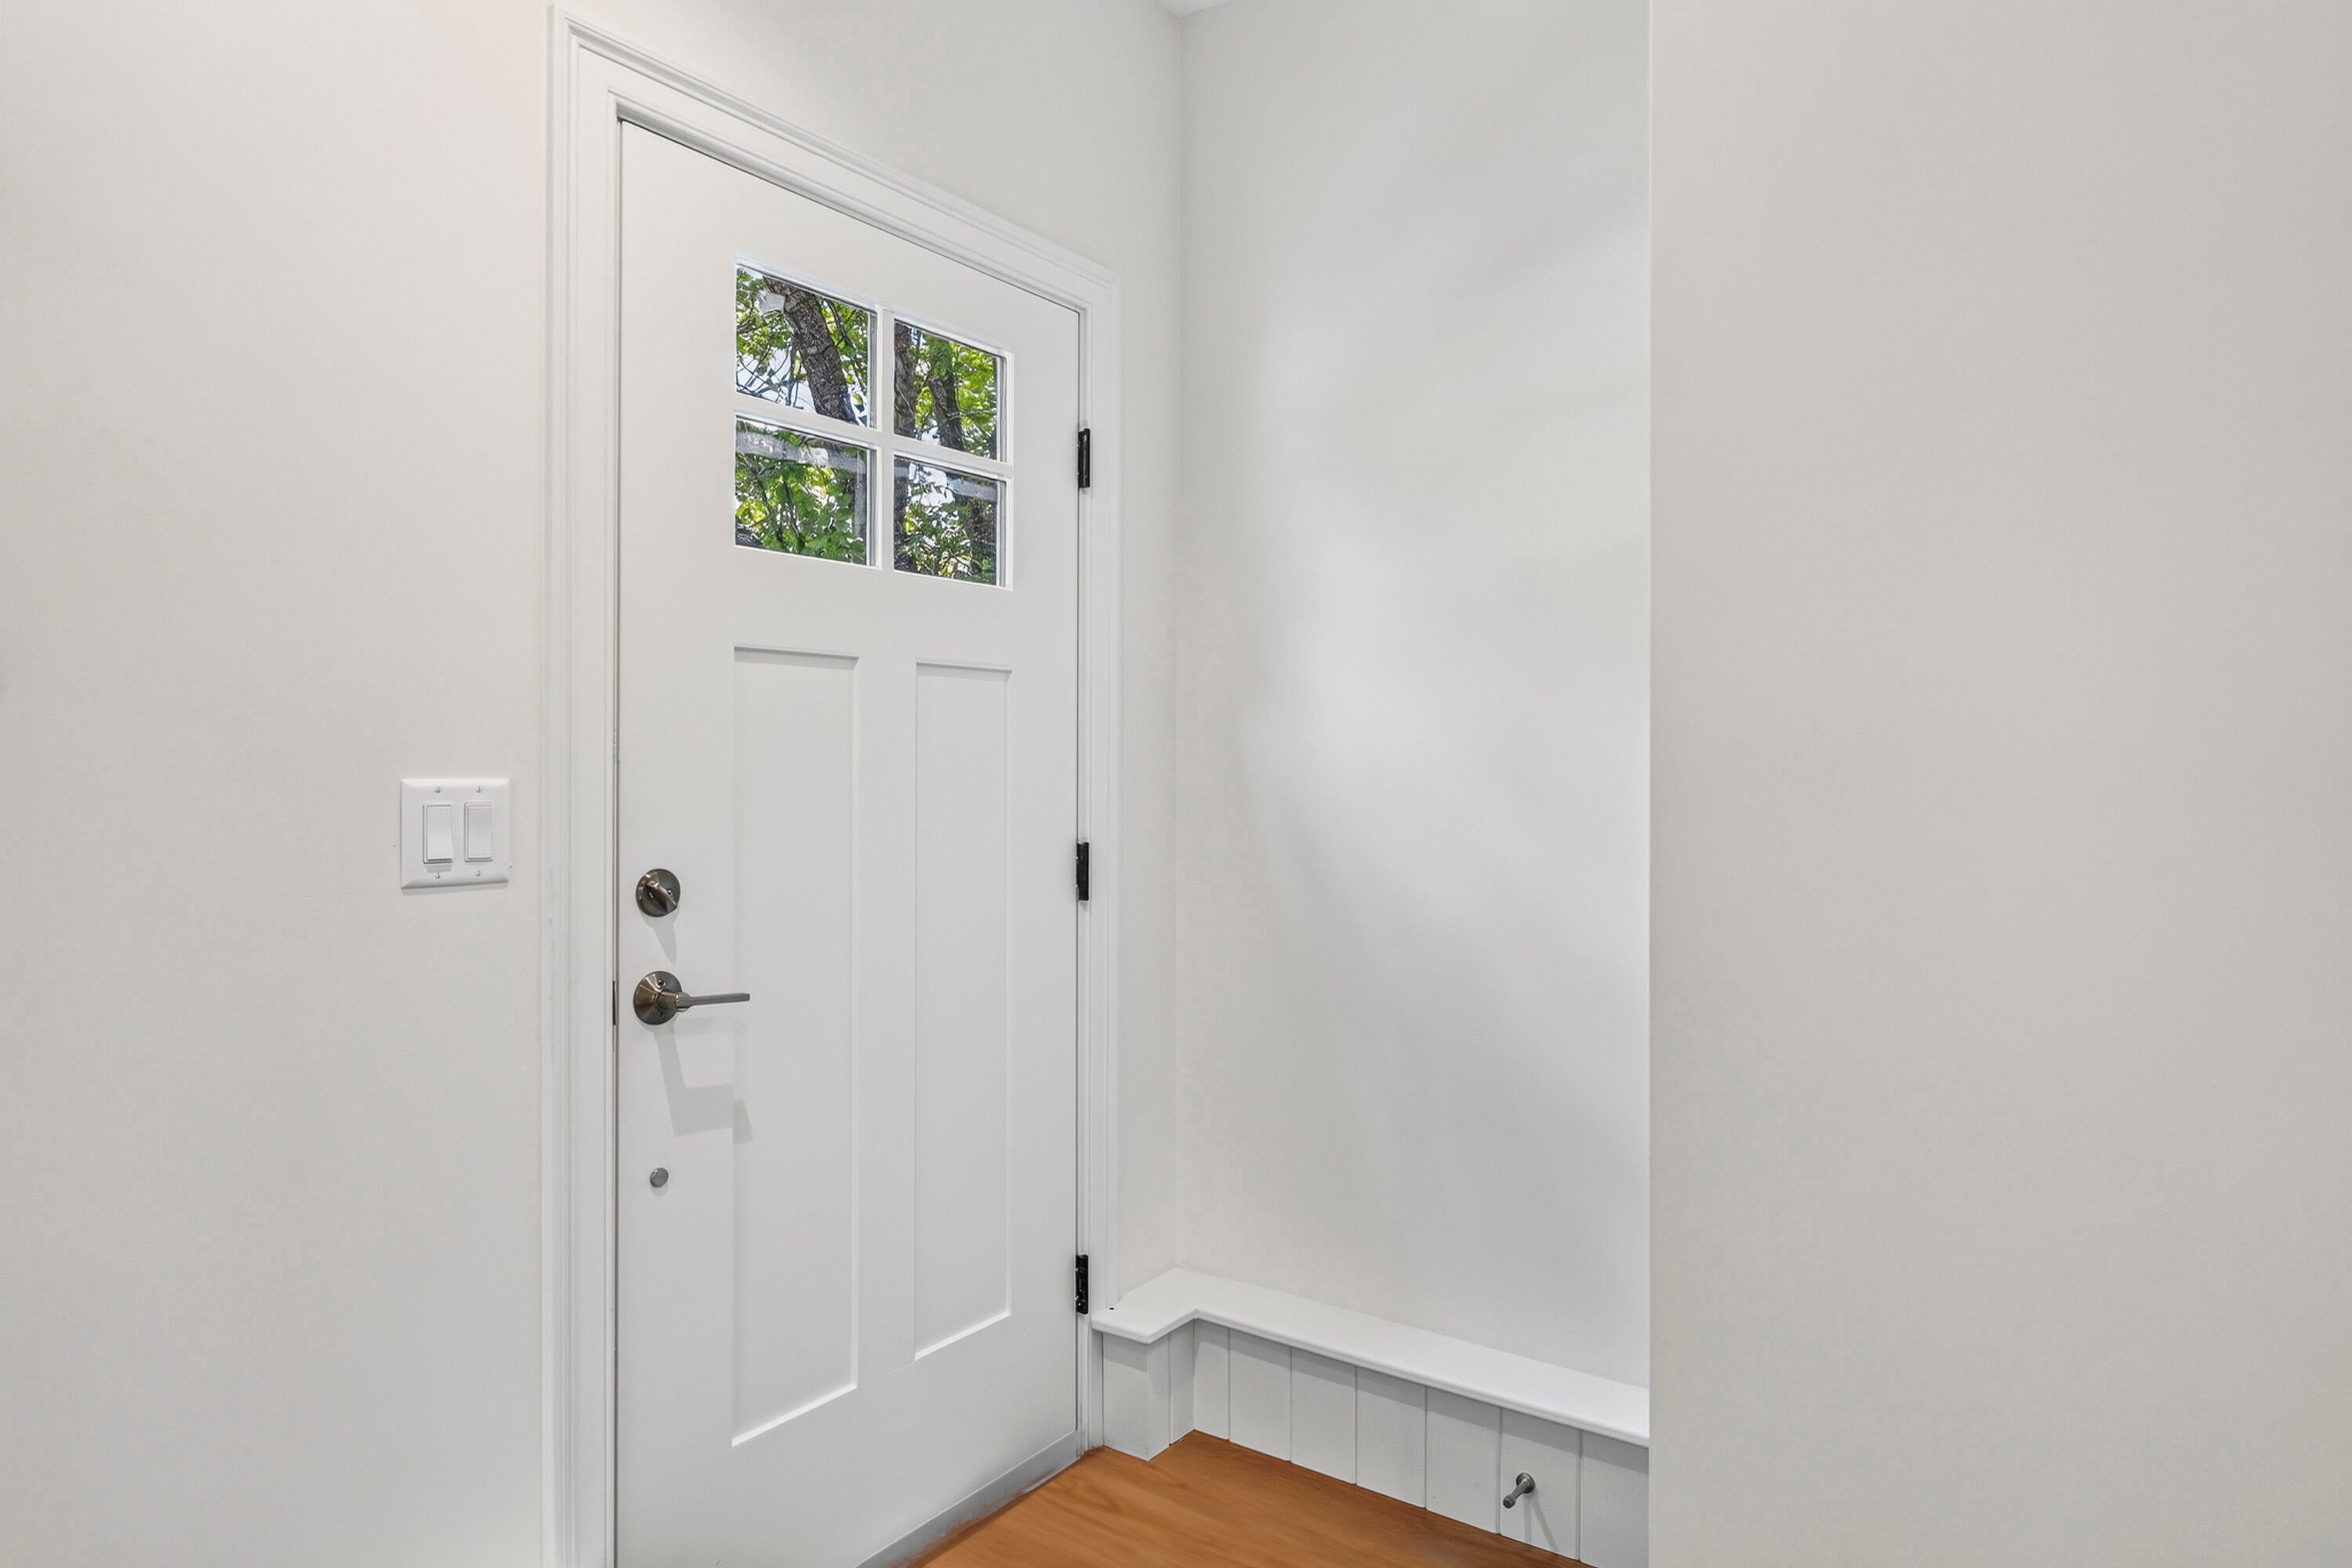
Mud Room 
Dimensions - 18.0x7.0Level - First
Primary Bedroom 
Dimensions - 13.0x11.0Level - Second
Save
Ask
Tour
Hide
Share
Exterior Features
Construction Details 
Vinyl SidingFrame
Lot Features 
LevelOpen Lot
Road Frontage 
Private Road
Roof 
Shingle
Windows/Doors 
Double Pane Windows
Community Features
Association Amenities 
Storage
Roads 
Gravel
Listing courtesy of Keller Williams Coastal and Lakes & Mountains Realty


Listing data is derived in whole or in part from the Maine IDX and is for consumers' personal, noncommercial use only. Dimensions are approximate and not guaranteed. All data should be independently verified. © 2026 Maine Real Estate Information System, Inc. All Rights Reserved.
Last checked 2026-08-26 12:16 PM UTC

Neighborhood & Commute
Source: Walkscore
Save
Ask
Tour
Hide
Share