





401 River RoadBuxton, ME 04093
Mortgage Calculator
Monthly Payment (Est.)
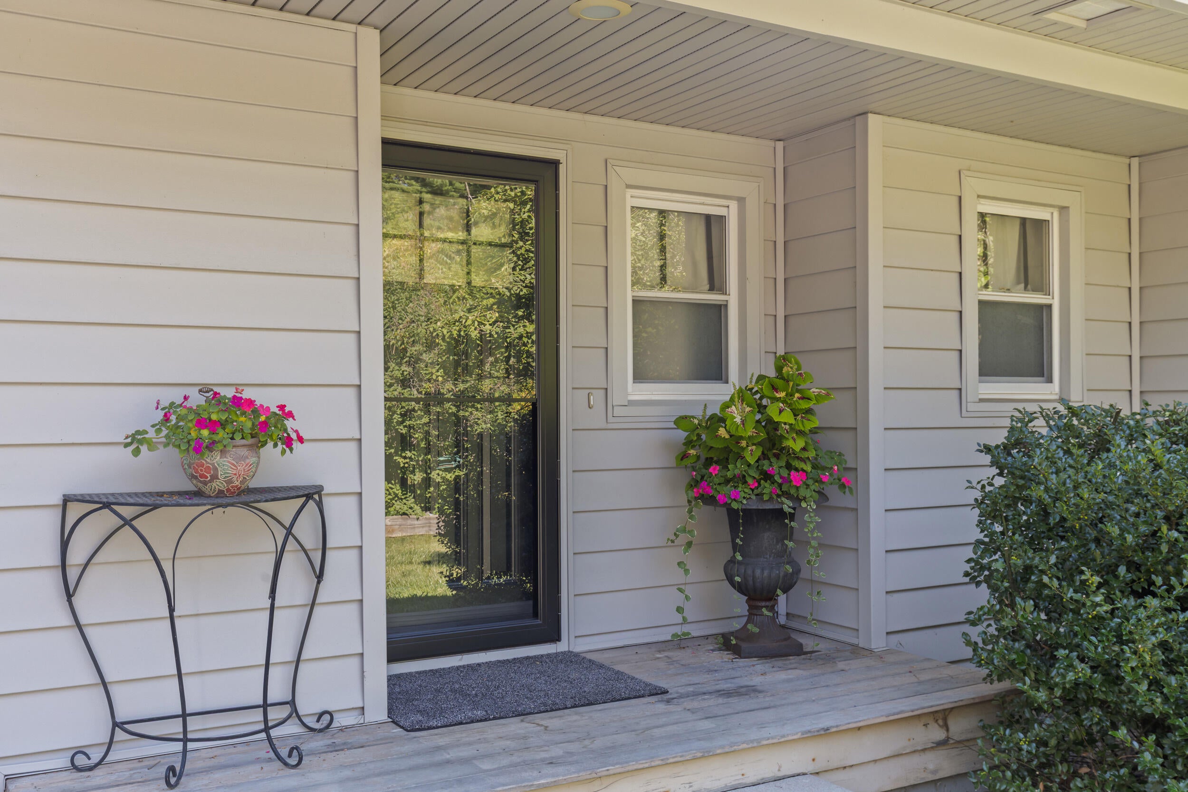
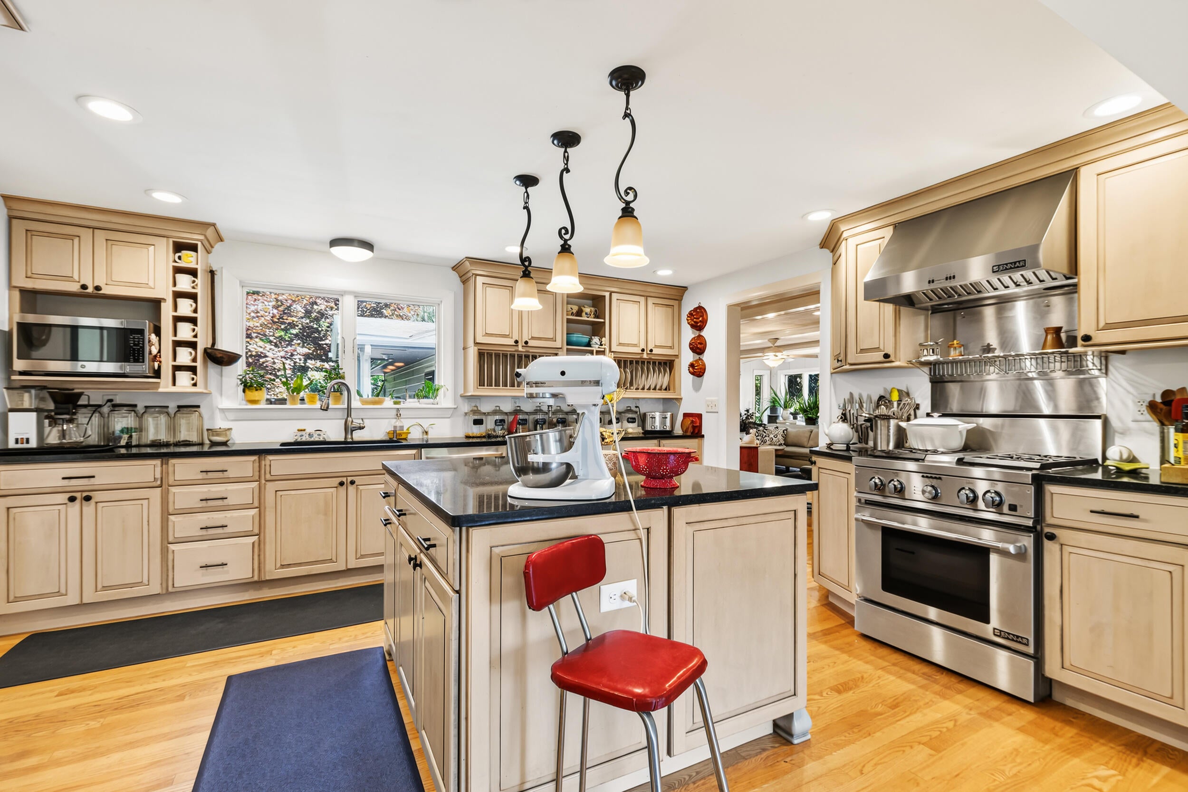
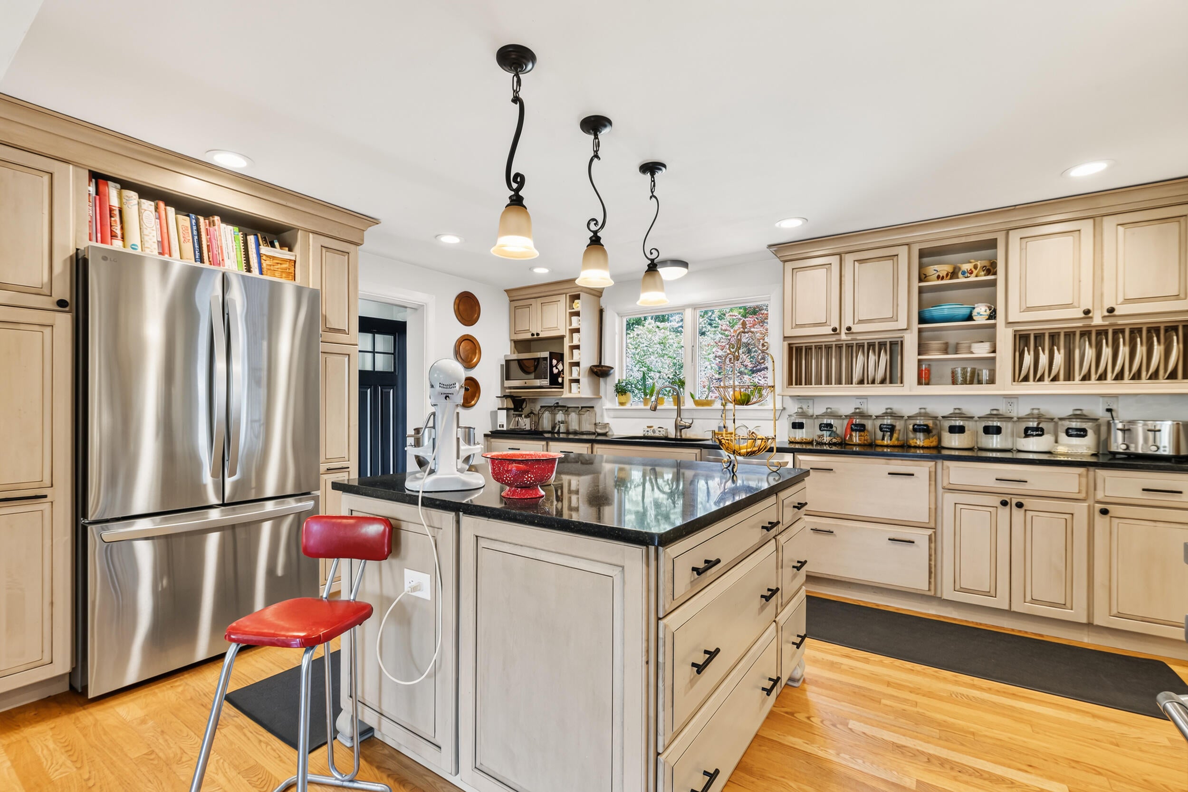
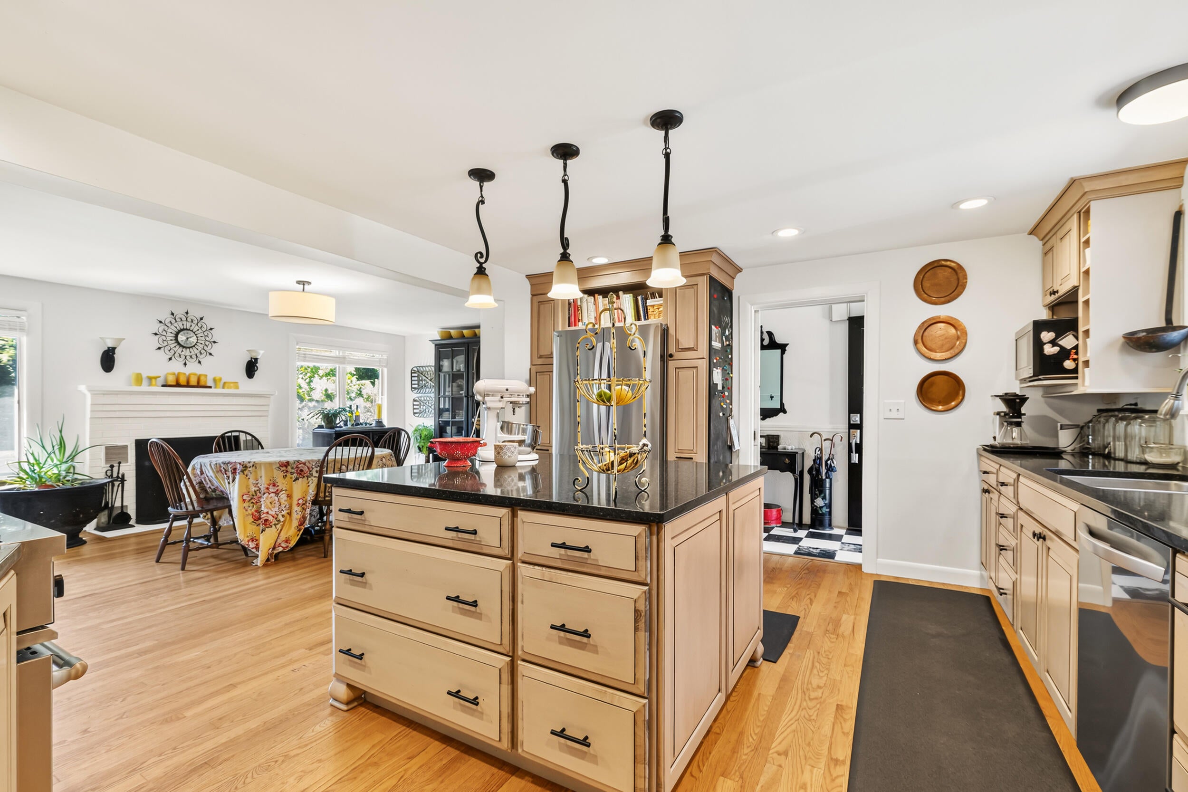
Enter an interest rate to see your estimated monthly payment.Set on a private 2.25-acre lot, this expansive 2,119 square foot ranch offers an exceptional blend of comfort, quality, and functionality, all designed for effortless one floor living. Tucked back from the road and surrounded by beautiful mature landscaping, the property provides a peaceful setting with a picturesque backyard to enjoy in every season. Inside, the thoughtfully designed layout features three bedrooms and two full bathrooms, including a convenient bathroom with laundry. Warm wood floors run throughout much of the home, adding character and continuity to the living spaces. At the heart of the home is a luxury custom kitchen featuring stunning polished stone countertops, a spacious center island, extra deep premium soft close cabinetry and drawers, a gas range with hood, generous workspace, and newer-high-end appliances throughout. The kitchen flows seamlessly into the dining area, where a cozy wood burning fireplace creates a warm and inviting atmosphere. The oversized great room provides abundant space for entertaining and features custom built ins with direct access to a large deck that is perfect for outdoor dining and relaxing. Just off the main living area, a sun-drenched four-season sunroom overlooks the serene backyard and provides a bright, peaceful retreat that is especially welcome during Maine's long winters. The primary bedroom offers comfort and privacy with a walk-in closet, while the insulated two car garage provides year-round convenience. Quality upgrades throughout the home include beautiful new Andersen exterior doors and storm doors, brand new garage doors, and a whole house standby propane generator for additional peace of mind. This is a rare opportunity to enjoy spacious, single level living on a beautiful private lot in Buxton, combining convenience, character, and high-quality finishes in one exceptional property.
| a month ago | Listing updated with changes from the MLS® | |
| a month ago | Status changed to Active Under Contract | |
| a month ago | Listing first seen on site |


Listing data is derived in whole or in part from the Maine IDX and is for consumers' personal, noncommercial use only. Dimensions are approximate and not guaranteed. All data should be independently verified. © 2026 Maine Real Estate Information System, Inc. All Rights Reserved.
Last checked 2026-09-22 05:54 PM UTC
Did you know? You can invite friends and family to your search. They can join your search, rate and discuss listings with you.