





58 Underhill DriveGorham, ME 04038
Mortgage Calculator
Monthly Payment (Est.)
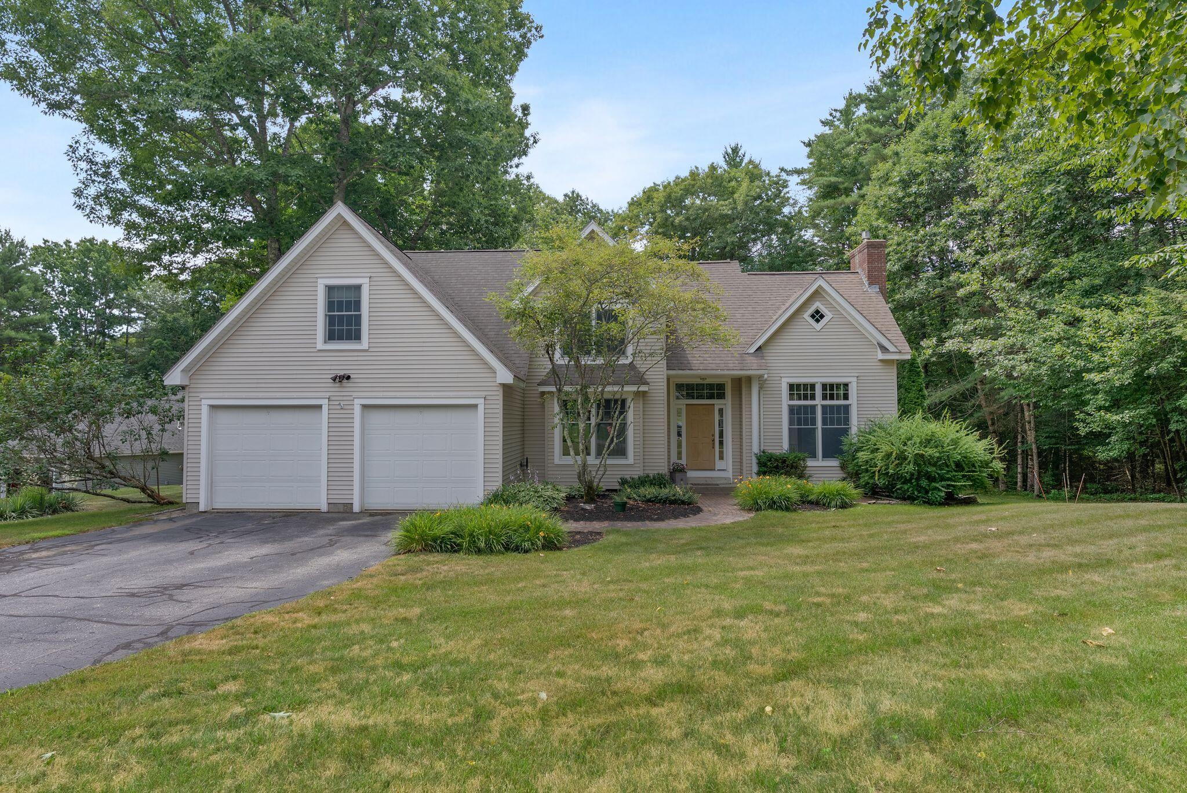
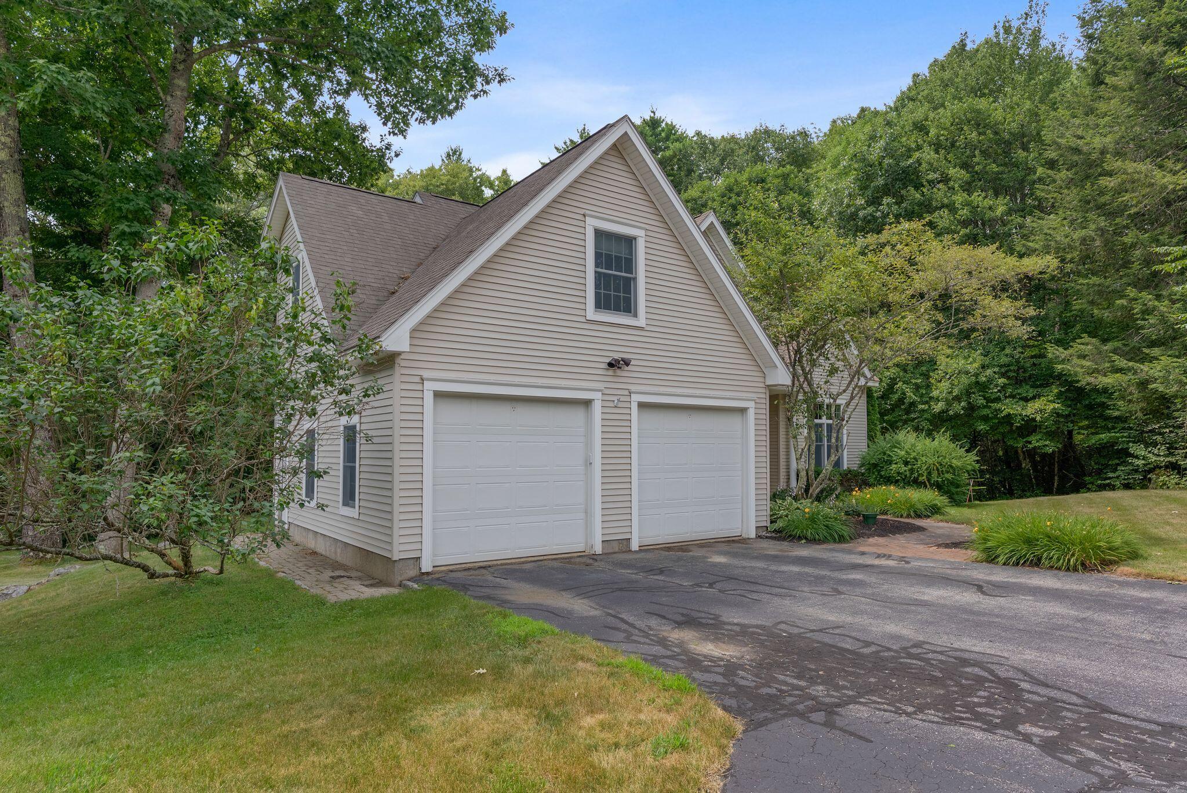
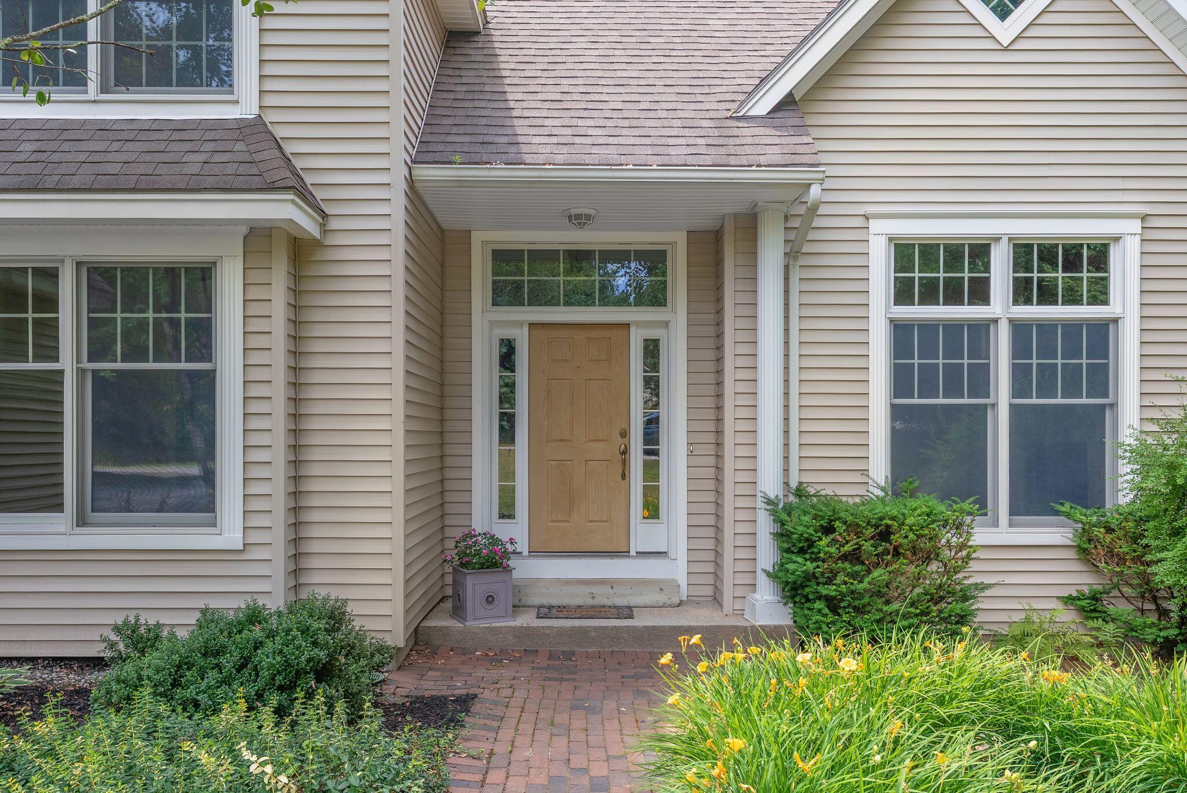
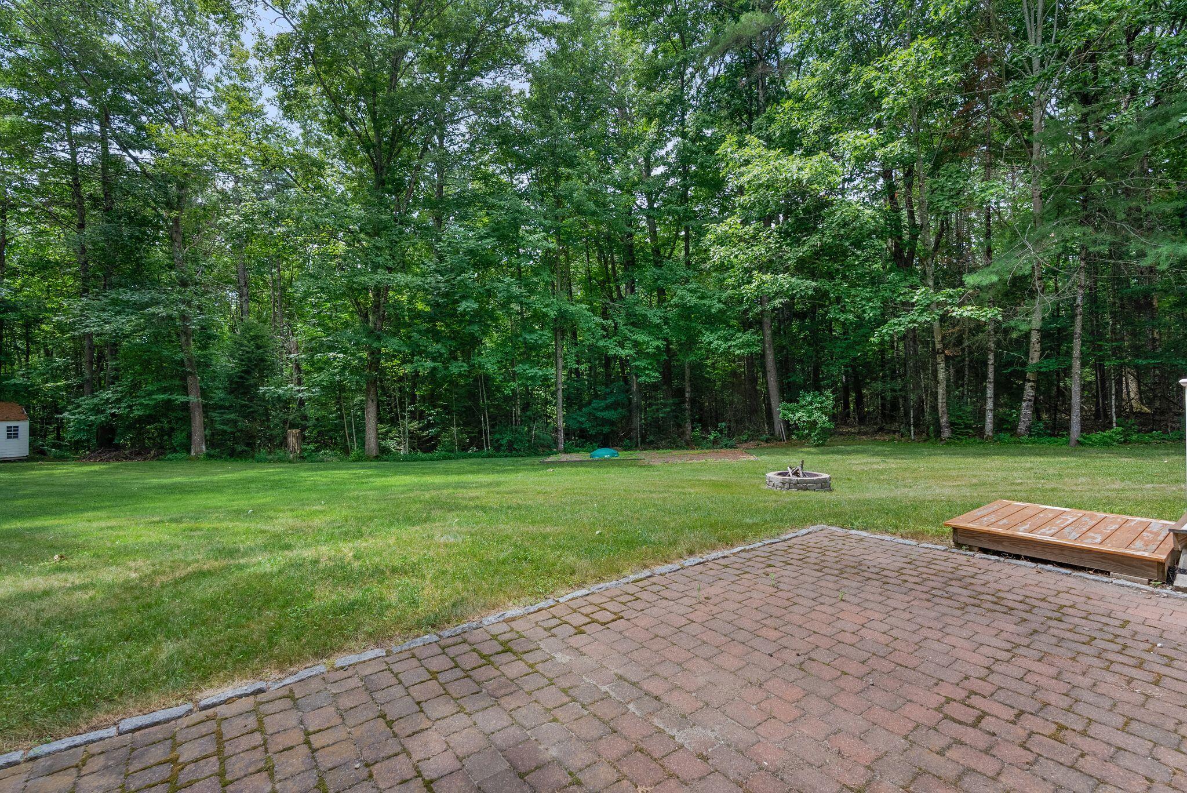
$3,308Welcome to 58 Underhill Road, where thoughtful design, quality finishes, and move-in-ready condition come together in one of Gorham's desirable neighborhoods. Freshly painted throughout, this home offers a flexible floor plan with room to grow. The heart Welcome to 58 Underhill Road, where thoughtful design, quality finishes, and move-in-ready condition come together in one of Gorham's desirable neighborhoods. Freshly painted throughout, this home offers a flexible floor plan with room to grow. The heart of the home is the stunning living room featuring soaring cathedral ceilings and a dramatic floor-to-ceiling stone propane fireplace. Just beyond, a screened porch overlooks the private backyard, creating the perfect space to enjoy your morning coffee, entertain friends, or unwind on warm summer evenings. The beautifully appointed kitchen is designed for everyday living and entertaining alike, offering a large center island, granite countertops, updated appliances, abundant cabinetry, and plenty of workspace. A mudroom connects the attached two-car garage to the home and provides convenient access to the first-floor laundry room and half bath. An additional first-floor room offers flexibility as a formal dining room, home office, or playroom. Upstairs, you'll find three spacious bedrooms, including an impressive primary suite complete with a private full bathroom and an oversized walk-in closet that provides exceptional storage. The finished basement adds even more living space with a full bathroom and endless possibilities, whether you need a fourth bedroom, family room, home gym, or recreation area. Combining generous living spaces, tasteful updates, and a functional layout, this home is truly move-in ready and waiting for its next owners to enjoy.
| 5 days ago | Listing first seen on site | |
| 5 days ago | Listing updated with changes from the MLS® |


Listing data is derived in whole or in part from the Maine IDX and is for consumers' personal, noncommercial use only. Dimensions are approximate and not guaranteed. All data should be independently verified. © 2026 Maine Real Estate Information System, Inc. All Rights Reserved.
Last checked 2026-08-15 12:28 PM UTC
Did you know? You can invite friends and family to your search. They can join your search, rate and discuss listings with you.