





75 Brunswick AvenueGardiner, ME 04345
Mortgage Calculator
Monthly Payment (Est.)
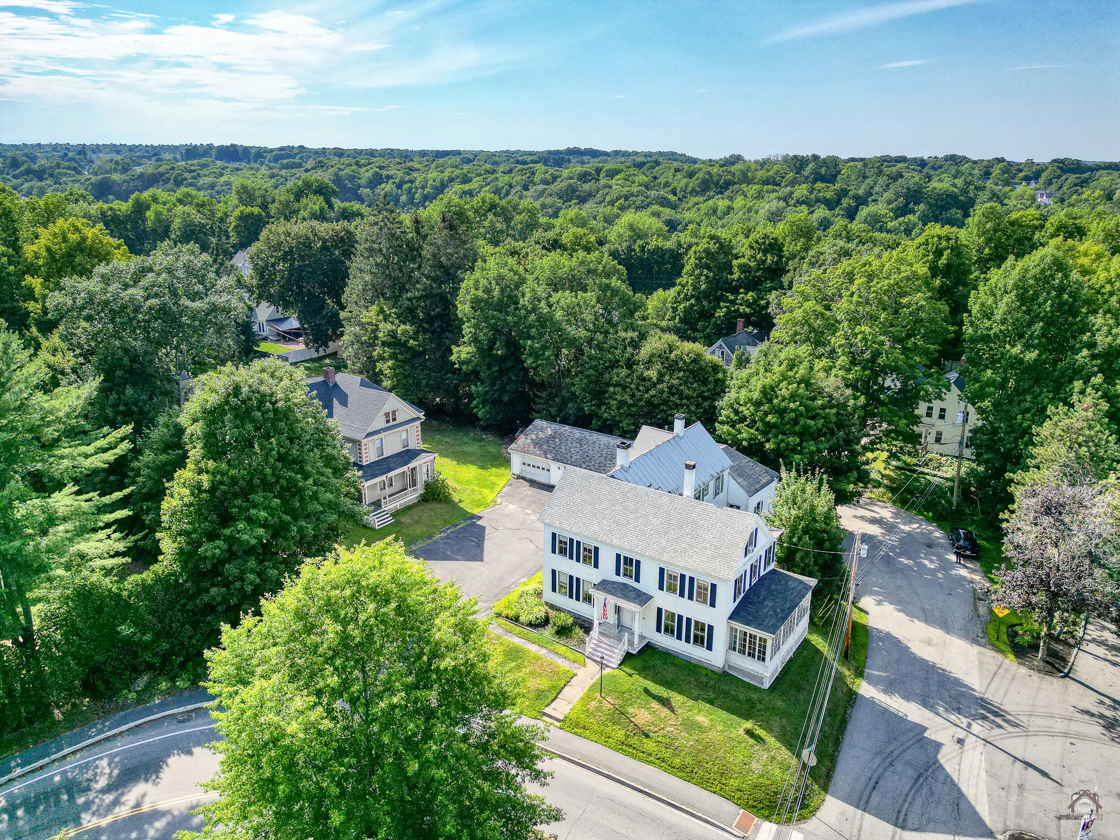
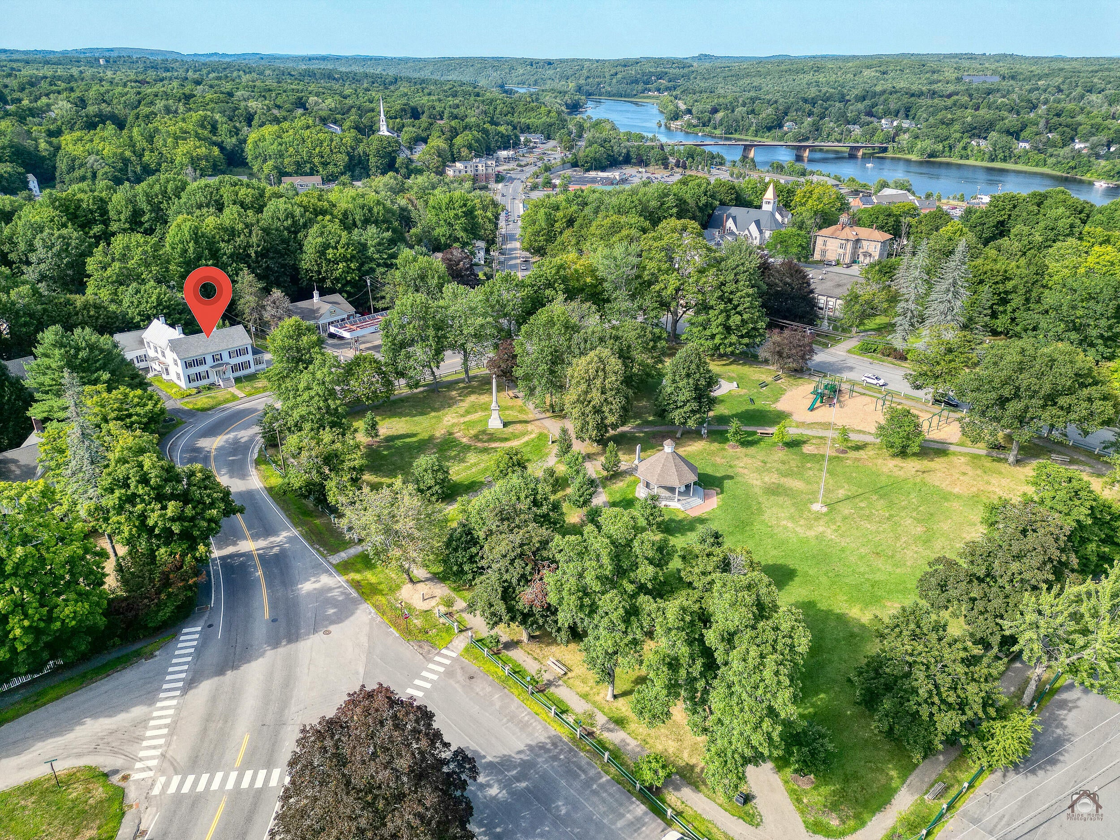
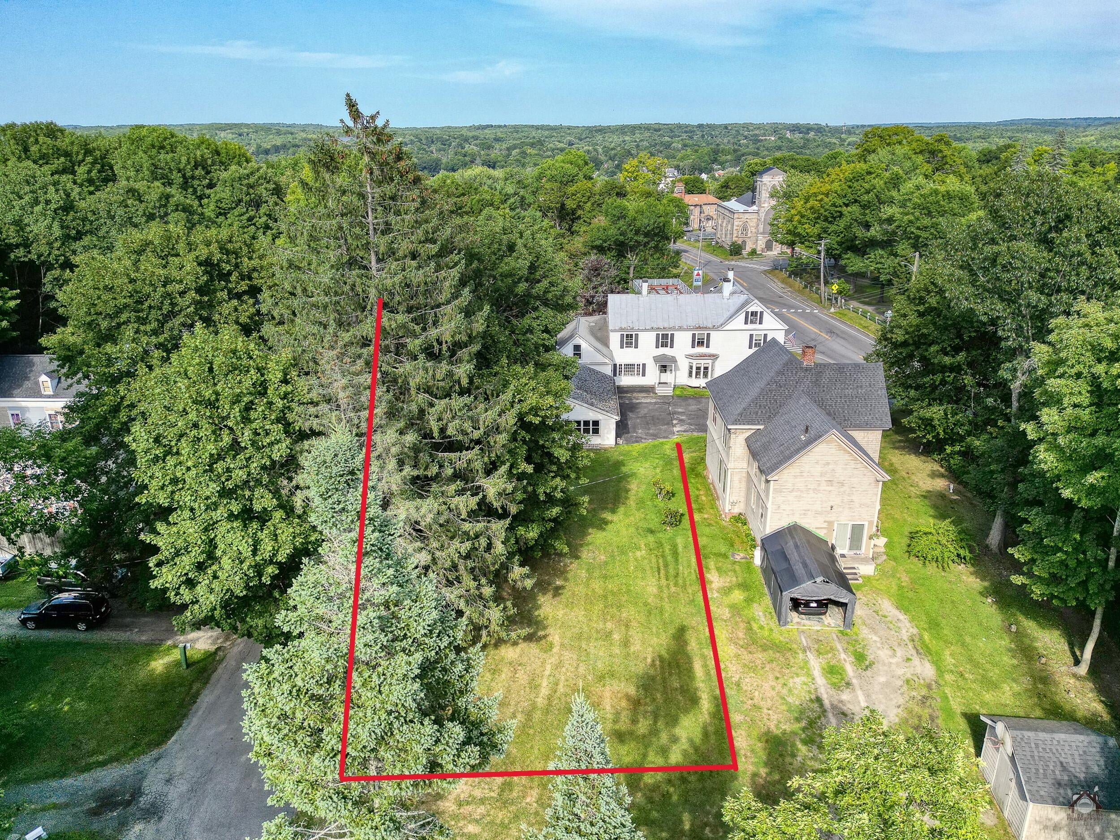
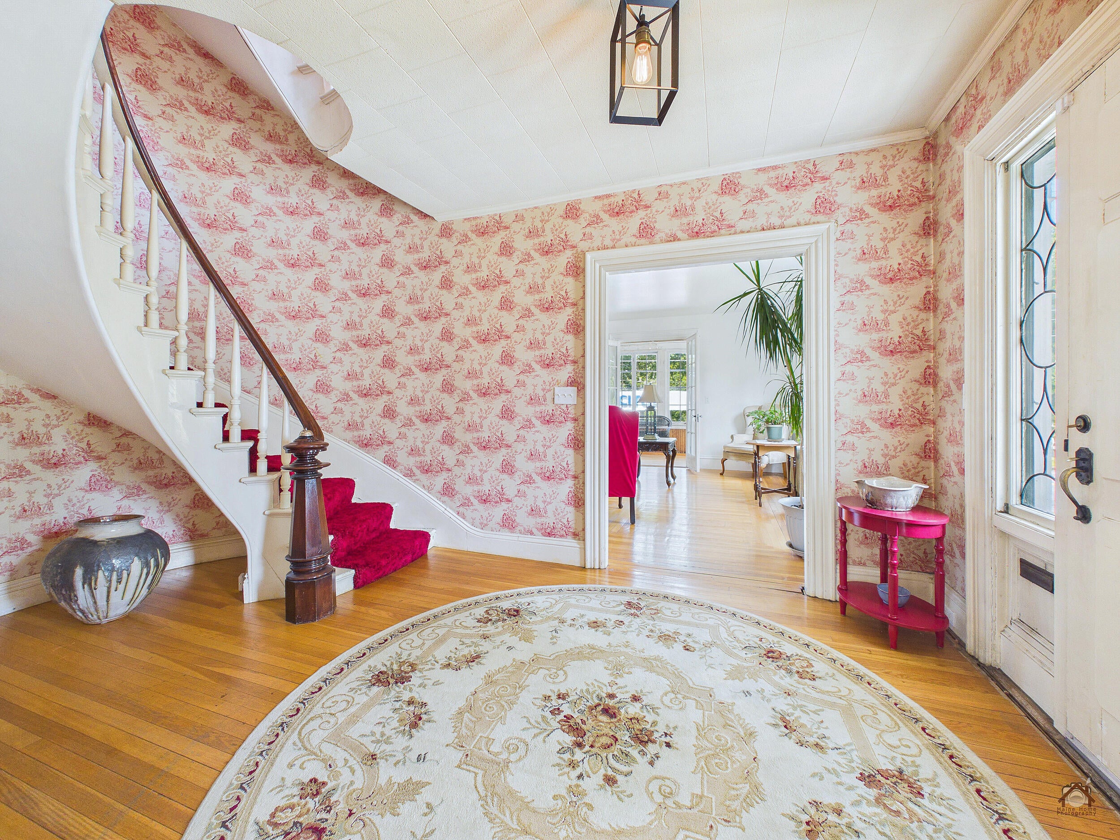
$2,737A Grand Piece of Gardiner History overlooking the Town Common! Step into timeless elegance w/this extraordinary 1835 Colonial. A rare opportunity to own a piece of the city's rich history. With 4,006 sqft, 6 BRs & 2.5 BA this remarkable home blends historic character, gracious proportions, spaces designed for everyday living & unforgettable gatherings. From the moment you enter the grand foyer, the scale & character of this home are unmistakable. Two distinctive spiral staircases connect 3 levels, creating architectural focal points that's fascinating & functional. Beautiful formal spaces invite you to slow down & appreciate the craftsmanship & character that make this home so special. The gorgeous kitchen, featuring striking copper countertops, offers a unique blend of beauty & functionality, while the separate formal dining room provides an elegant setting for holidays, dinner parties & celebrations. The spacious formal living room w/fireplace offers a perfect place to gather, while the inviting sunroom provides a peaceful retreat to enjoy morning coffee or curl up w/a book. Then there is the heated carriage house, a truly exceptional bonus space w/room to comfortably host gatherings, celebrations, hobbies, or whatever your imagination allows. Parking and storage are equally impressive, with a lower garage & detached garage accommodating up to six vehicles, plus two large attic spaces offering abundant storage. Outside, the sizeable backyard creates a private oasis complete w/ a brick patio perfect for summer entertaining, quiet evenings & gatherings with friends & family. Best of all, you'll be less than a 10-minute walk to Gardiner's vibrant downtown waterfront where shops, restaurants, community events & riverfront scenery await. Historic charm. Grand architecture. Incredible entertaining spaces. Unmatched location. Far more than a home it's an opportunity to be part of Gardiner's living history & make your own memories.
| 5 hours ago | Listing first seen on site | |
| 5 hours ago | Listing updated with changes from the MLS® |


Listing data is derived in whole or in part from the Maine IDX and is for consumers' personal, noncommercial use only. Dimensions are approximate and not guaranteed. All data should be independently verified. © 2026 Maine Real Estate Information System, Inc. All Rights Reserved.
Last checked 2026-08-09 10:04 PM UTC
Did you know? You can invite friends and family to your search. They can join your search, rate and discuss listings with you.