Save
Ask
Tour
Hide
Share
$869,000
20 Days On Site

171 Summer Street
Kennebunk, ME 04043

For Sale|Single Family Residence|Active
3
Beds
3
Total Baths
2
Full Baths
1
Partial Bath
2,260
SqFt
$385
/SqFt
1799
Built
County:
York
Days online/new listing status provided by Showcase IDX.
Listing courtesy of Keller Williams Realty 207-650-6176
Call Now: 207-239-2220
Is this the listing for you? We can help make it yours.
207-239-2220
171 Summer Street171 Summer Street171 Summer Street171 Summer Street
Save
Ask
Tour
Hide
Share

Mortgage Calculator

Monthly Payment (Est.)

$3,965
Calculator powered by Showcase IDX, a Constellation1 Company. Copyright ©2026 Information is deemed reliable but not guaranteed.

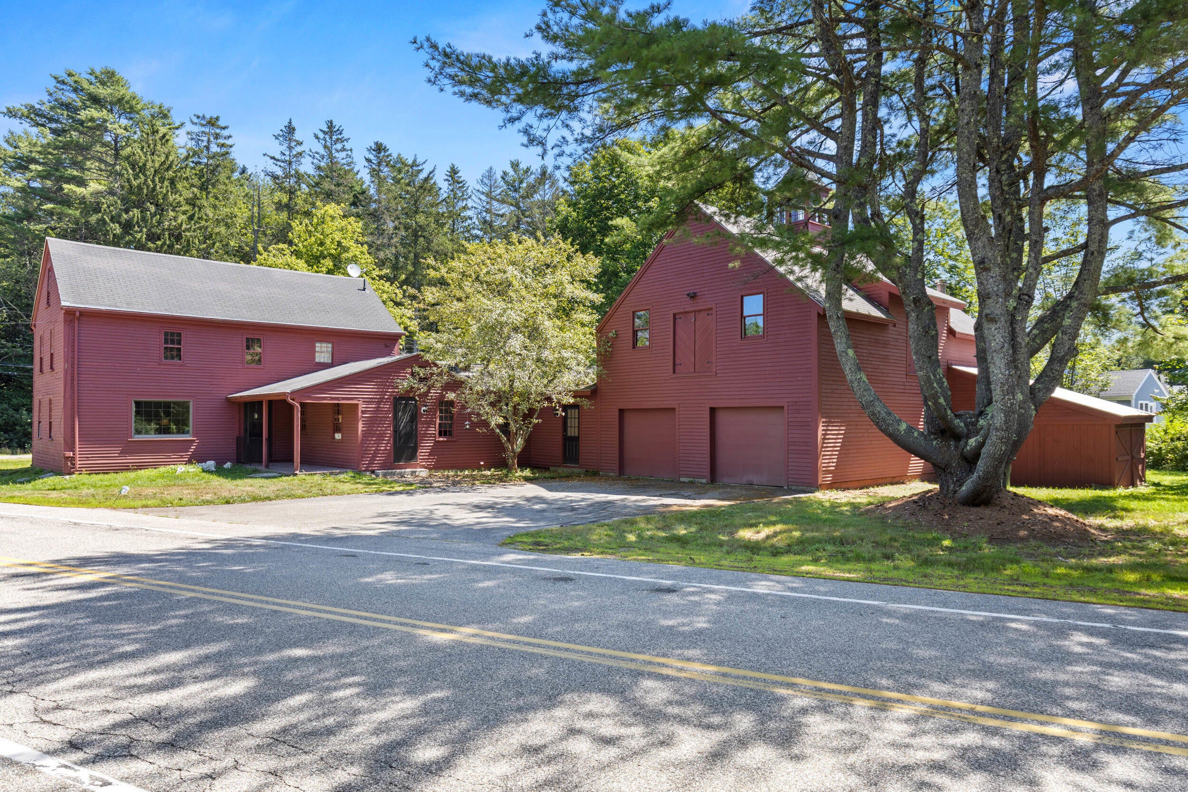
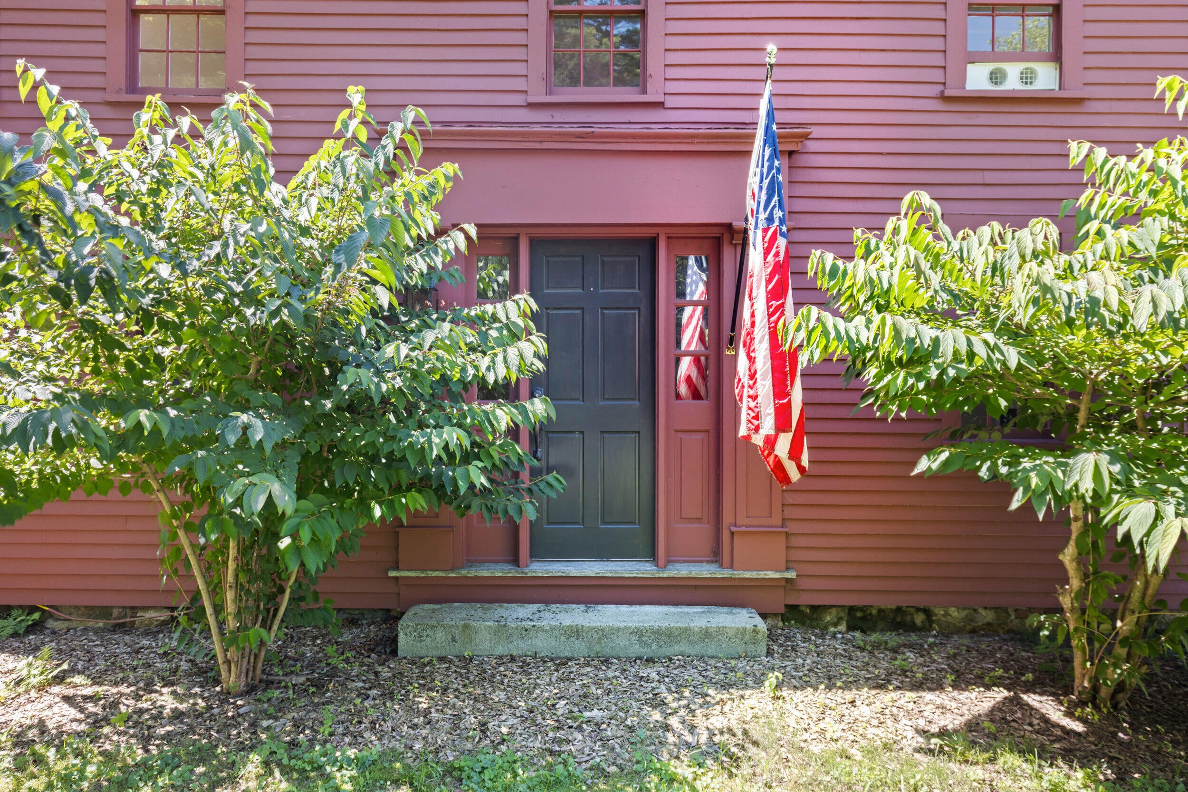
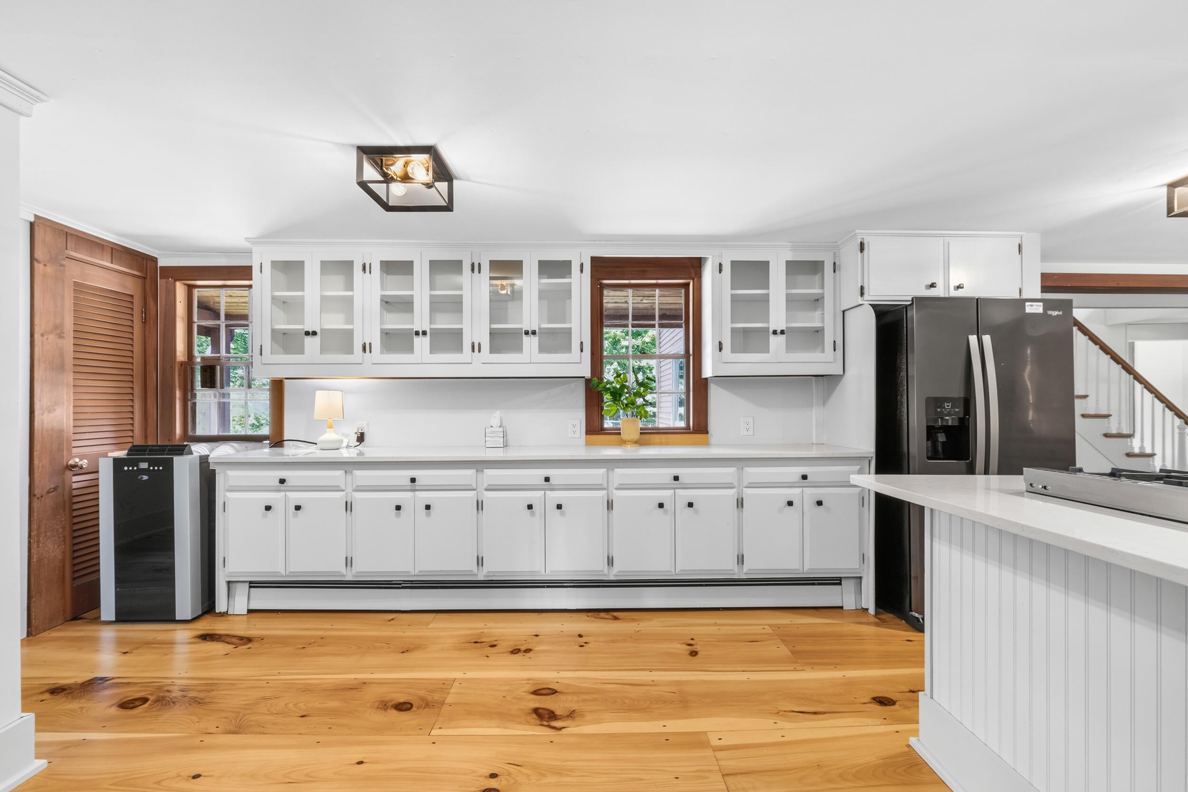
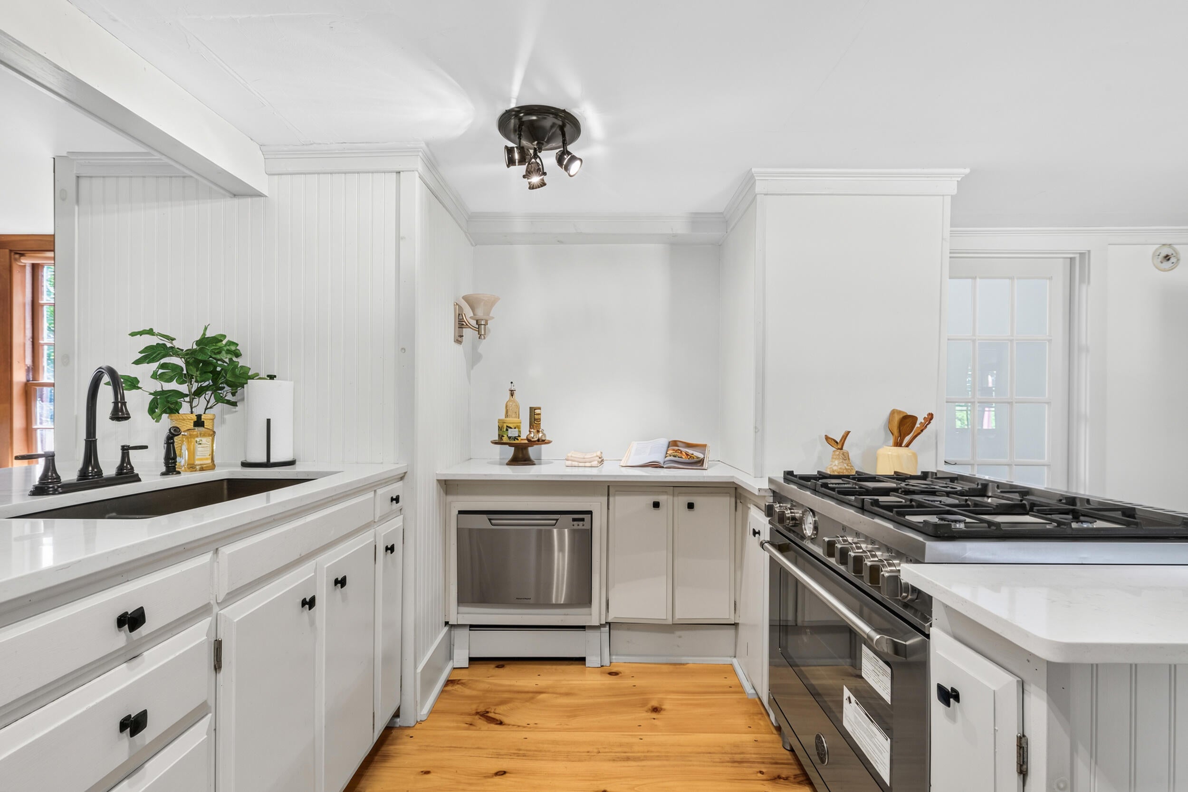
A timeless Kennebunk Colonial with history, character, and exceptional versatility. Step into a piece of Kennebunk history with this wonderful 1799 Colonial, beautifully positioned on an oversized lot with ample space for gardens and outdoor enjoyment. Located in Kennebunk Landing, the property is less than five minutes from historic downtown Kennebunk, area beaches, and the shops, galleries, & restaurants of Kennebunkport's Dock Square. While thoughtful updates and modern amenities bring ease to everyday living, the home retains the distinctive character and architectural details that make an antique New England home so special. The façade is anchored by an imposing pedimented entry and classic, symmetrical proportions, while the original nine-over-six windows speak to its late-18th-century origins. Inside, wide-plank pine floors lend warmth and continuity to the kitchen, dining, and living spaces. The custom chef's kitchen is designed for both everyday living and entertaining, while a first-floor primary suite offers the rare convenience of single-level living. An oversized mudroom provides an ideal transition from the outdoors, whether returning from a day at the beach or a snowy New England afternoon. Upstairs, two spacious bedrooms, a cozy office nook and full bath, offering comfortable accommodations for family and guests. Perhaps the property's most compelling feature is the extraordinary barn, connected to the main house by a breezeway. With more than two stories of space, it presents an exceptional opportunity to create whatever the next chapter requires--from a woodshop or studio to hobby space, boat storage, or possibly a guest retreat. The possibilities are limited only by imagination. A rare offering that brings together nearly three centuries of history, authentic New England architecture, modern livability, and an enviable coastal location, this special property invites you to slow down, settle in, and make it your own

Save
Ask
Tour
Hide
Share
Listing Snapshot
Price 
$869,000
Days On Site 
20 Days
Bedrooms 
3
Inside Area (SqFt) 
2,260 sqft
Total Baths 
3
Full Baths 
2
Partial Baths 
1
Lot Size 
0.65 Acres
Year Built 
1799
MLS® Number 
1675320
Status 
Active
Property Tax 
$5,989
HOA/Condo/Coop Fees 
N/A
Sq Ft Source 
Public Records
Days online/new listing status provided by Showcase IDX.
Friends & Family
Recent Activity
2 weeks agoListing updated with changes from the MLS®
2 weeks agoStatus changed to Active
3 weeks agoListing first seen on site
Price history, status history, and update history provided by Showcase IDX.
General Features
Acres 
0.65
Attached Garage 
Yes
Foundation 
BlockStone
Garage 
Yes
Garage Spaces 
2
Land Lease 
No
Parking 
PavedOff StreetGarage Door OpenerInside EntranceStorageAttached
Property Sub Type 
Single Family Residence
Sewer 
Septic Tank
SqFt Above 
2260
SqFt Total 
2260
Style 
Colonial
Utilities 
Cable AvailablePropane
Water Source 
Public
Zoning 
SR
Interior Features
Appliances 
CooktopDishwasherDryerGas RangeRefrigeratorWasher
Basement 
Interior EntryDirt FloorCrawl SpacePartialSump Pump
Electric 
Circuit Breakers
Fireplace 
Yes
Fireplaces 
1
Flooring 
CarpetTileVinylWood
Heating 
OilPropaneBaseboardHot WaterZoned
Interior 
Master Downstairs
Laundry Features 
Main LevelWasher Hookup
Window Features 
Storm Window(s)
Bedroom 2 
Dimensions - 13.3x12.0Level - Second
Bedroom 3 
Dimensions - 13.0x11.5Level - SecondFeatures - Walk-In Closet(s)
Den 
Dimensions - 11.5x11.3Level - First
Dining Room 
Dimensions - 12.7x9.69Level - First
Kitchen 
Dimensions - 18.1x12.7Level - FirstFeatures - Eat-in Kitchen
Laundry 
Dimensions - 6.12x6.0Level - First
Living Room 
Dimensions - 19.39x13.1Level - First
Mud Room 
Dimensions - 10.9x9.19Level - First
Office 
Dimensions - 8.6x6.3Level - Second
Primary Bedroom 
Dimensions - 19.26x16.0Level - FirstFeatures - Cathedral Ceiling(s), Vaulted Ceiling(s)
Save
Ask
Tour
Hide
Share
Exterior Features
Construction Details 
OtherWood SidingFrame
Lot Features 
Near Golf CourseCorner LotLevelLandscaped
Other Structures 
Shed(s)Barn(s)
Patio And Porch 
Porch
Roof 
CompositionShingle
View 
Trees/Woods
Waterfront Features 
Ocean Front
Waterview 
Trees/Woods
Windows/Doors 
Storm Window(s)
Community Features
Accessibility Features 
Accessible DoorsAccessible Hallway(s)
Roads 
Paved
School District 
RSU 21
Schools
School District
RSU 21
Elementary School
Unknown
Middle School
Unknown
High School
Unknown
Listing courtesy of Keller Williams Realty 207-650-6176


Listing data is derived in whole or in part from the Maine IDX and is for consumers' personal, noncommercial use only. Dimensions are approximate and not guaranteed. All data should be independently verified. © 2026 Maine Real Estate Information System, Inc. All Rights Reserved.
Last checked 2026-08-27 12:03 AM UTC

Neighborhood & Commute
Source: Walkscore
Save
Ask
Tour
Hide
Share