Save
Ask
Tour
Hide
Share
$730,000
8 Days On Site

12 Natalie Lane
Windham, ME 04062

For Sale|Single Family Residence|Active
3
Beds
2
Total Baths
2
Full Baths
2,006
SqFt
$364
/SqFt
2008
Built
County:
Cumberland
Days online/new listing status provided by Showcase IDX.
Listing courtesy of Portside Real Estate Group
Call Now: 207-239-2220
Is this the listing for you? We can help make it yours.
207-239-2220
12 Natalie Lane12 Natalie Lane12 Natalie Lane12 Natalie Lane
Save
Ask
Tour
Hide
Share

Mortgage Calculator

Monthly Payment (Est.)

$3,331
Calculator powered by Showcase IDX, a Constellation1 Company. Copyright ©2026 Information is deemed reliable but not guaranteed.

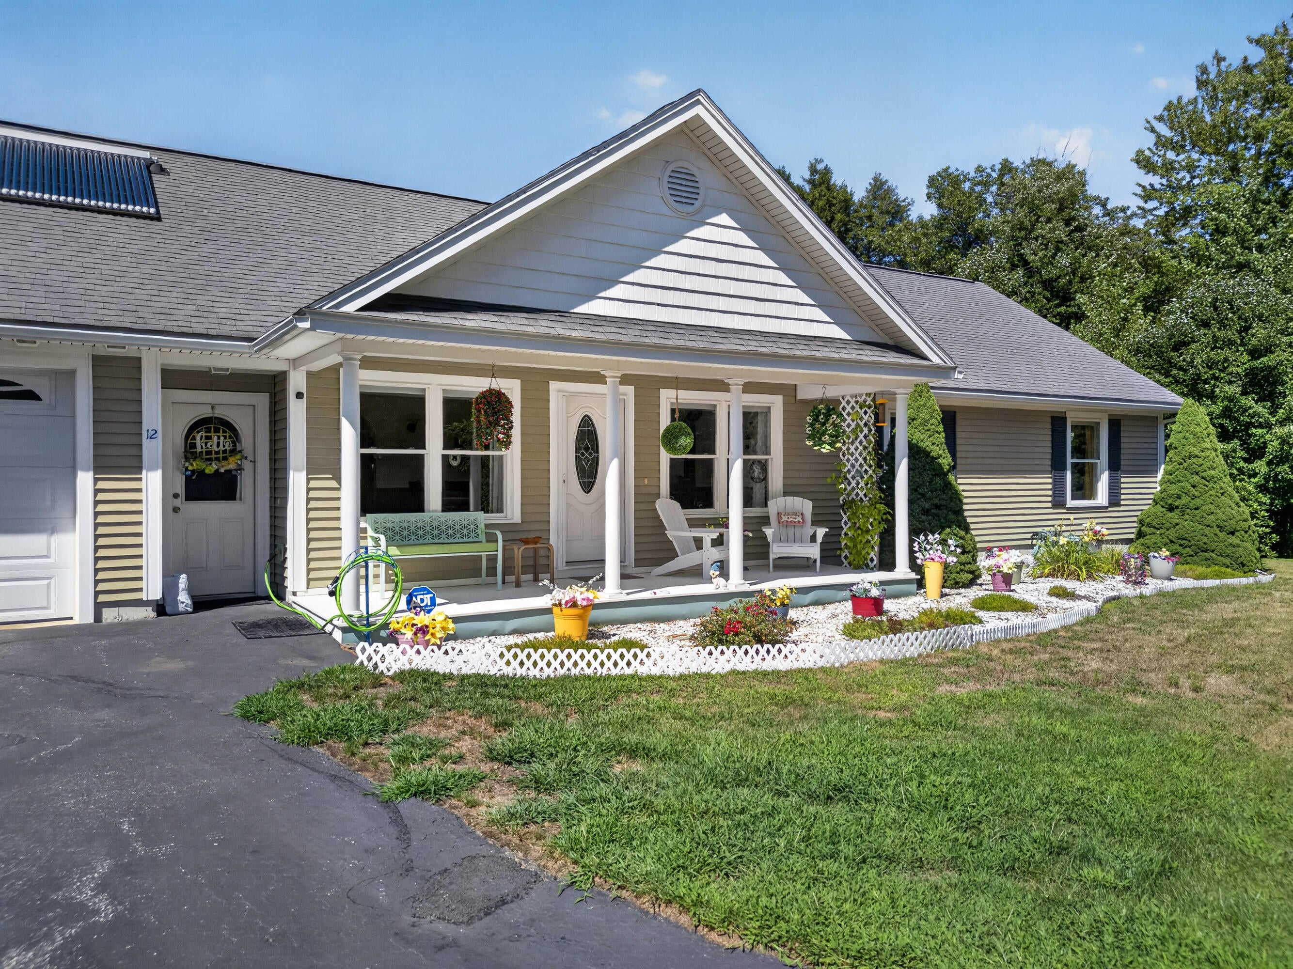
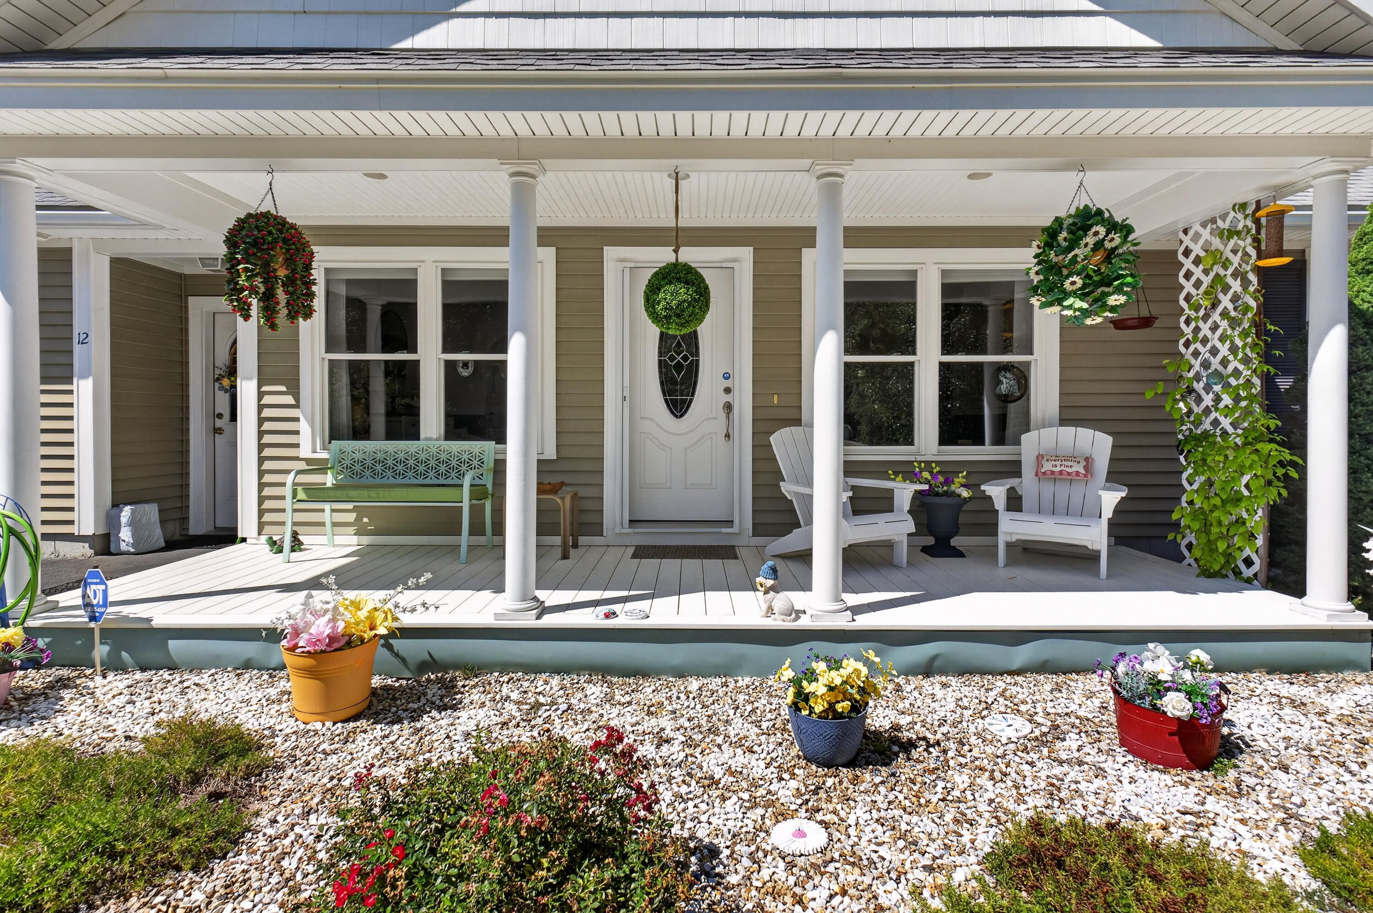
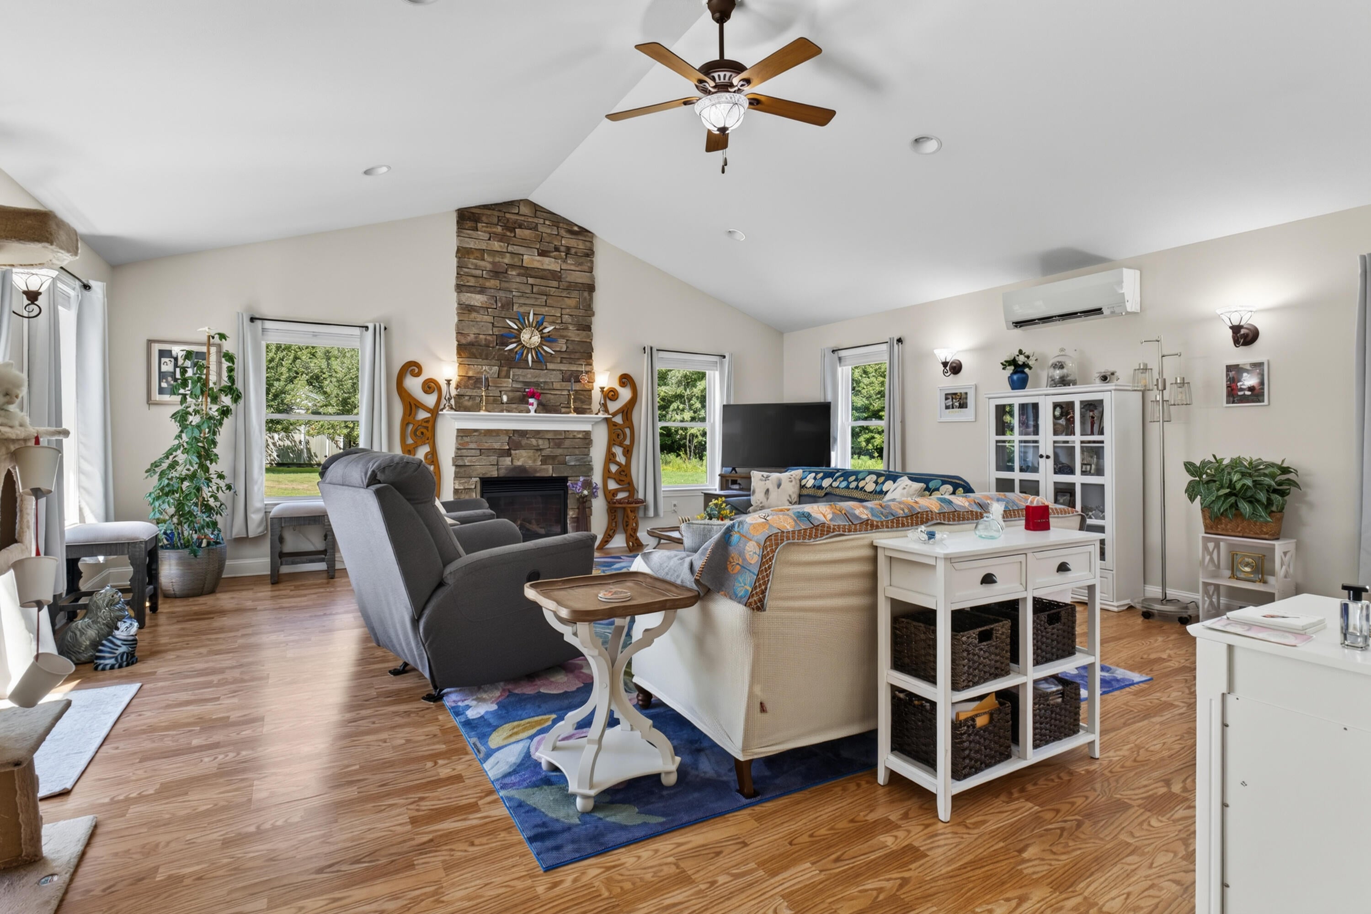
Sprawling contemporary ranch home situated on a private 1.8 lush green lot which is impeccably landscaped. Over 2000 sq feet of living space including a sunny living room with gas fireplace and cathedral ceiling. Wonderfully planned out kitchen with pantry, center island and dining area, large flex space room with a wood stove, primary suite with full bath, 2 additional bedrooms and another full bath with laundry area. FHW propane radiant floor heat makes the floors warm in the winter. Solar panels supplement hot water for efficiency. Attached oversized two car garage and detached one car garage. Backyard oasis with covered patio area. The rear yard garden shed offers additional storage. Rarely does a property this private in such a wonderful setting become available. ABSOLUTE MUST SEE!

Save
Ask
Tour
Hide
Share
Listing Snapshot
Price 
$730,000
Days On Site 
8 Days
Bedrooms 
3
Inside Area (SqFt) 
2,006 sqft
Total Baths 
2
Full Baths 
2
Partial Baths 
N/A
Lot Size 
1.84 Acres
Year Built 
2008
MLS® Number 
1675307
Status 
Active
Property Tax 
$6,371
HOA/Condo/Coop Fees 
N/A
Sq Ft Source 
Public Records
Days online/new listing status provided by Showcase IDX.
Friends & Family
Recent Activity
a week agoListing first seen on site
a week agoListing updated with changes from the MLS®
Price history, status history, and update history provided by Showcase IDX.
General Features
Acres 
1.84
Attached Garage 
Yes
Foundation 
Slab
Garage 
Yes
Garage Spaces 
3
Land Lease 
No
Parking 
PavedOn SiteGarage Door OpenerDetachedInside EntranceStorageAttached
Property Sub Type 
Single Family Residence
Sewer 
Septic Tank
SqFt Above 
2006
SqFt Total 
2006
Style 
Ranch
Utilities 
Propane
Water Source 
Well
Zoning 
Village Res
Interior Features
Appliances 
DishwasherMicrowaveElectric RangeRefrigerator
Cooling 
Heat Pump
Electric 
Circuit Breakers
Fireplace 
Yes
Fireplace Features 
Living RoomGas
Fireplaces 
1
Flooring 
LaminateTile
Heating 
PropaneHeat PumpRadiant
Interior 
Cathedral Ceiling(s)Master Downstairs
Laundry Features 
Main Level
Bedroom 1 
Level - First
Bedroom 2 
Level - First
Dining Room 
Level - First
Kitchen 
Level - FirstFeatures - Pantry
Living Room 
Level - FirstFeatures - Cathedral Ceiling(s)
Primary Bedroom 
Level - First
Save
Ask
Tour
Hide
Share
Exterior Features
Construction Details 
Vinyl SidingFrame
Lot Features 
Near Golf CourseOpen LotLandscaped
Other Structures 
OutbuildingShed(s)
Patio And Porch 
Patio
Road Frontage 
Private Road
Roof 
Shingle
View 
Trees/Woods
Waterview 
Trees/Woods
Community Features
Roads 
GravelDirt
Listing courtesy of Portside Real Estate Group


Listing data is derived in whole or in part from the Maine IDX and is for consumers' personal, noncommercial use only. Dimensions are approximate and not guaranteed. All data should be independently verified. © 2026 Maine Real Estate Information System, Inc. All Rights Reserved.
Last checked 2026-08-16 04:38 AM UTC

Neighborhood & Commute
Source: Walkscore
Save
Ask
Tour
Hide
Share