Save
Ask
Tour
Hide
Share
$527,000
15 Days On Site

69 Kavanaugh Road 69
Old Orchard Beach, ME 04064

Condominium|Pending
2
Beds
2
Total Baths
2
Full Baths
1,664
SqFt
$317
/SqFt
2005
Built
Subdivision:
CIDER HILL
County:
York
Days online/new listing status provided by Showcase IDX.
Listing courtesy of Berkshire Hathaway HomeServices Verani Realty [email protected]
Call Now: 207-239-2220
Is this the listing for you? We can help make it yours.
207-239-2220
69 Kavanaugh Road 6969 Kavanaugh Road 6969 Kavanaugh Road 6969 Kavanaugh Road 69
Save
Ask
Tour
Hide
Share

Mortgage Calculator

Monthly Payment (Est.)

$2,404
Calculator powered by Showcase IDX, a Constellation1 Company. Copyright ©2026 Information is deemed reliable but not guaranteed.

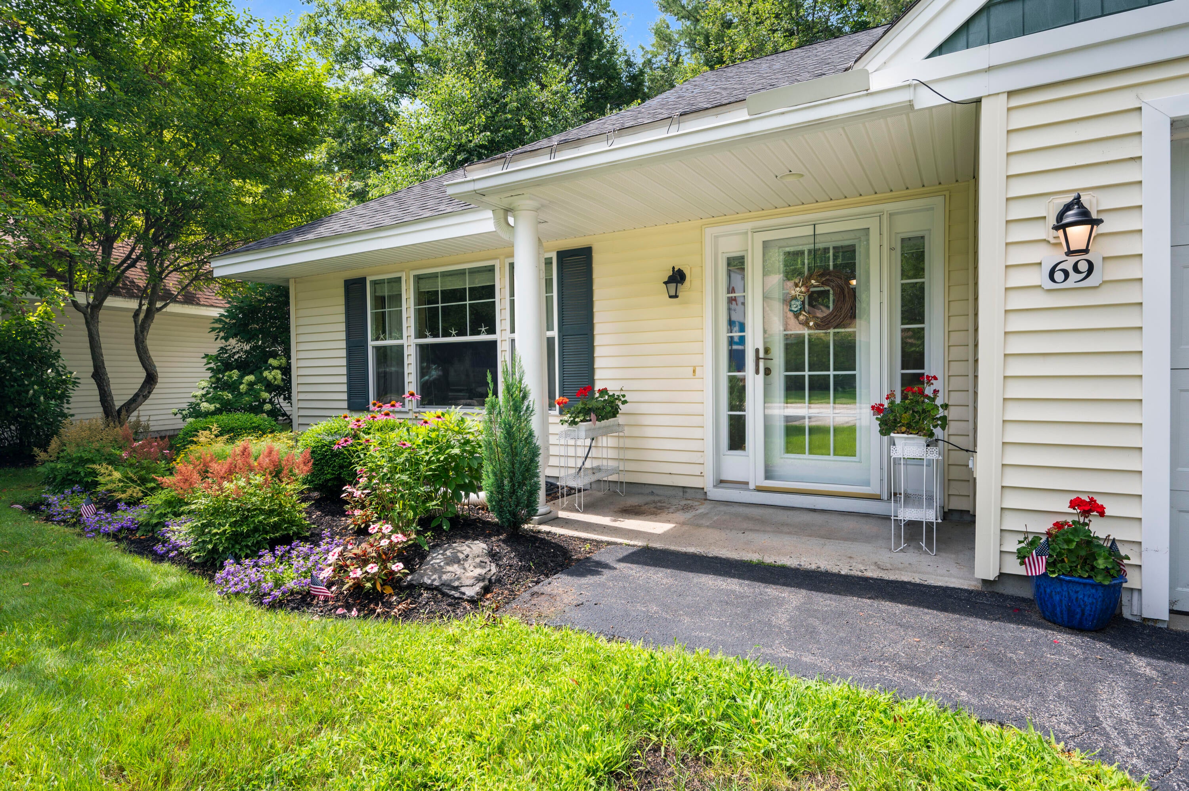
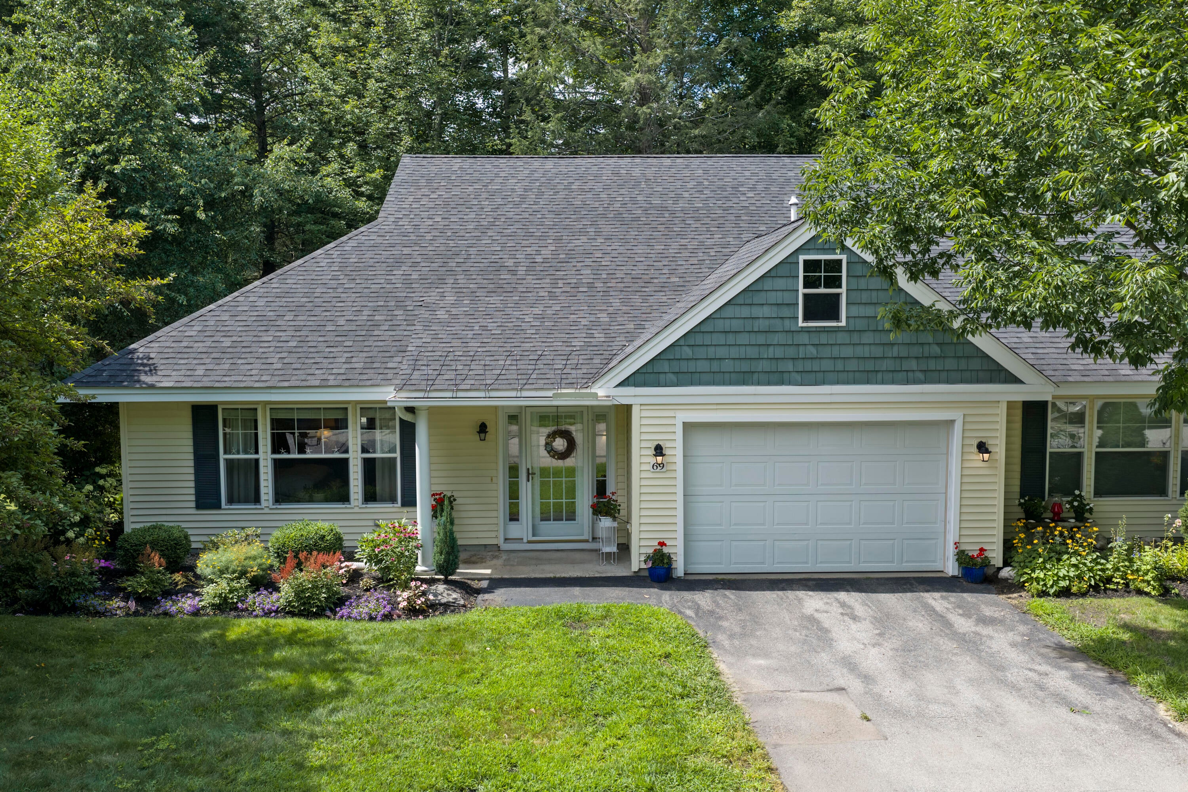
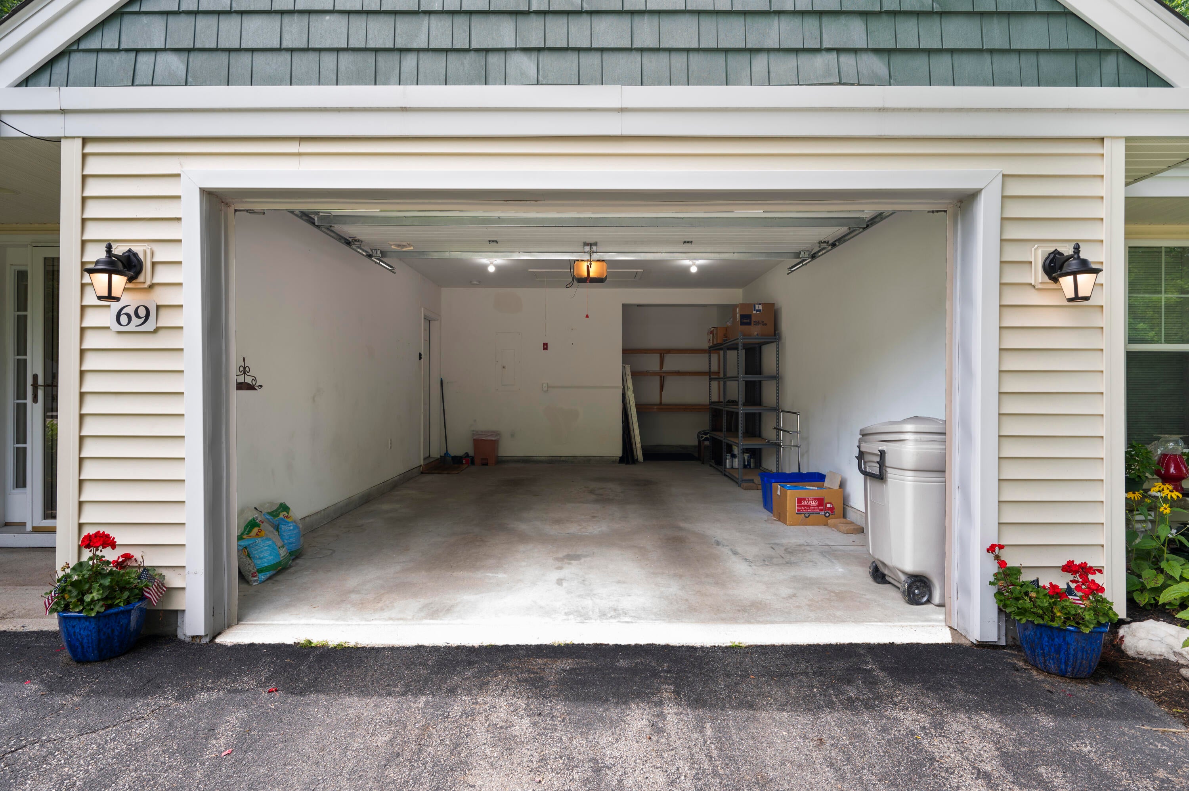
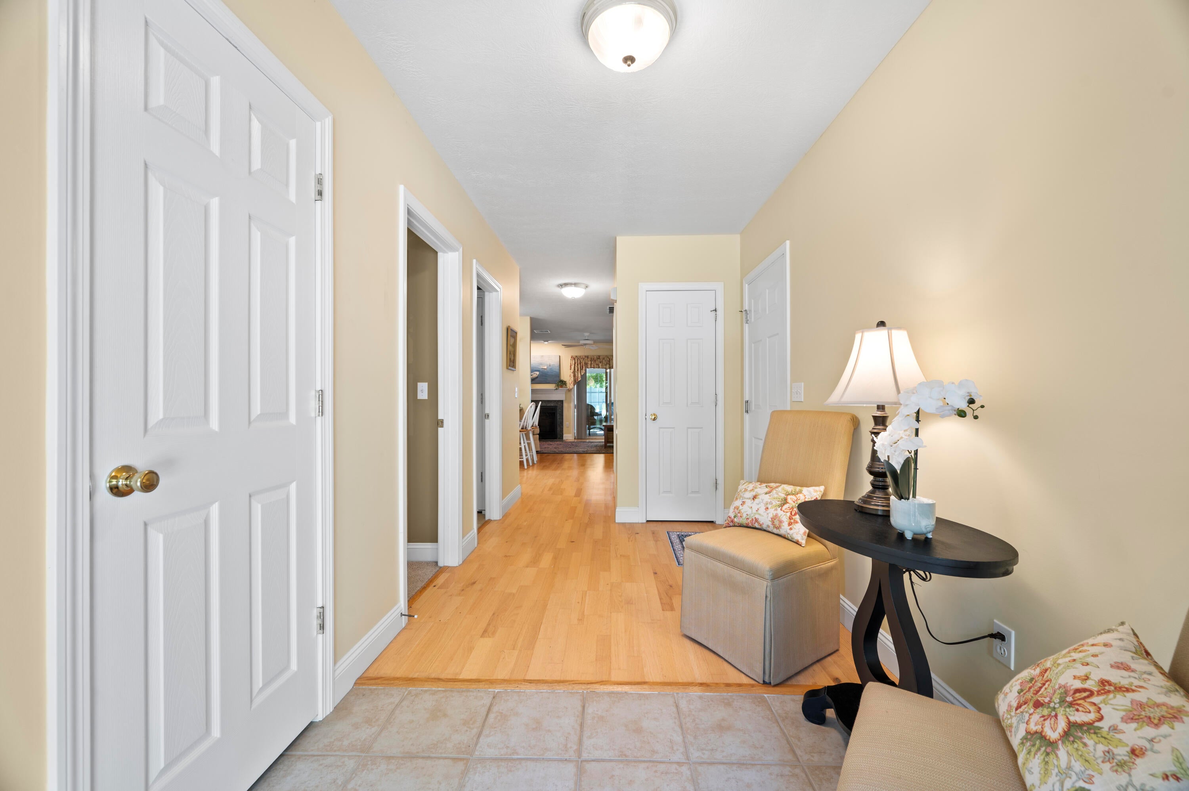
Welcome Home!! Delightfully Quiet & Peaceful Neighborhood Offering Serene Settings For Each Home. Tucked Away, Yet Centrally Located Close to Town, The Beaches And The Turnpike. Beautifully Maintained and Professionally Managed. End Unit W/Central AC Features a Primary Suite W/ An Expansive Walk In Closet & Large Double Sink Bath. The 2nd Bedroom Also Has Access To A Full Bath. A Laundry Room, Large Eat In Kitchen, Dinning Area, A Lovely Living Room W/ Gas Fireplace All Leading Out Into Your 4 Season Sunroom. You will Absolutely Love The One & A Half Car Garage W/ Recessed Workspace. Need Storage?? Just Pull Down The Staircase To Find A Fairly Spacious Storage Area. ''Cider Hill'' Also Has A WONDERFUL Club House & Walking Trail Adorned w/ Wooden Bridges, A Pond & Wild Life. Once Here You Won't Want Or Need To Leave. It's The Perfect Place To call Home

Save
Ask
Tour
Hide
Share
Listing Snapshot
Price 
$527,000
Days On Site 
15 Days
Bedrooms 
2
Inside Area (SqFt) 
1,664 sqft
Total Baths 
2
Full Baths 
2
Partial Baths 
N/A
Lot Size 
56 Acres
Year Built 
2005
MLS® Number 
1675272
Status 
Pending
Property Tax 
$4,999
HOA/Condo/Coop Fees 
$440 monthly
Sq Ft Source 
Public Records
Days online/new listing status provided by Showcase IDX.
Friends & Family
Recent Activity
6 days agoListing updated with changes from the MLS®
6 days agoStatus changed to Pending
2 weeks agoListing first seen on site
Price history, status history, and update history provided by Showcase IDX.
General Features
Acres 
56
Attached Garage 
Yes
Garage 
Yes
Garage Spaces 
1.5
Land Lease 
No
Parking 
PavedGarage Door OpenerInside EntranceStorageAttached

Property Sub Type 
Condominium
Sewer 
Public Sewer
SqFt Above 
1664
SqFt Total 
1664
Style 
Ranch
Utilities 
Propane
Water Source 
Public
Zoning 
RESIDENTIAL
Interior Features
Appliances 
DishwasherDisposalDryerMicrowaveElectric RangeRefrigeratorWasher
Cooling 
Central Air
Electric 
Circuit Breakers
Fireplace 
Yes
Fireplace Features 
Living RoomGas
Fireplaces 
1
Flooring 
TileVinylWood
Heating 
PropaneForced Air
Interior 
PantryWalk-In Closet(s)Master Downstairs
Laundry Features 
Main Level
Bedroom 2 
Dimensions - 16.0x12.3Level - First
Dining Room 
Dimensions - 8.9x10.0Level - First
Kitchen 
Dimensions - 22.1x9.6Level - FirstFeatures - Eat-in Kitchen, Pantry
Living Room 
Dimensions - 14.3x13.4Level - First
Primary Bedroom 
Dimensions - 17.11x13.2Level - FirstFeatures - Walk-In Closet(s), Double Vanity
Sunroom 
Dimensions - 12.0x12.0Level - FirstFeatures - Cathedral Ceiling(s)
Save
Ask
Tour
Hide
Share
Exterior Features
Construction Details 
Vinyl SidingFrame
Lot Features 
Near Golf CourseSubdividedLevelLandscaped
Road Frontage 
Private Road
Roof 
Shingle
Community Features
Association Amenities 
Clubhouse
Association Dues 
440
Community Features 
Clubhouse
HOA Fee Frequency 
Monthly
Roads 
Paved
Listing courtesy of Berkshire Hathaway HomeServices Verani Realty [email protected]


Listing data is derived in whole or in part from the Maine IDX and is for consumers' personal, noncommercial use only. Dimensions are approximate and not guaranteed. All data should be independently verified. © 2026 Maine Real Estate Information System, Inc. All Rights Reserved.
Last checked 2026-08-23 06:23 PM UTC

Neighborhood & Commute
Source: Walkscore
Save
Ask
Tour
Hide
Share