Save
Ask
Tour
Hide
Share
$4,400,000
1 Day On Site

87 Harborside Rd Northeast Harbor
Mount Desert, ME 04662

For Sale|Single Family Residence|Active
3
Beds
3
Total Baths
2
Full Baths
1
Partial Bath
2,880
SqFt
$1,528
/SqFt
1960
Built
County:
Hancock
Days online/new listing status provided by Showcase IDX.
Listing courtesy of Carter's Real Estate
Call Now: 207-239-2220
Is this the listing for you? We can help make it yours.
207-239-2220
87 Harborside Rd Northeast Harbor87 Harborside Rd Northeast Harbor87 Harborside Rd Northeast Harbor87 Harborside Rd Northeast Harbor
Save
Ask
Tour
Hide
Share

Mortgage Calculator

Monthly Payment (Est.)

$20,075
Calculator powered by Showcase IDX, a Constellation1 Company. Copyright ©2026 Information is deemed reliable but not guaranteed.

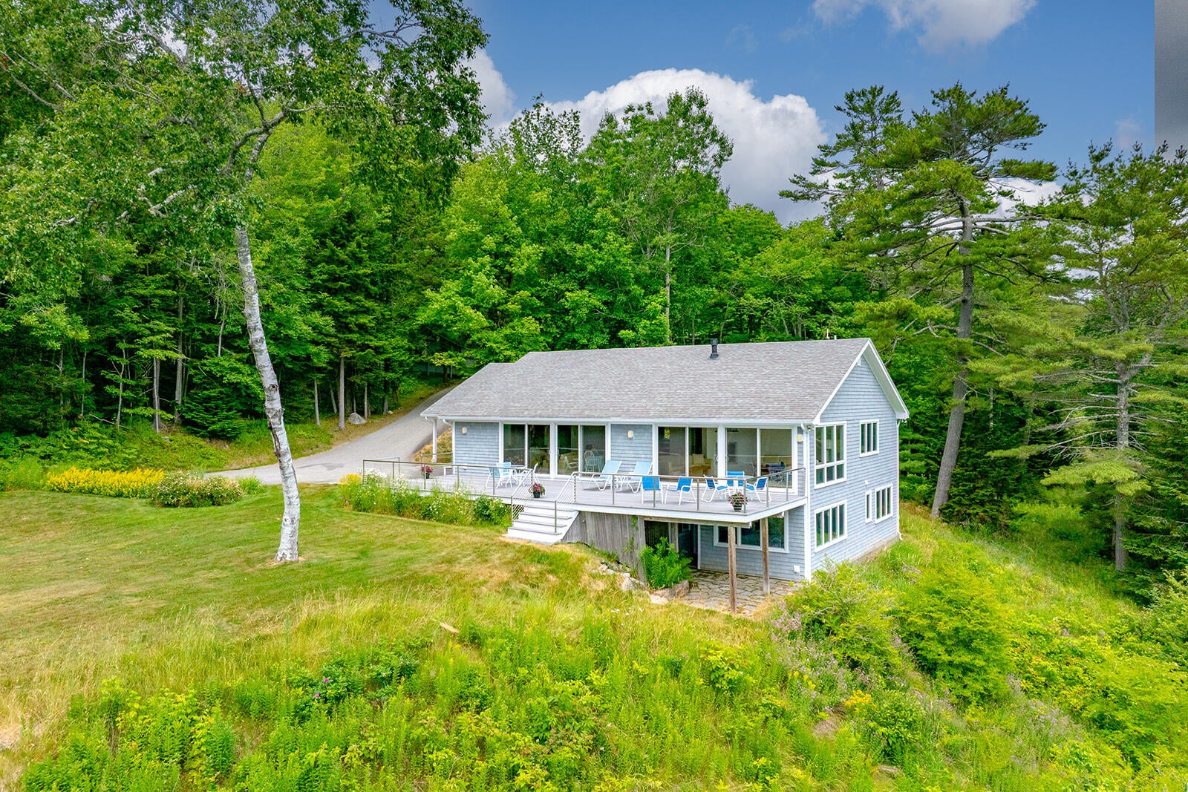
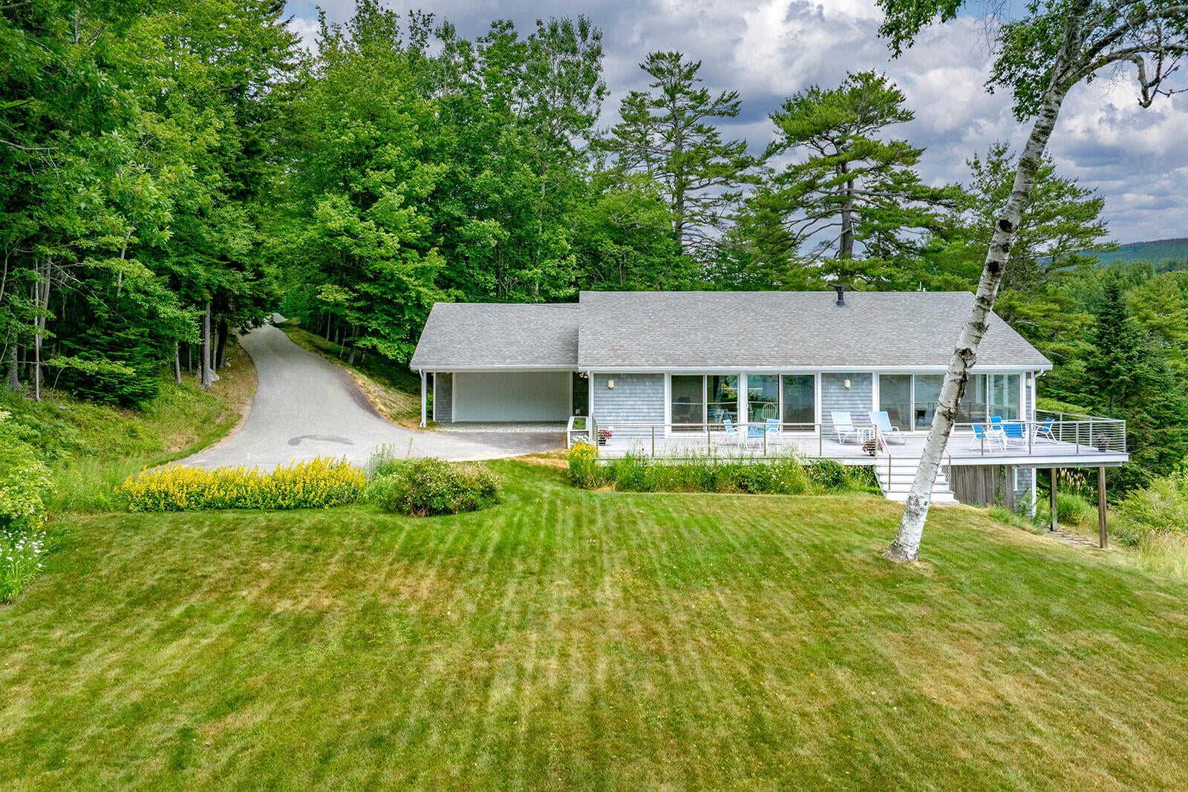
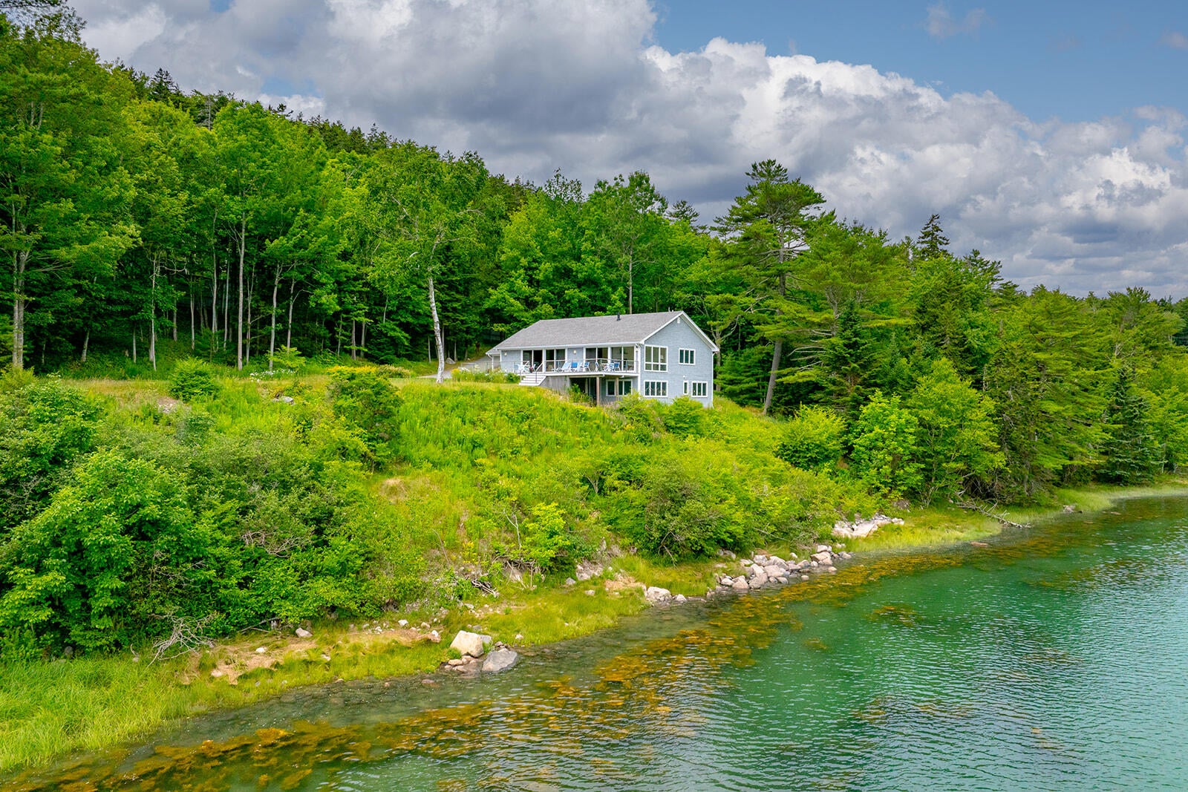
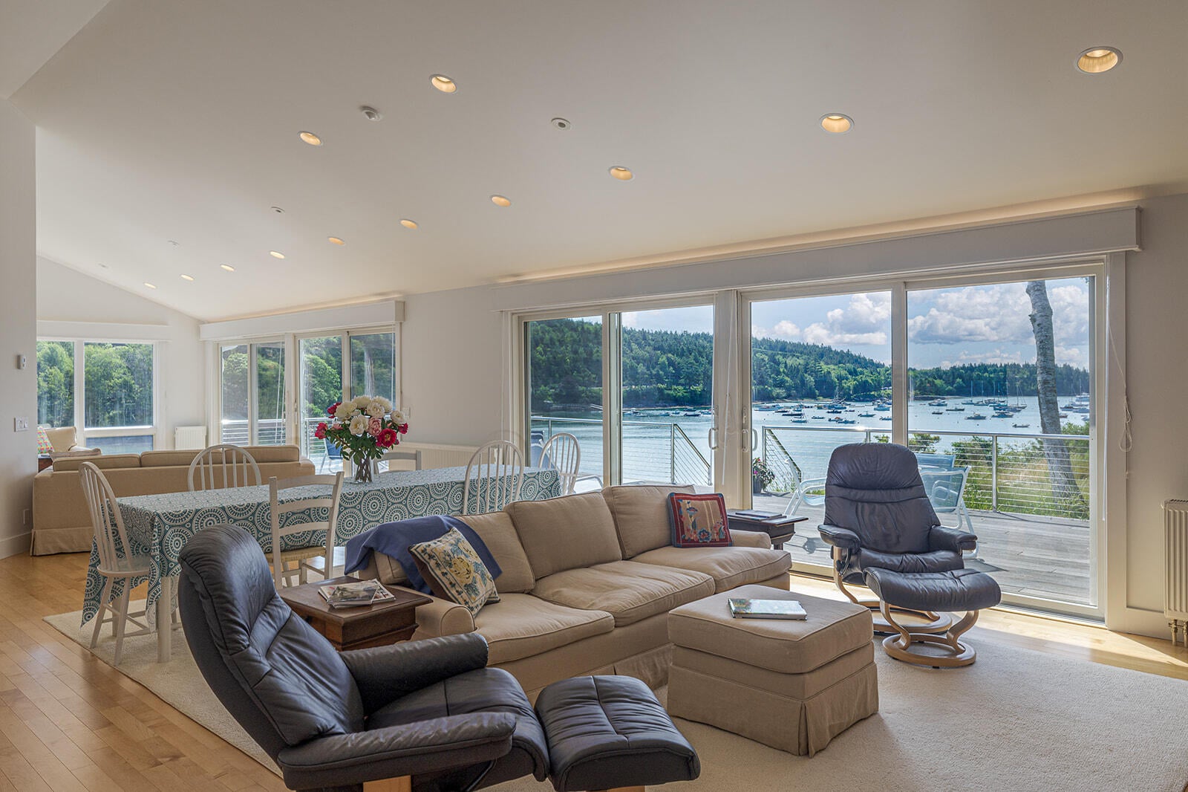
Privately sited just off Harborside Road in Northeast Harbor is where you will find this 3 bedroom yearround home with spectacular views of the harbor and beyond.

Save
Ask
Tour
Hide
Share
Listing Snapshot
Price 
$4,400,000
Days On Site 
1 Day
Bedrooms 
3
Inside Area (SqFt) 
2,880 sqft
Total Baths 
3
Full Baths 
2
Partial Baths 
1
Lot Size 
1.75 Acres
Year Built 
1960
MLS® Number 
1674961
Status 
Active
Property Tax 
$24,060
HOA/Condo/Coop Fees 
N/A
Sq Ft Source 
Public Records
Days online/new listing status provided by Showcase IDX.
Friends & Family
Recent Activity
yesterdayListing first seen on site
yesterdayListing updated with changes from the MLS®
Price history, status history, and update history provided by Showcase IDX.
General Features
Acres 
1.75
Attached Garage 
Yes
Foundation 
Block
Garage 
Yes
Garage Spaces 
2
Green Energy Efficient 
Thermostat
Land Lease 
No
Parking 
PavedOn SiteOff StreetGarage Door OpenerInside EntranceAttached

Property Sub Type 
Single Family Residence
Security 
Security System
Sewer 
Public Sewer
SqFt Above 
1728
SqFt Below 
1152
SqFt Total 
2880
Style 
Contemporary
Utilities 
Cable AvailablePropane
Water Source 
PrivateWell
Zoning 
SR2
Interior Features
Appliances 
DishwasherDryerMicrowaveGas RangeRefrigeratorWasher
Basement 
Interior EntryWalk-Out AccessFinishedFull
Cooling 
Central Air
Electric 
Circuit Breakers
Fireplace 
Yes
Fireplace Features 
Living RoomGas
Fireplaces 
1
Flooring 
CarpetTileVinylWood
Furnished 
Partially
Heating 
BaseboardZonedRadiant
Interior 
Kitchen IslandWalk-In Closet(s)Master DownstairsStorage
Laundry Features 
Main LevelIn Basement
Window Features 
Double Pane Windows
Bedroom 1 
Dimensions - 15.0x14.0Level - First
Bedroom 2 
Dimensions - 12.0x11.0Level - Basement
Bedroom 3 
Dimensions - 17.0x11.0Level - Basement
Den 
Dimensions - 17.0x34.0Level - Basement
Dining Room 
Dimensions - 18.0x7.0Level - First
Family Room 
Dimensions - 18.0x24.0Level - First
Kitchen 
Dimensions - 17.0x22.0Level - FirstFeatures - Eat-in Kitchen, Kitchen Island
Laundry 
Dimensions - 10.0x11.0Level - Basement
Living Room 
Dimensions - 18.0x15.0Level - First
Save
Ask
Tour
Hide
Share
Exterior Features
Construction Details 
Shingle SidingFrame
Lot Features 
Near Golf CourseLevelOpen Lot
Patio And Porch 
Deck
Roof 
Shingle
View 
ScenicWater
Waterfront 
Yes
Waterfront Features 
Ocean FrontWaterfront
Waterview 
ScenicWater
Windows/Doors 
Double Pane Windows
Community Features
Accessibility Features 
Accessible Entrance
Association Amenities 
Storage
Listing courtesy of Carter's Real Estate


Listing data is derived in whole or in part from the Maine IDX and is for consumers' personal, noncommercial use only. Dimensions are approximate and not guaranteed. All data should be independently verified. © 2026 Maine Real Estate Information System, Inc. All Rights Reserved.
Last checked 2026-08-08 12:21 AM UTC

Neighborhood & Commute
Source: Walkscore
Save
Ask
Tour
Hide
Share