Save
Ask
Tour
Hide
Share
$610,000
10 Days On Site

11 Highmeadow Drive
Gorham, ME 04038

For Sale|Single Family Residence|Active Under Contract
3
Beds
3
Total Baths
2
Full Baths
1
Partial Bath
2,000
SqFt
$305
/SqFt
1976
Built
Subdivision:
Highmeadow
County:
Cumberland
Days online/new listing status provided by Showcase IDX.
Listing courtesy of Better Homes & Gardens Real Estate/The Masiello Group
Call Now: 207-239-2220
Is this the listing for you? We can help make it yours.
207-239-2220
11 Highmeadow Drive11 Highmeadow Drive11 Highmeadow Drive11 Highmeadow Drive
Save
Ask
Tour
Hide
Share

Mortgage Calculator

Monthly Payment (Est.)

$2,783
Calculator powered by Showcase IDX, a Constellation1 Company. Copyright ©2026 Information is deemed reliable but not guaranteed.

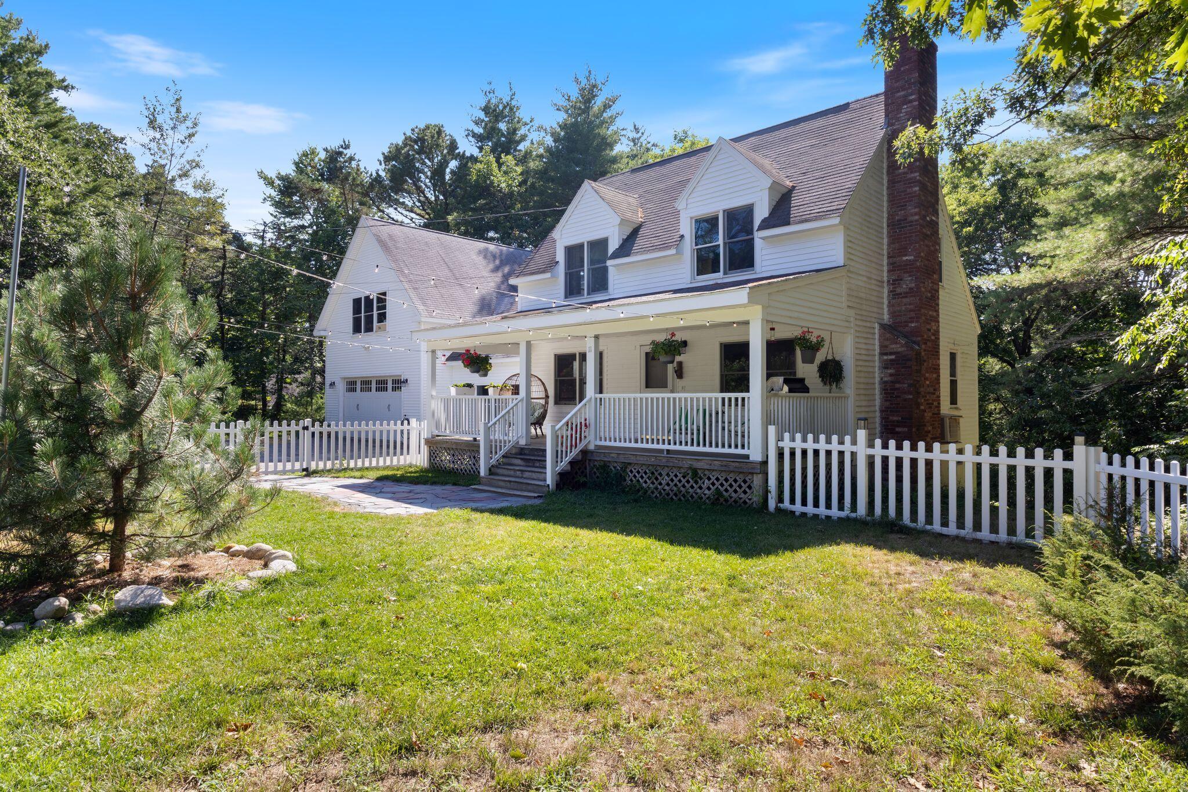
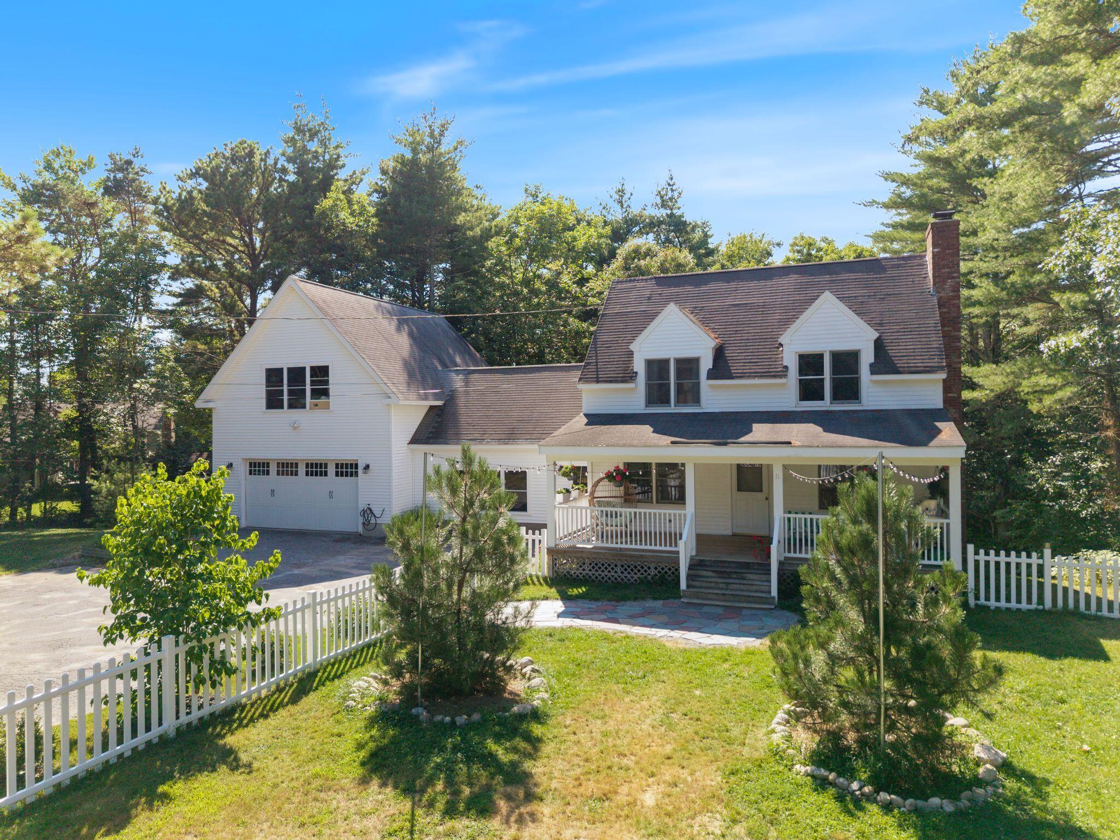
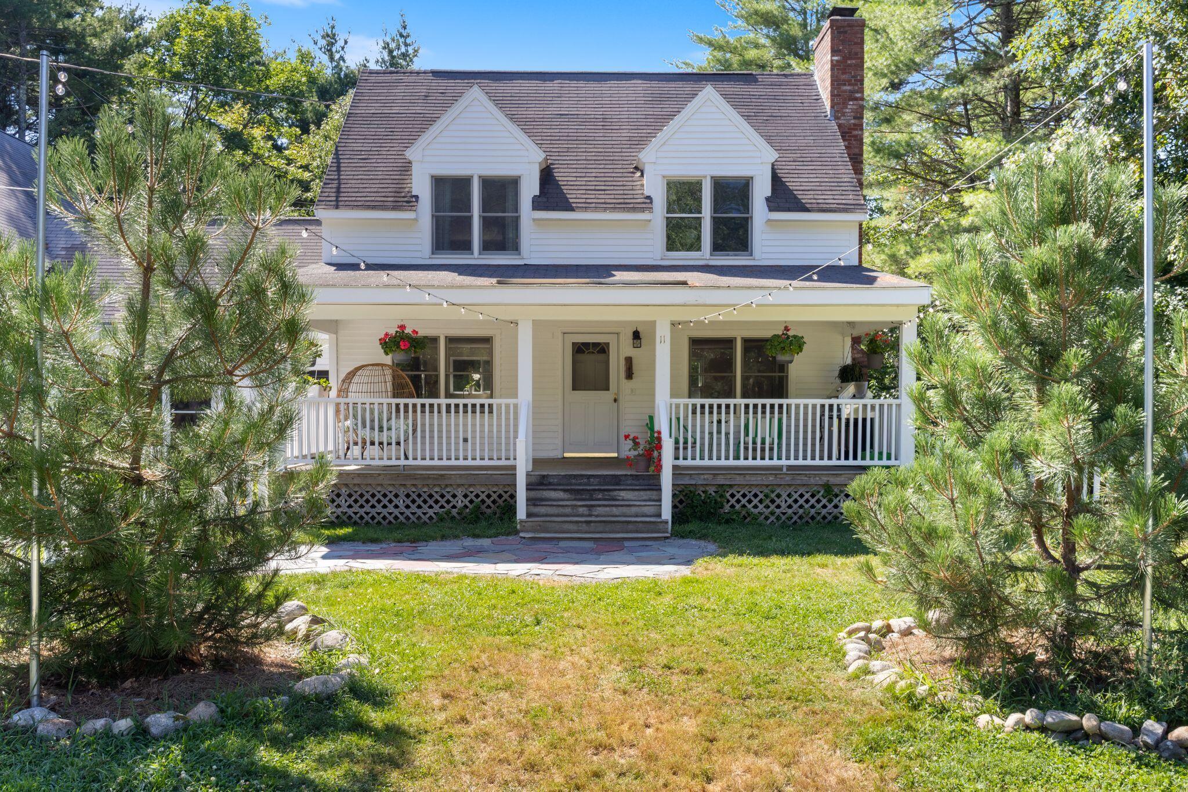
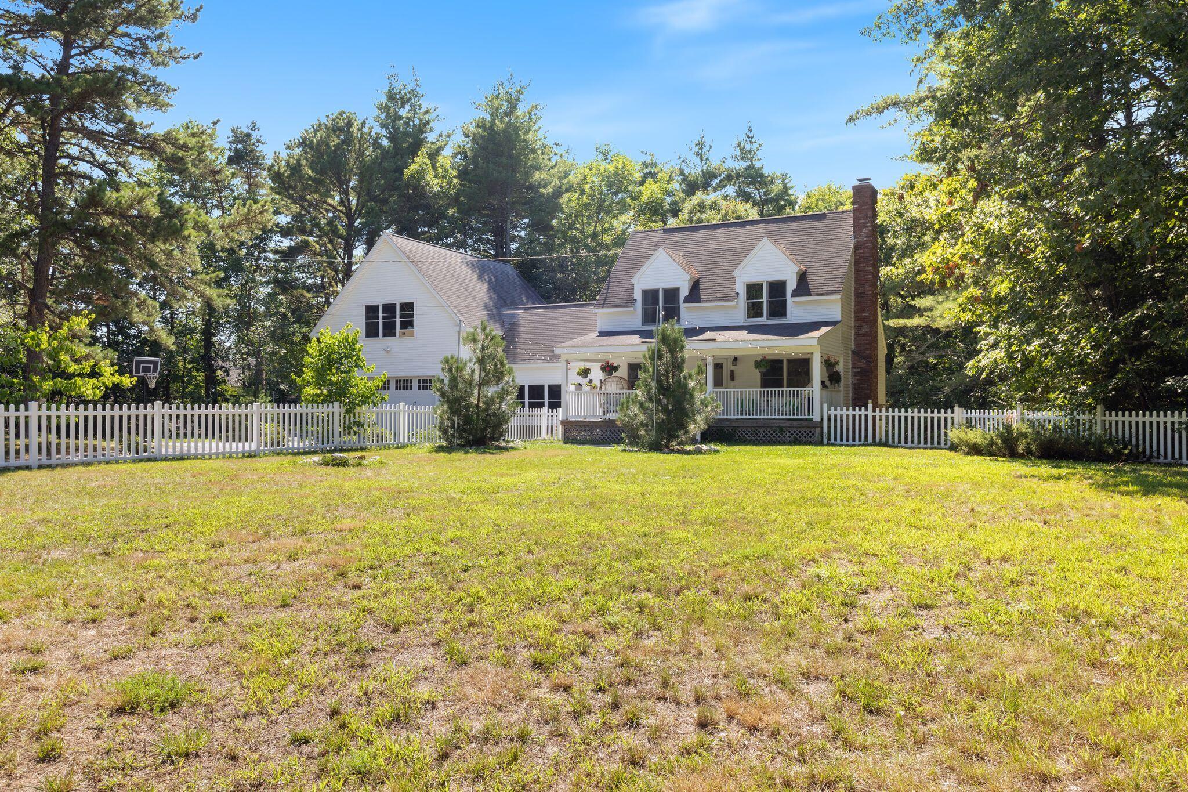
Expanded and thoughtfully updated, this 3-bedroom, 2.5-bath Cape-style home is situated on 3.23 private acres in the desirable Highmeadow neighborhood. The recently renovated eat-in kitchen features granite and butcher block countertops, open shelving, and a functional layout ideal for everyday living and entertaining. The first floor offers a spacious front-to-back living and dining area, and a convenient half bath. A versatile bonus room connects the kitchen to the attached garage, providing endless possibilities for a home office, studio, or additional living space, with the potential to finish the area above (with town approval).. Upstairs, you'll find three comfortable bedrooms and a full bathroom. Hardwood flooring extends throughout much the home, adding warmth and timeless character. Notable improvements and energy-efficient features include new appliances, a new septic system (2021), a radon mitigation system, a multi-fuel furnace, heat pumps serving the living room and garage, a hybrid water heater, and radiant heated flooring in both the bonus room and garage. The daylight walk-out basement includes a full bathroom and offers flexible space for a home office, recreation fitness area, workshop or storage. The attached two story garage features high ceilings, radiant heat on the first floor, and a large unfinished space above offering potential to finish or add workspace. Outside, a spacious farmer's porch overlooks the fenced front yard, complemented by a newly landscaped walkway. The wooded backyard abuts conservation land, creating a private and a peaceful natural setting. Conveniently located just minutes from downtown Gorham, North Windham, Standish, and Sebago Lake, this home also offers easy access to the Mountain Division Trail, local orchards, farm markets, and year-round recreation. Enjoy the welcoming feel of a sidewalk-lined neighborhood while embracing the tranquility of country living.

Save
Ask
Tour
Hide
Share
Listing Snapshot
Price 
$610,000
Days On Site 
10 Days
Bedrooms 
3
Inside Area (SqFt) 
2,000 sqft
Total Baths 
3
Full Baths 
2
Partial Baths 
1
Lot Size 
3.23 Acres
Year Built 
1976
MLS® Number 
1674950
Status 
Active Under Contract
Property Tax 
$7,098
HOA/Condo/Coop Fees 
N/A
Sq Ft Source 
Public Records
Days online/new listing status provided by Showcase IDX.
Friends & Family
Recent Activity
a week agoListing updated with changes from the MLS®
a week agoStatus changed to Active Under Contract
2 weeks agoListing first seen on site
Price history, status history, and update history provided by Showcase IDX.
General Features
Acres 
3.23
Attached Garage 
Yes
Garage 
Yes
Garage Spaces 
2
Green Energy Efficient 
Water HeaterThermostat
Land Lease 
No
Parking 
PavedOn SiteGarage Door OpenerInside EntranceHeated GarageStorageAttached
Property Sub Type 
Single Family Residence
Sewer 
Private SewerSeptic Tank
SqFt Above 
1760
SqFt Below 
240
SqFt Total 
2000
Style 
Cape Cod
Utilities 
Cable AvailableNatural Gas Not Available
Water Source 
PrivateWell
Zoning 
SR - Suburban Res
Interior Features
Appliances 
DishwasherDryerMicrowaveElectric RangeRefrigeratorWasher
Basement 
Interior EntryWalk-Out AccessDaylightFinishedFull
Cooling 
OtherHeat PumpWindow Unit(s)
Electric 
Circuit Breakers
Flooring 
TileVinylWood
Furnished 
Unfurnished
Heating 
ElectricOilWoodBaseboardHeat PumpHot WaterZonedOtherRadiant
Interior 
Storage
Laundry Features 
Washer Hookup
Window Features 
Double Pane Windows
Bedroom 1 
Level - Second
Bedroom 2 
Level - Second
Bedroom 3 
Level - Second
Den 
Level - Basement
Dining Room 
Level - First
Family Room 
Level - First
Kitchen 
Level - FirstFeatures - Eat-in Kitchen
Living Room 
Level - First
Office 
Level - Basement
Save
Ask
Tour
Hide
Share
Exterior Features
Construction Details 
Vinyl SidingWood SidingFrame
Fencing 
Fenced
Lot Features 
SubdividedCul-De-SacLevelOpen LotRolling SlopeLandscapedWooded
Other Structures 
Shed(s)
Patio And Porch 
Porch
Roof 
Shingle
View 
Trees/Woods
Waterview 
Trees/Woods
Windows/Doors 
Double Pane Windows
Community Features
Association Amenities 
Storage
Roads 
Paved
School District 
Gorham Public Schools
Schools
School District
Gorham Public Schools
Elementary School
Unknown
Middle School
Unknown
High School
Unknown
Listing courtesy of Better Homes & Gardens Real Estate/The Masiello Group


Listing data is derived in whole or in part from the Maine IDX and is for consumers' personal, noncommercial use only. Dimensions are approximate and not guaranteed. All data should be independently verified. © 2026 Maine Real Estate Information System, Inc. All Rights Reserved.
Last checked 2026-08-15 12:28 PM UTC

Neighborhood & Commute
Source: Walkscore
Save
Ask
Tour
Hide
Share