





7 Storer StreetKennebunk, ME 04043
Mortgage Calculator
Monthly Payment (Est.)
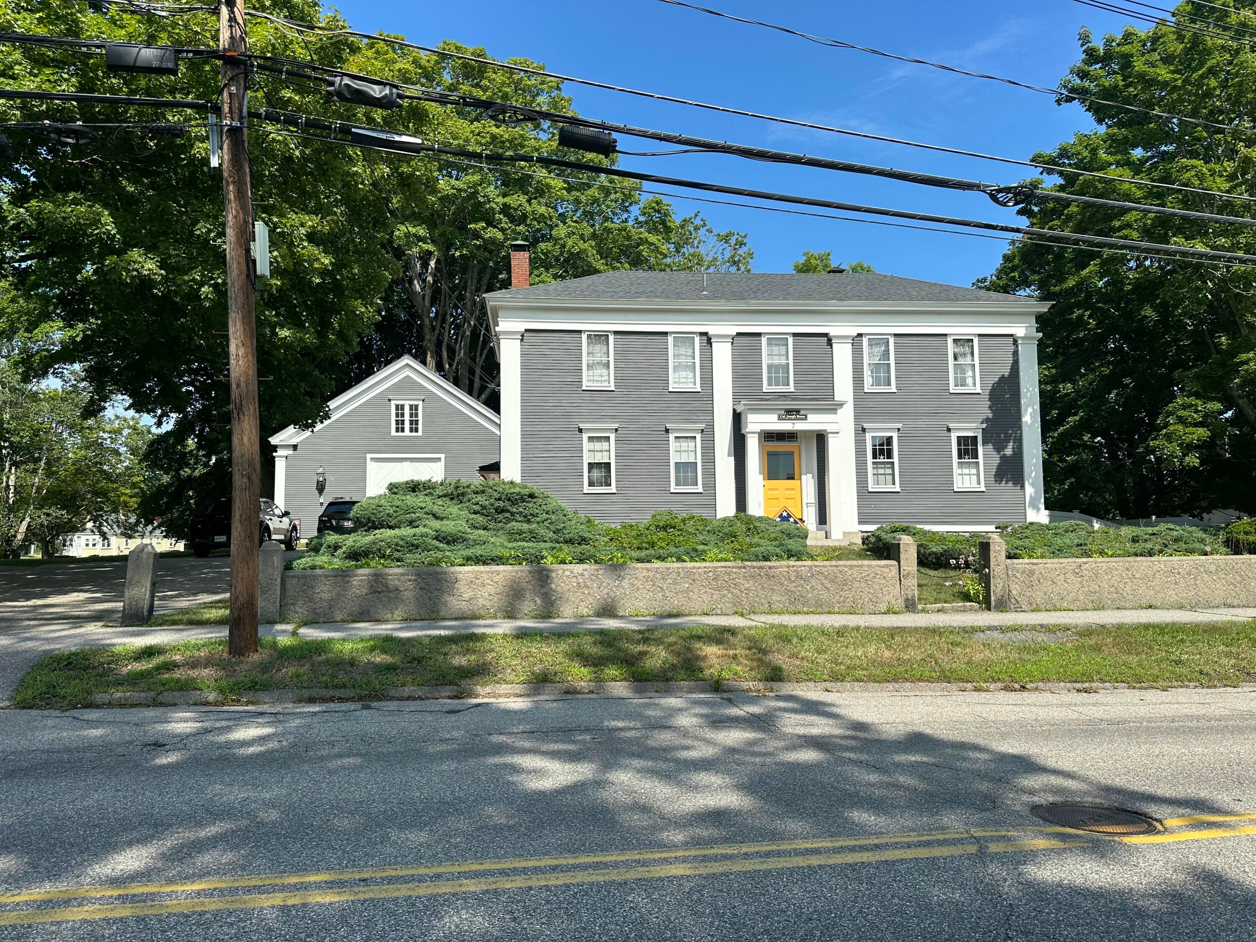
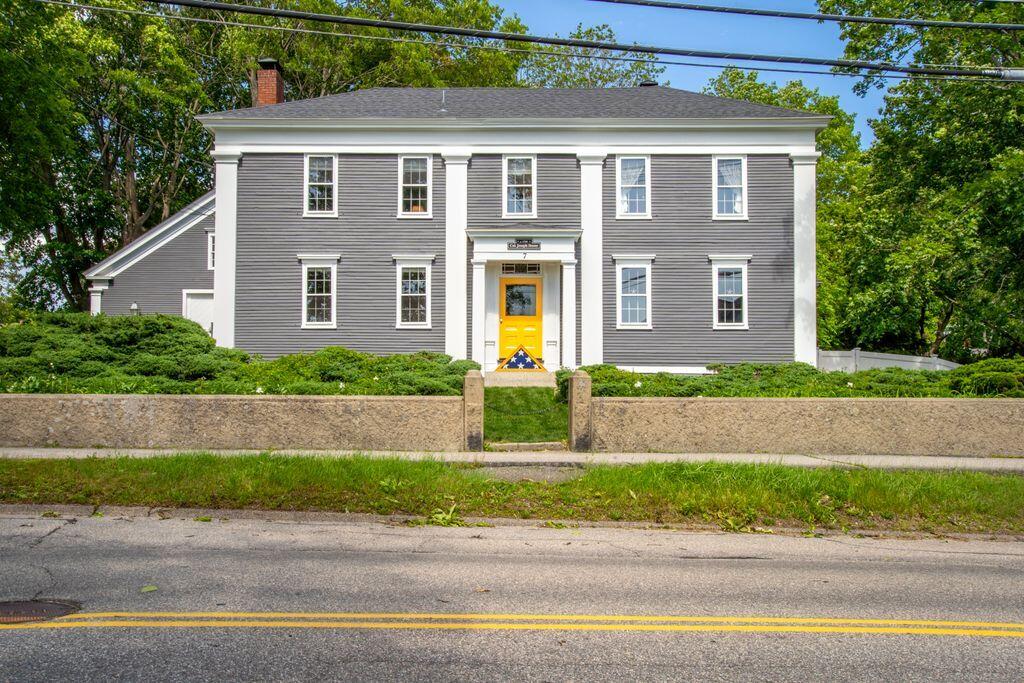
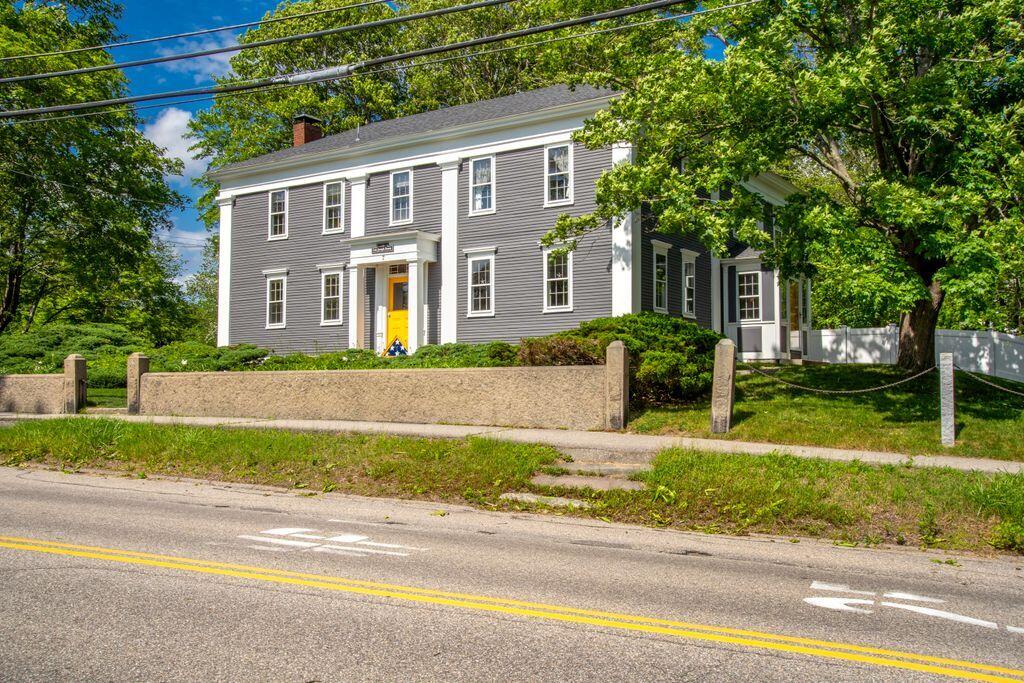
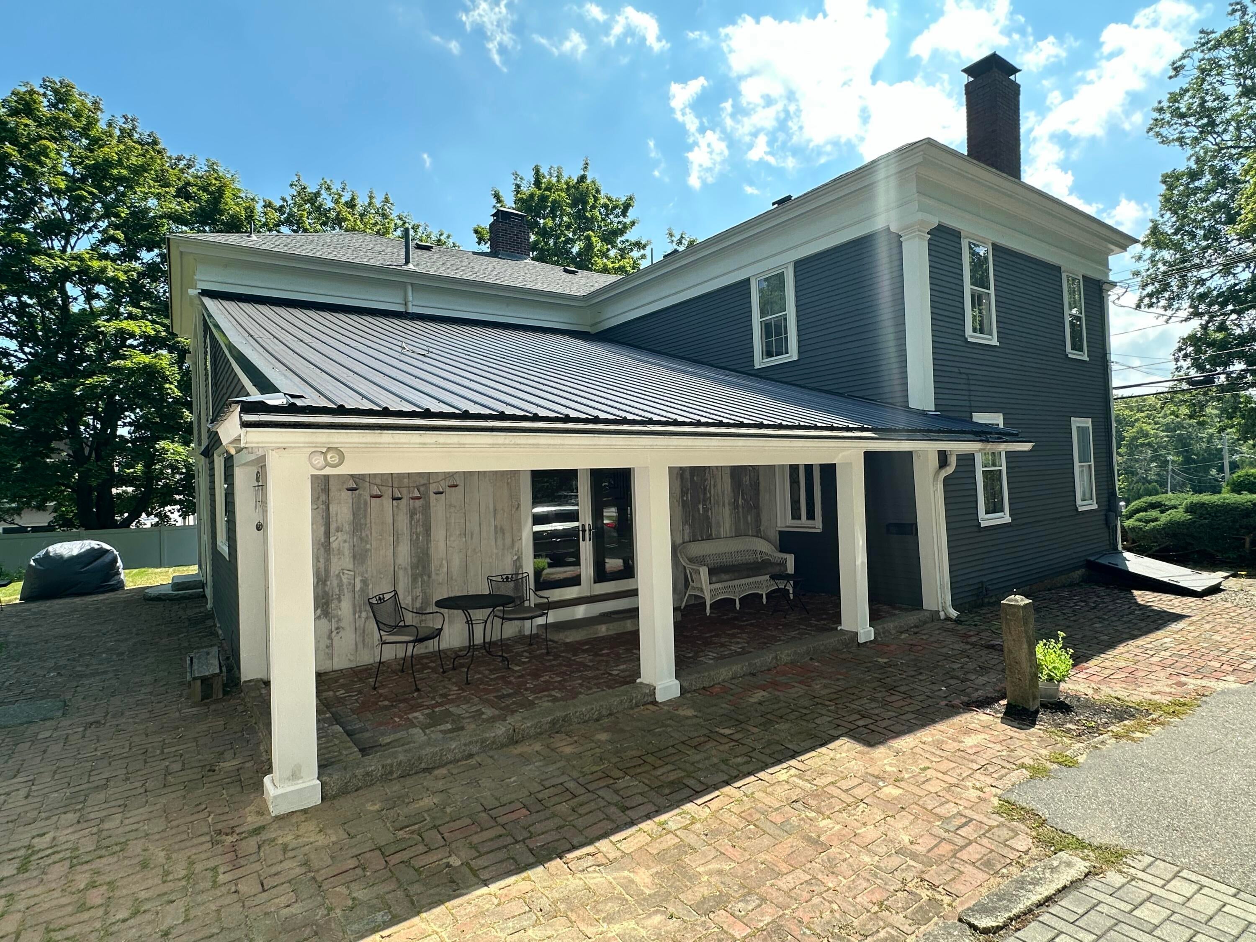
$5,247OPEN HOUSE-AUG 15th 11-1! Have you ever dreamed of owning a little slice of true Maine history in the town of Kennebunk?Look no further than what the locals call ''The Storer Mansion'' at 7 Storer Street in Downtown Kennebunk where you can walk to coffee shops,restaurants,shopping,& even Waterhouse Pavilion for 4 seasons of fun.This home was Colonel Storer's original 1758 Antique Federal Home & offers 3833 Sqft of finished space over 2 stories & sits on a .79 acre lot w/a private fenced in backyard,large 2 story barn,& abutts Lafayette Park!When you enter into the home from the parking area,you are immediately greeted into the kitchen area by sweeping cathedral ceilings,modernly renovated kitchen w/high end appliances,soapstone counter top & an eat in kitchen island.There are 3 additional large rooms on the first floor w/the first being used as a dining room w/a built in wet bar area,doors leading out to the private back yard, one of 6 fireplaces & my favorite part is the handprinted wide pine floors in this room along w/the hand painted Mural on the Walls surrounding the room telling the story of ''The Travels of a Kennebunk Sea Captain'' w/ one wall featuring the Caribbean,then another of Europe,then Boston,&Lastly the Ship arriving safely home to Kennebunk.The second & third rooms on this floor are currently used as 2 living rooms & each offers built in cabinets & shutters with one room featuring a propane fireplace insert & the other offering a wood stove insert allowing for fabulous heat in each room to complement the forced hot air (oil) thru out along w/the modern comforts of central air conditioning throughout the home!There are 3 separate stairwells leading you to the 3 bedrooms & 2 recently renovated full bathrooms located on the 2nd floor.All this & there is a newer roof,newer heating system,fresh paint on the outside of the home,& my absolute favorite part of the property which is the tree the sits inside the barn-which needs to be seen to appreciated!
| a week ago | Listing updated with changes from the MLS® | |
| a week ago | Status changed to Pending | |
| 3 weeks ago | Listing first seen on site |


Listing data is derived in whole or in part from the Maine IDX and is for consumers' personal, noncommercial use only. Dimensions are approximate and not guaranteed. All data should be independently verified. © 2026 Maine Real Estate Information System, Inc. All Rights Reserved.
Last checked 2026-08-27 12:03 AM UTC
Did you know? You can invite friends and family to your search. They can join your search, rate and discuss listings with you.