Save
Ask
Tour
Hide
Share
$1,895,000
21 Days On Site

21 Jeffrey Drive
York, ME 03909

For Sale|Single Family Residence|Active Under Contract
4
Beds
5
Total Baths
4
Full Baths
1
Partial Bath
4,959
SqFt
$382
/SqFt
2002
Built
Subdivision:
Dolly Gordon Meadows
County:
York
Days online/new listing status provided by Showcase IDX.
Listing courtesy of Anne Erwin Sotheby's International Realty 207-363-6640
Call Now: 207-239-2220
Is this the listing for you? We can help make it yours.
207-239-2220
21 Jeffrey Drive21 Jeffrey Drive21 Jeffrey Drive21 Jeffrey Drive
Save
Ask
Tour
Hide
Share

Mortgage Calculator

Monthly Payment (Est.)

$8,646
Calculator powered by Showcase IDX, a Constellation1 Company. Copyright ©2026 Information is deemed reliable but not guaranteed.

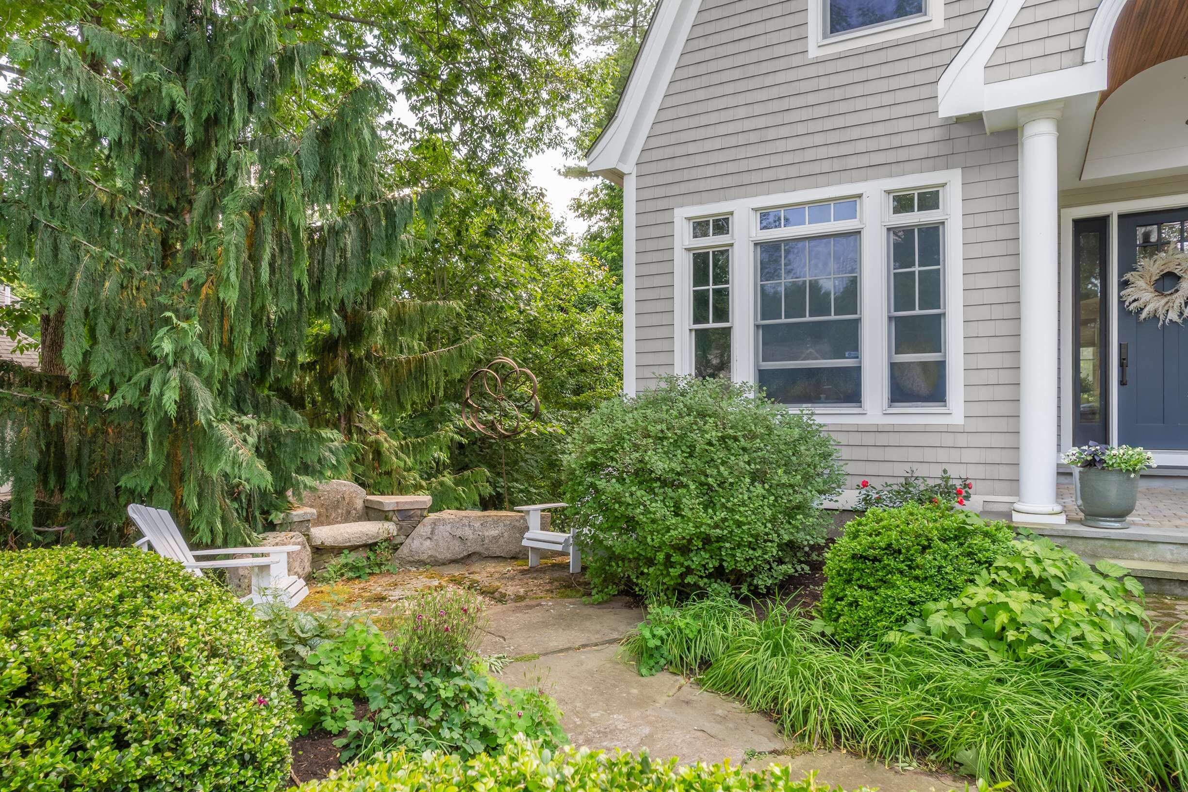
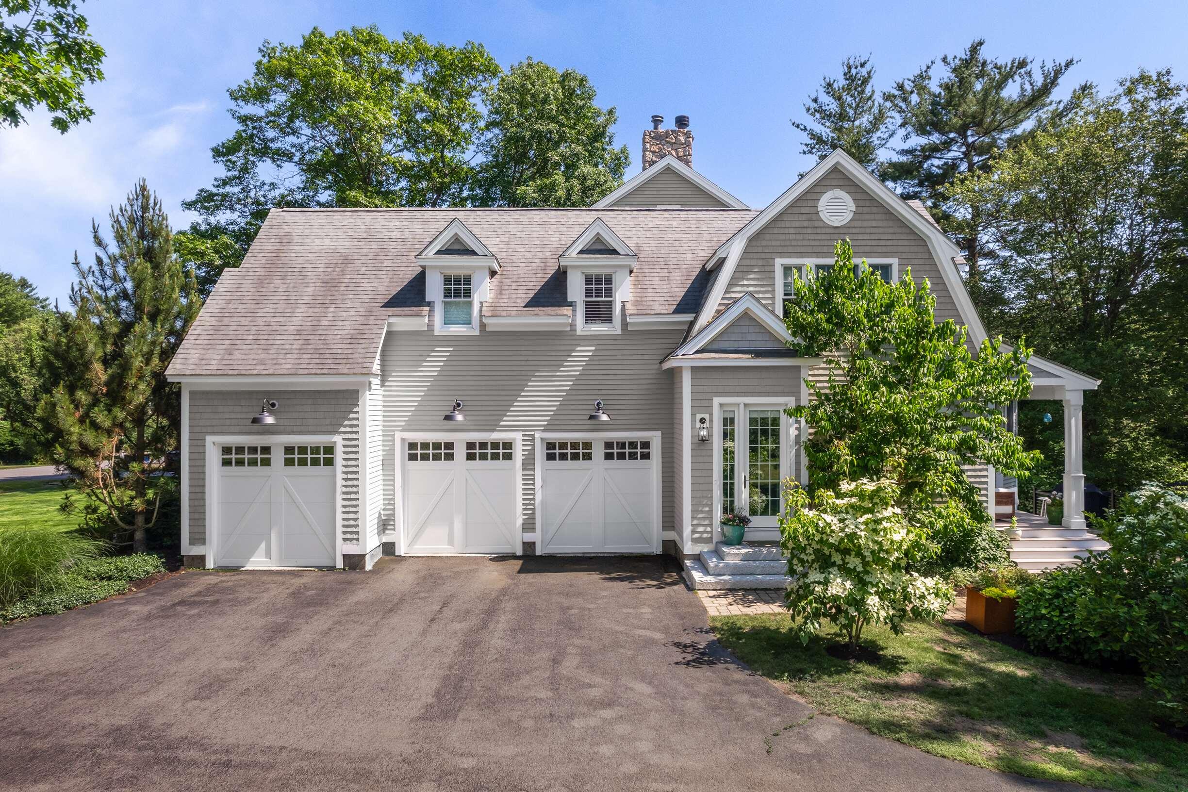
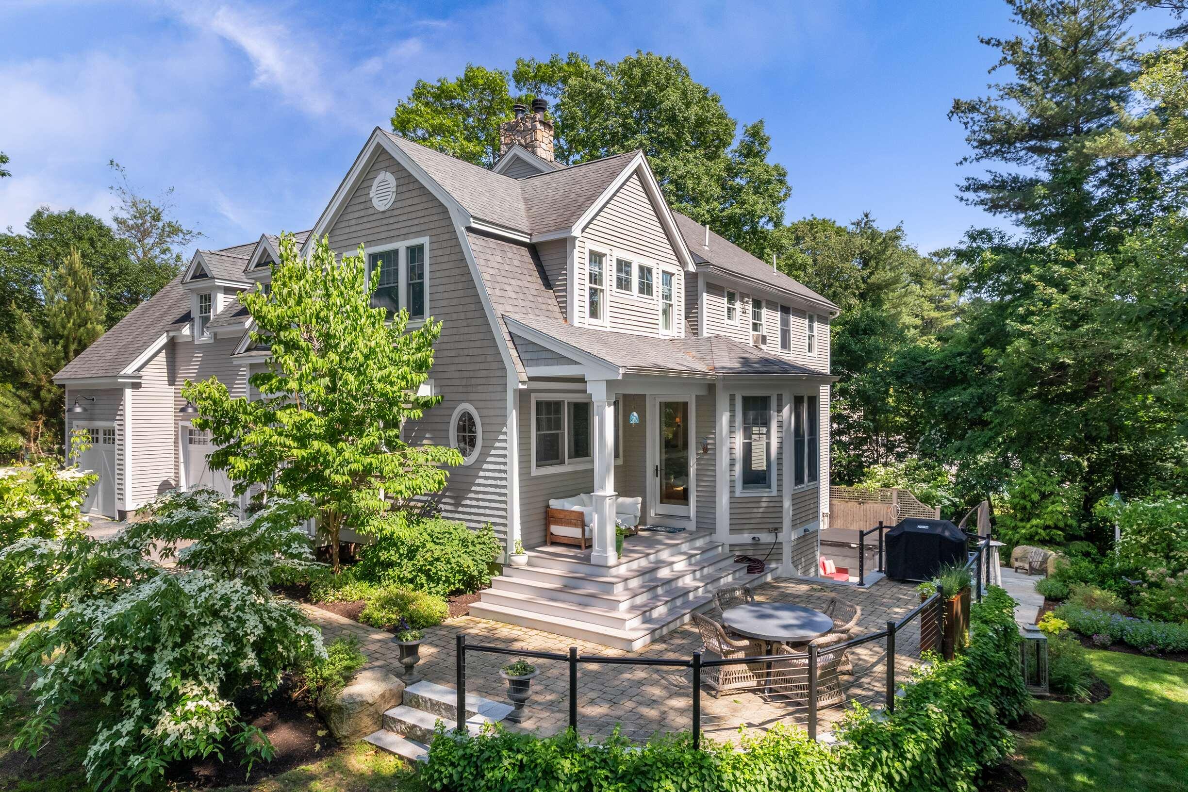
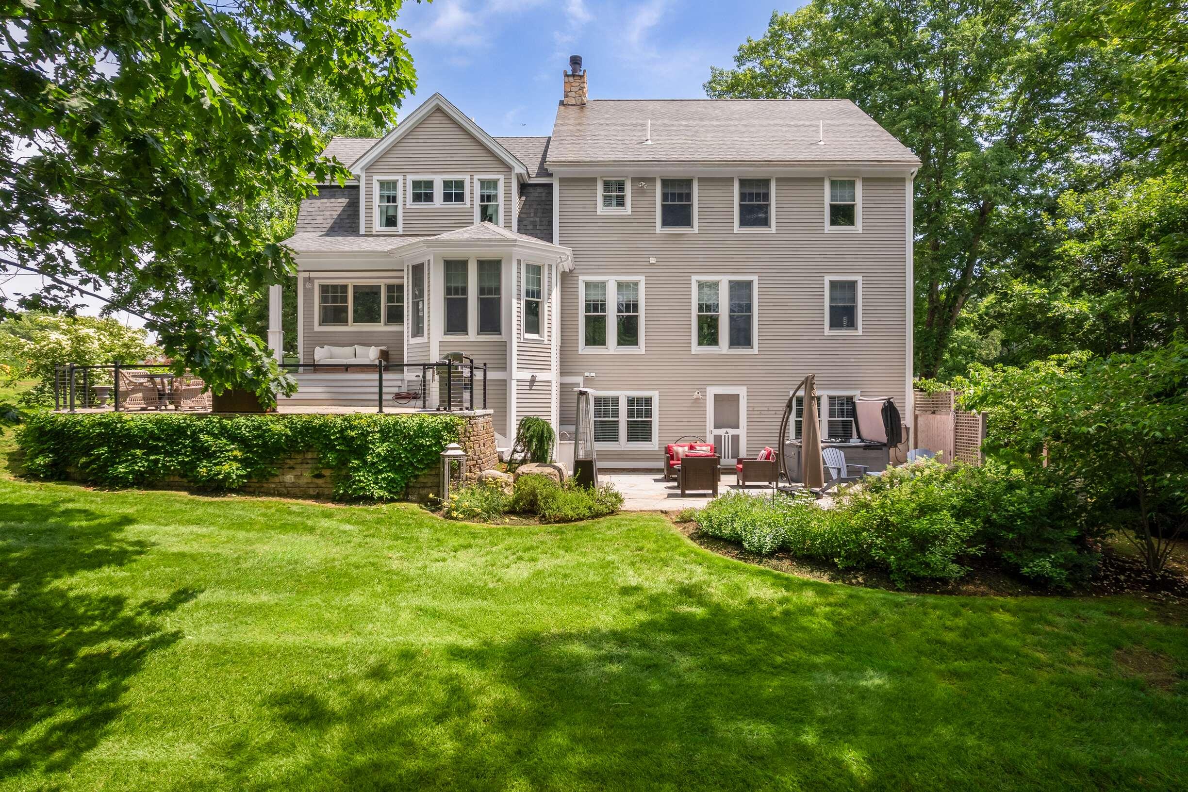
Settle into life on the east side of Route One, in this charming neighborhood in York featuring this beautiful Shingle-style home. You'll be impressed by the designer kitchen, remodeled in 2022, with Wolf appliances, a large granite island, sleek white quartz countertops, and ample storage. The kitchen flows seamlessly into a cocktail lounge, with 8-foot doors opening to a covered porch and a stunning, tiered patio--perfect for grilling and outdoor dining. As you step through the formal front door, a spacious two-level foyer welcomes you into the cozy living room, which has a fireplace and extends into the dining room with a bar nook. For entertainment, there's a dedicated theater room, ideal for game days or movie nights. The first floor also includes a guest suite. Two staircases lead to the recently renovated primary bedroom suite, offering a sitting area, a spacious bathroom with dual vanities, a soaking tub, and a beautiful tiled shower. Beyond the bathroom, you'll find a grand dressing room with a center dresser and walls lined with built-in closet systems. The home also features two rooms currently used as offices. Additional bedrooms include one en-suite and another that shares a bathroom with an office, along with a large laundry room and a storage closet, completing this level. The finished walk-out lower level, remodeled in 2020, adds an extra 1,017 square feet of living space, including a half bath. This area functions as a recreation room with a pool table, a home gym, a family room with a card table, and storage space. From the rec room, you can access the lower level of the tiered patio to enjoy the Sundance hot tub, a seating area with room for a fire pit, and an outdoor hot and cold-water spigot--all overlooking the beautifully landscaped backyard. The home also features an attached three-car garage with an epoxy floor, new lighting, refinished hardwood floors, a recently installed 8-foot front door with screened sidelights, and a generator.

Save
Ask
Tour
Hide
Share
Listing Snapshot
Price 
$1,895,000
Days On Site 
21 Days
Bedrooms 
4
Inside Area (SqFt) 
4,959 sqft
Total Baths 
5
Full Baths 
4
Partial Baths 
1
Lot Size 
0.79 Acres
Year Built 
2002
MLS® Number 
1674734
Status 
Active Under Contract
Property Tax 
$10,176
HOA/Condo/Coop Fees 
$20.83 monthly
Sq Ft Source 
N/A
Days online/new listing status provided by Showcase IDX.
Friends & Family
Recent Activity
a week agoListing updated with changes from the MLS®
a week agoStatus changed to Active Under Contract
3 weeks agoListing first seen on site
Price history, status history, and update history provided by Showcase IDX.
General Features
Acres 
0.79
Attached Garage 
Yes
Garage 
Yes
Garage Spaces 
3
Green Energy Efficient 
Thermostat
Land Lease 
No
Parking 
PavedOn SiteOff StreetGarage Door OpenerInside EntranceHeated GarageAttached
Property Sub Type 
Single Family Residence
Security 
Fire Sprinkler System
Sewer 
Private SewerSeptic Tank
SqFt Above 
3725
SqFt Below 
1234
SqFt Total 
4959
Style 
Shingle
Utilities 
Cable AvailablePropane
Water Source 
Public
Zoning 
Res 1A
Interior Features
Appliances 
CooktopDishwasherDryerMicrowaveRefrigeratorWasher
Basement 
Interior EntryWalk-Out AccessDaylightFinishedFull
Cooling 
Heat Pump
Electric 
Circuit BreakersUnderground
Fireplace 
Yes
Fireplace Features 
Living RoomWood Burning
Fireplaces 
1
Flooring 
CarpetTileWood
Heating 
ElectricOilBaseboardHeat PumpHot WaterZoned
Interior 
Kitchen IslandCathedral Ceiling(s)PantryWalk-In Closet(s)OtherStorage
Laundry Features 
Upper Level
Spa 
Yes
Bedroom 2 
Dimensions - 10.11x13.1Level - First
Bedroom 3 
Dimensions - 11.11x15.8Level - Second
Bedroom 4 
Dimensions - 10.9x15.11Level - Second
Dining Room 
Dimensions - 11.0x12.1Level - First
Great Room 
Dimensions - 31.0x32.0Level - Basement
Kitchen 
Dimensions - 18.1x20.14Level - FirstFeatures - Eat-in Kitchen, Kitchen Island
Living Room 
Dimensions - 19.5x15.2Level - FirstFeatures - Cathedral Ceiling(s)
Media Room 
Dimensions - 10.11x15.4Level - First
Office 
Dimensions - 9.9x22.9Level - Second
Other Room 
Dimensions - 11.4x13.9Level - First
Primary Bedroom 
Dimensions - 18.8x19.1Level - SecondFeatures - Walk-In Closet(s), Double Vanity
Save
Ask
Tour
Hide
Share
Exterior Features
Construction Details 
ClapboardShingle SidingFrame
Fencing 
Fenced
Lot Features 
SubdividedCul-De-SacLevelOpen LotPastureRolling SlopeLandscapedWooded
Other Structures 
Shed(s)
Patio And Porch 
Patio
Roof 
CompositionFiberglassShingle
Spa 
Yes
View 
Trees/Woods
Waterview 
Trees/Woods
Community Features
Association Amenities 
Storage
Association Dues 
250
HOA Fee Frequency 
Annually
Roads 
Paved
Listing courtesy of Anne Erwin Sotheby's International Realty 207-363-6640


Listing data is derived in whole or in part from the Maine IDX and is for consumers' personal, noncommercial use only. Dimensions are approximate and not guaranteed. All data should be independently verified. © 2026 Maine Real Estate Information System, Inc. All Rights Reserved.
Last checked 2026-08-26 12:16 PM UTC

Neighborhood & Commute
Source: Walkscore
Save
Ask
Tour
Hide
Share