Save
Ask
Tour
Hide
Share
$724,900
22 Days On Site

4 Huckleberry Lane
Kennebunk, ME 04043

For Sale|Single Family Residence|Active Under Contract
3
Beds
2
Total Baths
2
Full Baths
1,620
SqFt
$447
/SqFt
2018
Built
County:
York
Days online/new listing status provided by Showcase IDX.
Listing courtesy of Keller Williams Coastal and Lakes & Mountains Realty
Call Now: 207-239-2220
Is this the listing for you? We can help make it yours.
207-239-2220
4 Huckleberry Lane4 Huckleberry Lane4 Huckleberry Lane4 Huckleberry Lane
Save
Ask
Tour
Hide
Share

Mortgage Calculator

Monthly Payment (Est.)

$3,307
Calculator powered by Showcase IDX, a Constellation1 Company. Copyright ©2026 Information is deemed reliable but not guaranteed.

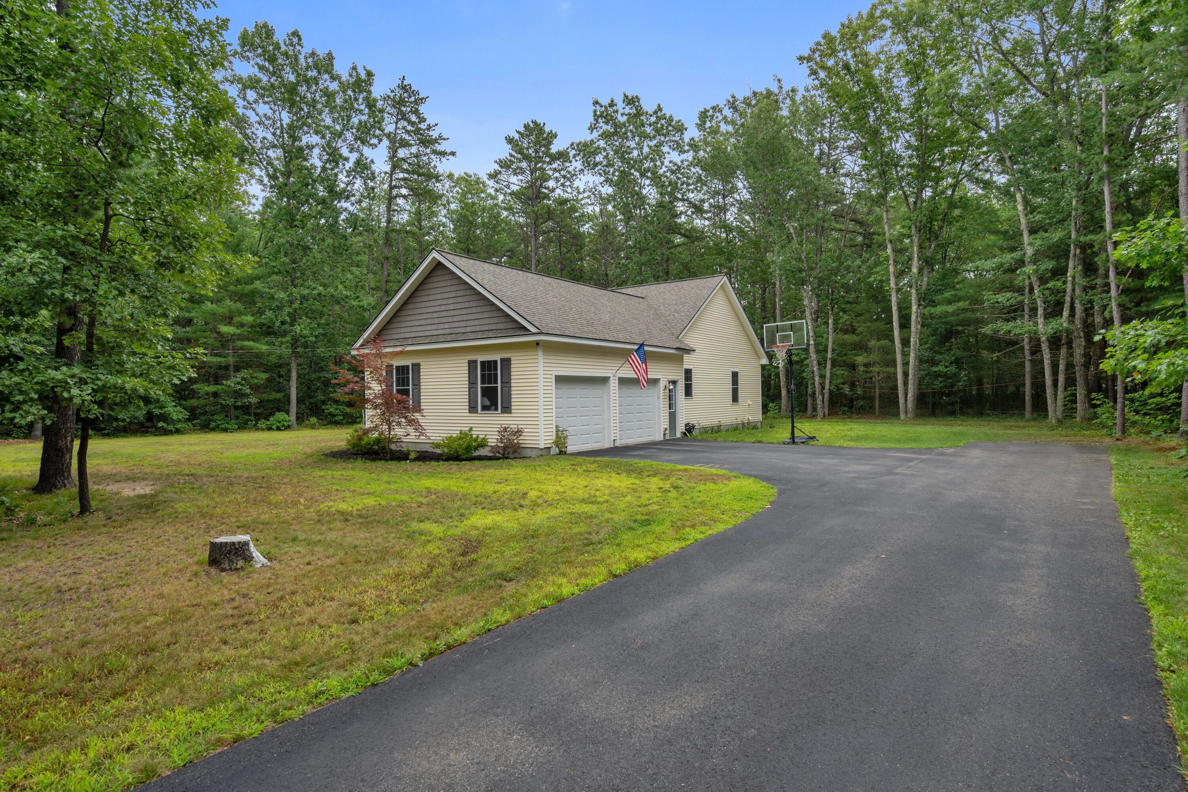
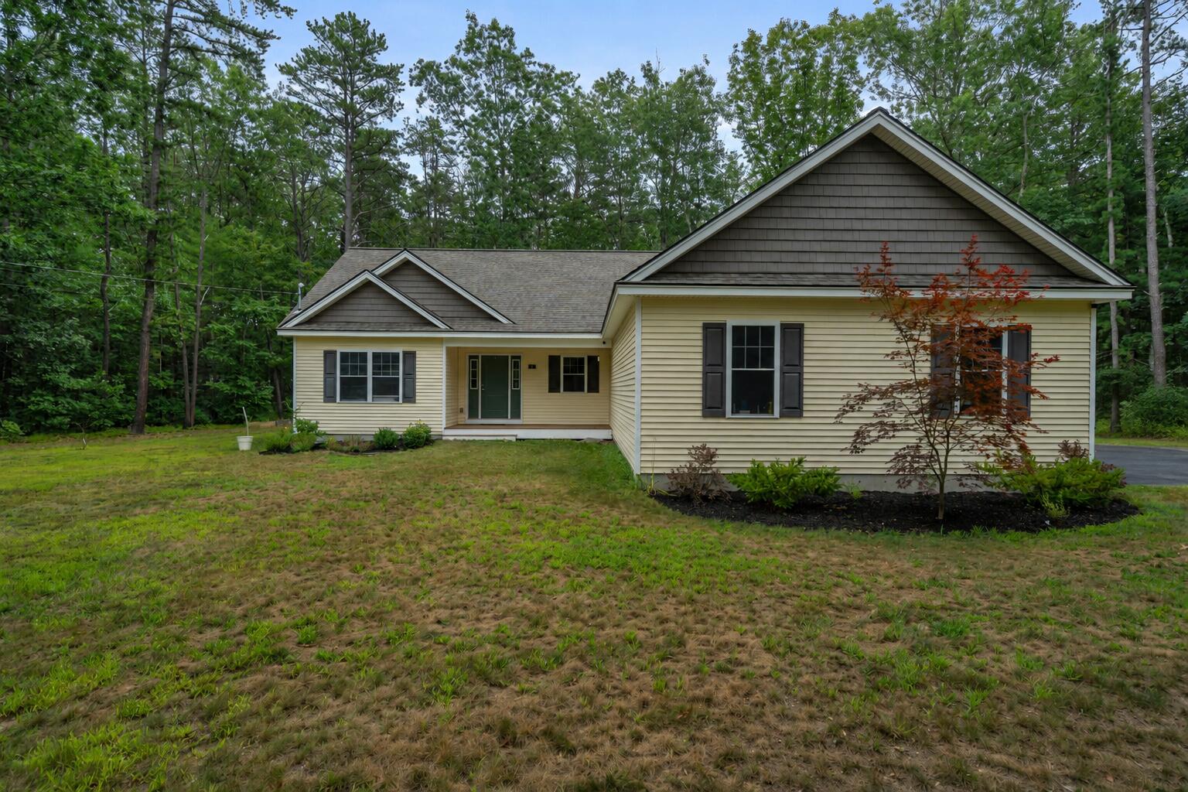
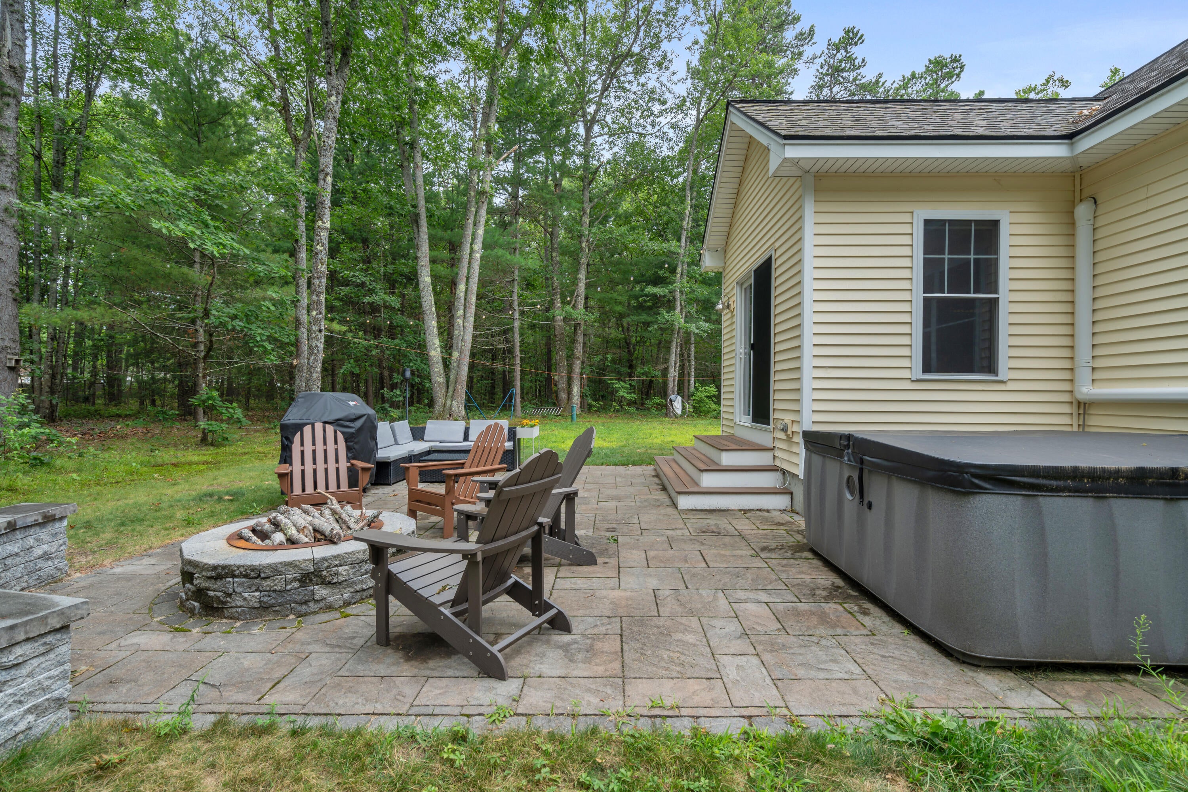
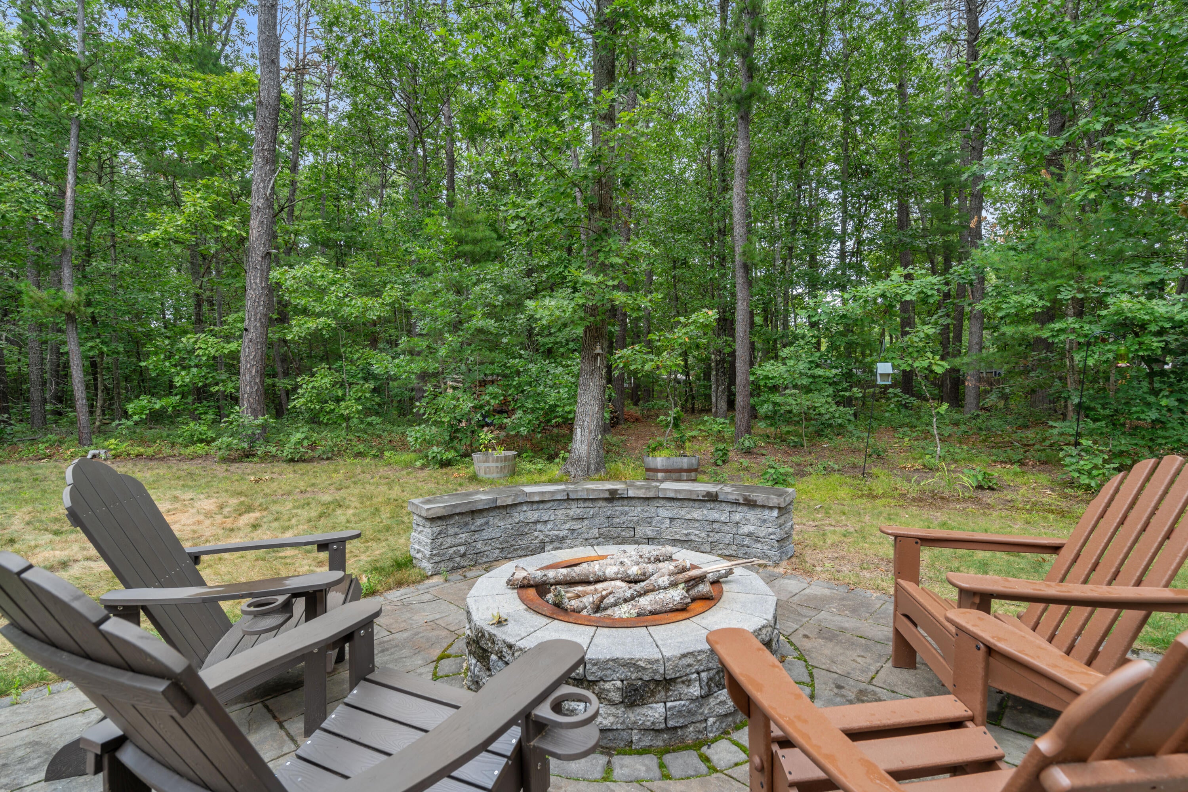
WELCOME TO KENNEBUNK - Skip the two-year builder waitlist and eye-watering cost of new construction, 4 Huckleberry Lane delivers modern 2018 construction on a sprawling, remarkably flat 3.02-acre lot. Tucked down a quiet, paved private road shared with just eight other homes, this executive ranch offers true peace without the isolation. It even comes with its own native snack trail: mature wild blueberries, raspberries, and blackberries grow right on the land and throughout the neighborhood. Out back, the owners built an outdoor retreat complete with a custom patio, sunken hot tub, and fire pit for starry Maine nights. Inside, vaulted open space is designed for real life. The kitchen features granite countertops, stainless steel, a center island, and a walk-in pantry. The dining area opens directly to the patio, while the living room centers around a brand-new propane Jotul fireplace (under a year old), the ultimate backdrop for crisp fall nights, Netflix binges, and aggressive pumpkin spice consumption. On hot summer days, a newly installed heat pump keeps the entire home icy cool. The split floor plan places two guest bedrooms and a full bath on one wing, while the primary suite rests privately on the other with tray/vaulted ceilings, a walk-in closet, and an en-suite bath. Practicality is built in. Pull into the attached two-car garage and step right into a dedicated mudroom with drop zones for mail, keys, and dog gear, flanked by main-floor laundry and coat storage. Downstairs, an enormous unfinished basement functions as a high-caliber home gym (equipment potentially negotiable) with a partially framed office ready for you to finish. Enjoy complete country privacy under three miles from I-95 Exit 25, 8 minutes from downtown Kennebunk shopping and dining, and a quick drive to Gooch's Beach or Dock Square. Do not wait to schedule your showing for this one! Open House Saturday 8/15 1:00-3:00pm & Sunday 8/16 10:00am-12:00pm

Save
Ask
Tour
Hide
Share
Listing Snapshot
Price 
$724,900
Days On Site 
22 Days
Bedrooms 
3
Inside Area (SqFt) 
1,620 sqft
Total Baths 
2
Full Baths 
2
Partial Baths 
N/A
Lot Size 
3.02 Acres
Year Built 
2018
MLS® Number 
1674678
Status 
Active Under Contract
Property Tax 
$6,828.02
HOA/Condo/Coop Fees 
$83.33 monthly
Sq Ft Source 
Builder
Days online/new listing status provided by Showcase IDX.
Friends & Family
Recent Activity
2 days agoListing updated with changes from the MLS®
2 days agoStatus changed to Active Under Contract
3 weeks agoListing first seen on site
Price history, status history, and update history provided by Showcase IDX.
General Features
Acres 
3.02
Attached Garage 
Yes
Garage 
Yes
Garage Spaces 
2
Land Lease 
No
Parking 
PavedGarage Door OpenerInside EntranceAttached
Property Sub Type 
Single Family Residence
Sewer 
Septic Tank
SqFt Above 
1620
SqFt Total 
1620
Style 
Ranch
Utilities 
Propane
Water Source 
Well
Zoning 
RR
Interior Features
Appliances 
DishwasherDryerMicrowaveElectric RangeRefrigeratorWasher
Basement 
Interior EntryFullUnfinished
Cooling 
Heat Pump
Electric 
Circuit Breakers
Fireplace 
Yes
Fireplaces 
1
Flooring 
CarpetTileWood
Heating 
BaseboardHeat PumpHot Water
Interior 
Kitchen IslandCathedral Ceiling(s)PantryWalk-In Closet(s)Master DownstairsStorage
Laundry Features 
Main Level
Spa 
Yes
Bedroom 2 
Dimensions - 13.0x13.0Level - First
Bedroom 3 
Dimensions - 13.0x13.0Level - First
Dining Room 
Dimensions - 11.0x11.0Level - First
Kitchen 
Dimensions - 16.0x11.0Level - FirstFeatures - Cathedral Ceiling(s), Eat-in Kitchen, Kitchen Island, Pantry
Living Room 
Dimensions - 19.0x14.0Level - FirstFeatures - Cathedral Ceiling(s)
Office 
Dimensions - 7.0x6.0Level - First
Primary Bedroom 
Dimensions - 19.0x13.0Level - FirstFeatures - Double Vanity, Tray Ceiling(s), Walk-In Closet(s)
Save
Ask
Tour
Hide
Share
Exterior Features
Construction Details 
Vinyl SidingFrame
Lot Features 
LevelLandscapedWooded
Patio And Porch 
PorchPatio
Road Frontage 
Private Road
Roof 
Shingle
Spa 
Yes
View 
Trees/Woods
Waterview 
Trees/Woods
Community Features
Association Amenities 
Storage
Association Dues 
1000
HOA Fee Frequency 
Annually
Roads 
Paved
Listing courtesy of Keller Williams Coastal and Lakes & Mountains Realty


Listing data is derived in whole or in part from the Maine IDX and is for consumers' personal, noncommercial use only. Dimensions are approximate and not guaranteed. All data should be independently verified. © 2026 Maine Real Estate Information System, Inc. All Rights Reserved.
Last checked 2026-08-26 11:58 PM UTC

Neighborhood & Commute
Source: Walkscore
Save
Ask
Tour
Hide
Share