Save
Ask
Tour
Hide
Share
$829,000
17 Days On Site

28 Scrimshaw Lane
Saco, ME 04072

Single Family Residence|Pending
5
Beds
3
Total Baths
3
Full Baths
3,112
SqFt
$266
/SqFt
1985
Built
County:
York
Days online/new listing status provided by Showcase IDX.
Listing courtesy of Maine Real Estate Co
Call Now: 207-239-2220
Is this the listing for you? We can help make it yours.
207-239-2220
28 Scrimshaw Lane28 Scrimshaw Lane28 Scrimshaw Lane28 Scrimshaw Lane
Save
Ask
Tour
Hide
Share

Mortgage Calculator

Monthly Payment (Est.)

$3,782
Calculator powered by Showcase IDX, a Constellation1 Company. Copyright ©2026 Information is deemed reliable but not guaranteed.

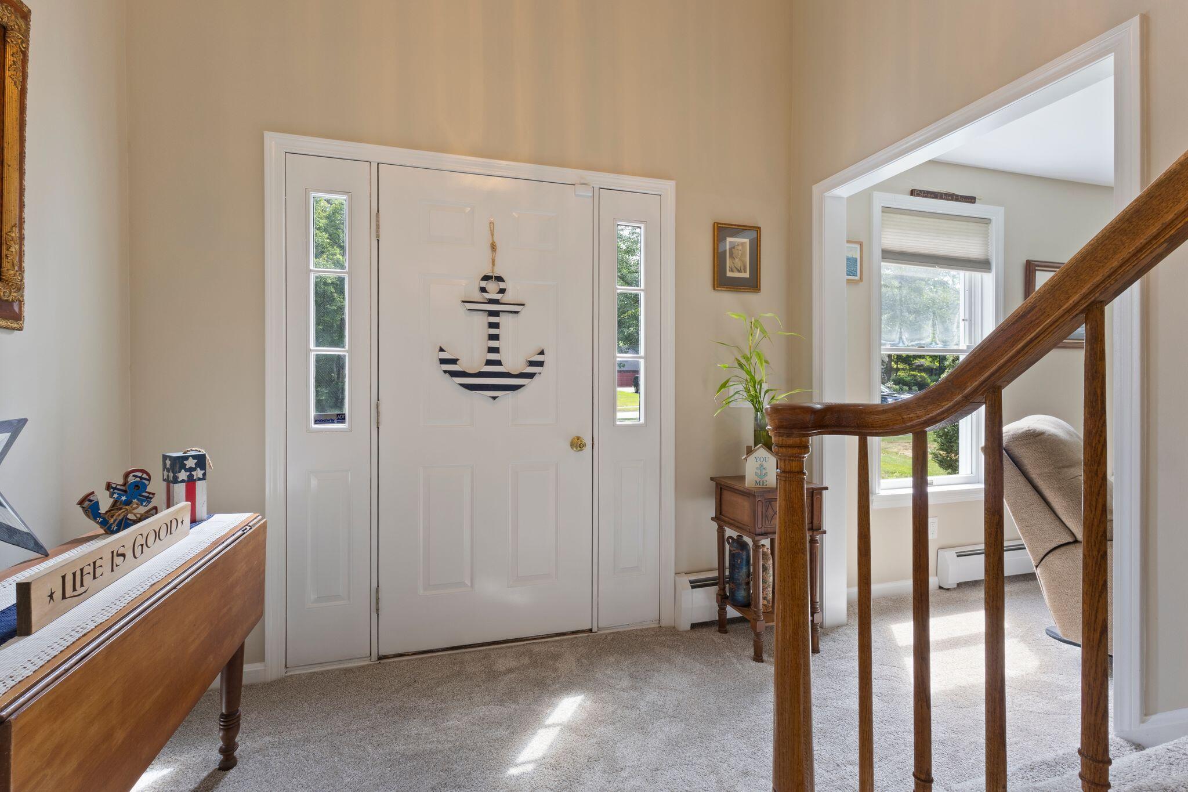
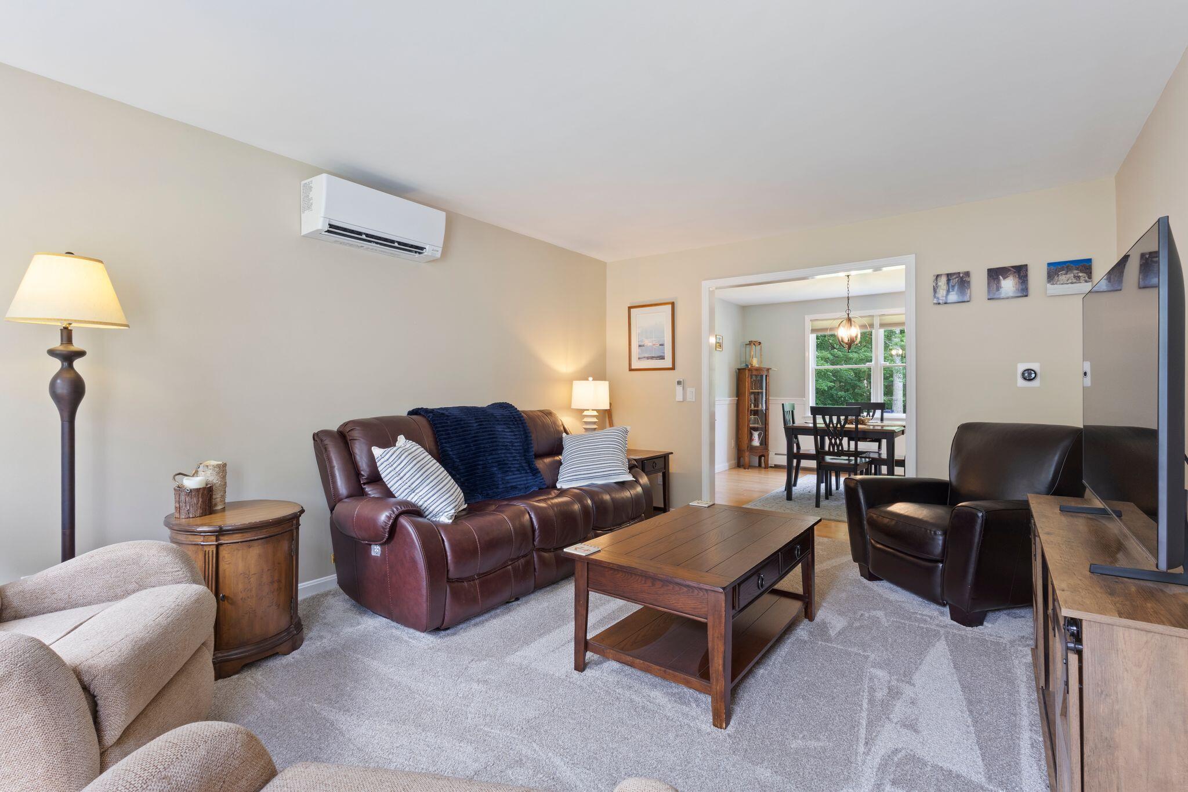
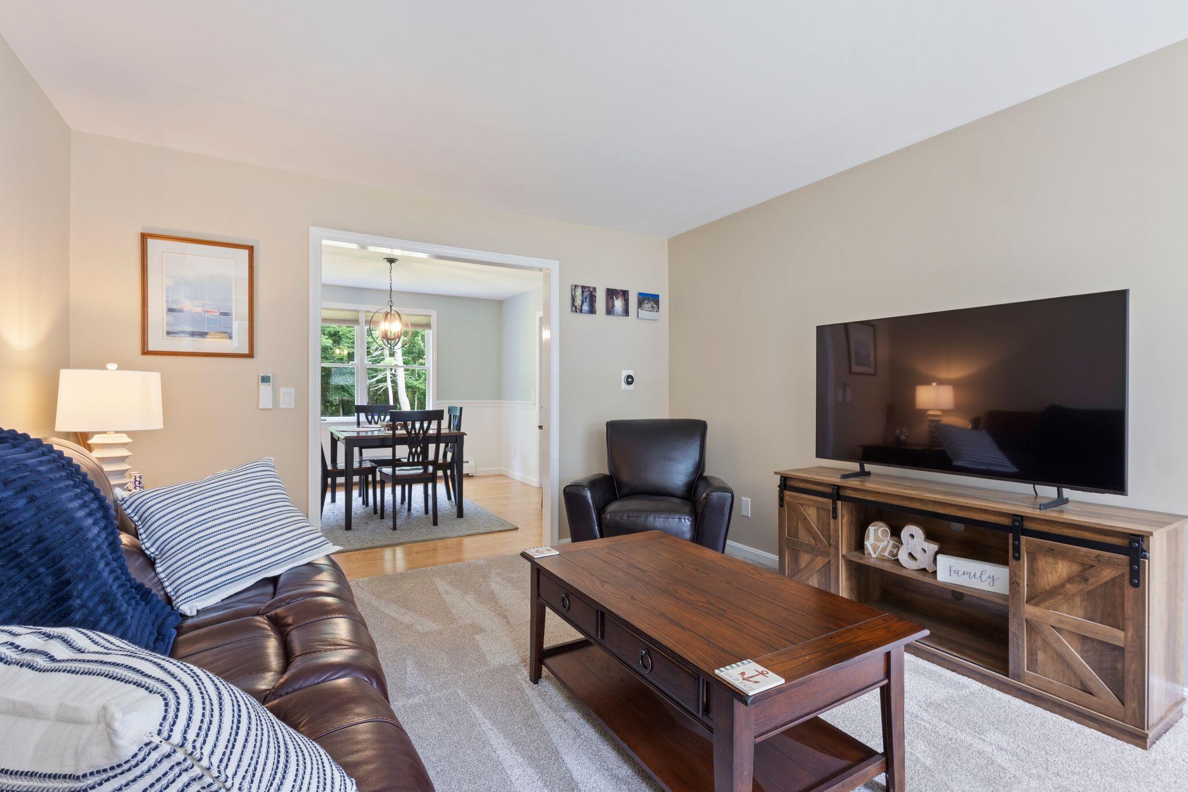
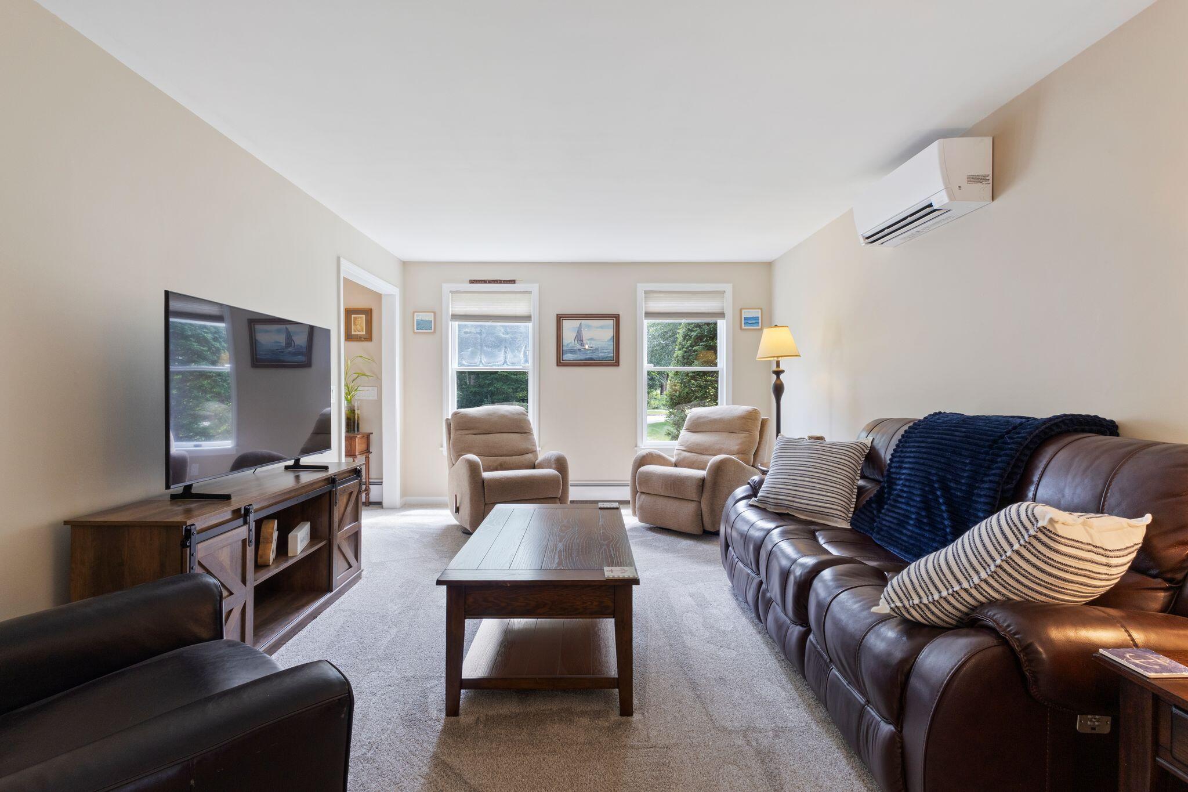
Coastal living unfolds here with uncommon scale, flexibility, and connection. Set on over half an acre at the end of a cul de sac, this 3,112 square foot Colonial unites five bedrooms, three full baths, two distinct living rooms, and an unusually versatile plan. Hardwood floors, abundant natural light, and fresh finishes create a crisp backdrop, while the rear living room gains architectural character from a faux beam ceiling and a wood stove with metal chimney and hearth. At the center, the eat in kitchen layers casual dining with a tile backsplash, double bowl sink, propane range, built in wall oven, stainless appliances, and pantry. A separate formal dining room extends the entertaining flow. The first floor en suite includes a large walk in closet and connected bath with walk in shower. Upstairs, a second en suite adds another large walk in closet and remodeled bath, joined by two more bedrooms, a remodeled guest bath, and a skylit bonus bedroom with two closets. Function is equally considered. A first floor laundry room with sink, mudroom, attached two car garage with direct entry, full unfinished walkout basement, attic, generator hookup, Nest thermostats, hot water baseboard heat, and four Mitsubishi heat pump heads support flexible, year round comfort. Outside, the newly paved horseshoe driveway creates an arrival beside a stone front walk and layered landscaping. An oversized deck, hot tub on a purpose built pad, fire pit, fenced backyard, and wooded backdrop turn the grounds into a true extension of the home. The home has been pre inspected, with whole house, septic, and air radon reports completed. Ferry Beach State Park, Bayview Beach, Camp Ellis, downtown Saco, the Riverwalk, Eastern Trail, rail service, Route 1, I 195, and the Maine Turnpike are all within easy reach. A coastal property where every space works harder and every day reaches farther.

Save
Ask
Tour
Hide
Share
Listing Snapshot
Price 
$829,000
Days On Site 
17 Days
Bedrooms 
5
Inside Area (SqFt) 
3,112 sqft
Total Baths 
3
Full Baths 
3
Partial Baths 
N/A
Lot Size 
0.55 Acres
Year Built 
1985
MLS® Number 
1674588
Status 
Pending
Property Tax 
$7,614
HOA/Condo/Coop Fees 
N/A
Sq Ft Source 
Owner
Days online/new listing status provided by Showcase IDX.
Friends & Family
Recent Activity
a week agoListing updated with changes from the MLS®
a week agoStatus changed to Pending
2 weeks agoListing first seen on site
Price history, status history, and update history provided by Showcase IDX.
General Features
Acres 
0.55
Attached Garage 
Yes
Garage 
Yes
Garage Spaces 
2
Green Energy Efficient 
Thermostat
Land Lease 
No
Parking 
PavedOn SiteOff StreetInside EntranceAttached
Property Sub Type 
Single Family Residence
Security 
Security System
Sewer 
Private SewerSeptic Tank
SqFt Above 
3112
SqFt Total 
3112
Style 
Colonial
Utilities 
Propane
Water Source 
Public
Zoning 
LDR
Interior Features
Appliances 
DishwasherDryerMicrowaveElectric RangeRefrigeratorWasher
Basement 
Interior EntryWalk-Out AccessFullUnfinished
Cooling 
Heat Pump
Electric 
Circuit BreakersUnderground
Fireplace 
Yes
Fireplaces 
1
Flooring 
CarpetVinylWood
Furnished 
Unfurnished
Heating 
ElectricOilWoodBaseboardHeat PumpHot WaterZonedWood Stove
Interior 
PantryWalk-In Closet(s)Master DownstairsStorage
Laundry Features 
Main LevelWasher Hookup
Spa 
Yes
Bedroom 2 
Level - FirstFeatures - Walk-In Closet(s)
Bedroom 3 
Level - Second
Bedroom 4 
Level - Second
Bedroom 5 
Level - Second
Dining Room 
Level - First
Family Room 
Level - First
Kitchen 
Level - FirstFeatures - Eat-in Kitchen, Pantry
Laundry 
Level - First
Living Room 
Level - First
Mud Room 
Level - First
Primary Bedroom 
Level - SecondFeatures - Walk-In Closet(s)
Save
Ask
Tour
Hide
Share
Exterior Features
Construction Details 
ClapboardFrame
Fencing 
Fenced
Lot Features 
Near Golf CourseSubdividedCul-De-SacLevelOpen LotLandscaped
Patio And Porch 
PorchDeck
Roof 
Shingle
Spa 
Yes
View 
Trees/Woods
Waterview 
Trees/Woods
Windows/Doors 
Storm Door(s)
Community Features
Association Amenities 
Storage
Roads 
Paved
School District 
Saco Public Schools
Schools
School District
Saco Public Schools
Elementary School
Unknown
Middle School
Unknown
High School
Unknown
Listing courtesy of Maine Real Estate Co


Listing data is derived in whole or in part from the Maine IDX and is for consumers' personal, noncommercial use only. Dimensions are approximate and not guaranteed. All data should be independently verified. © 2026 Maine Real Estate Information System, Inc. All Rights Reserved.
Last checked 2026-08-20 11:21 PM UTC

Neighborhood & Commute
Source: Walkscore
Save
Ask
Tour
Hide
Share