Save
Ask
Tour
Hide
Share
$1,425,000
26 Days On Site

9 Arioch Way
Kennebunk, ME 04043

For Sale|Single Family Residence|Active
4
Beds
2
Total Baths
2
Full Baths
2,238
SqFt
$637
/SqFt
2010
Built
County:
York
Days online/new listing status provided by Showcase IDX.
Listing courtesy of Pack Maynard and Associates
Call Now: 207-239-2220
Is this the listing for you? We can help make it yours.
207-239-2220
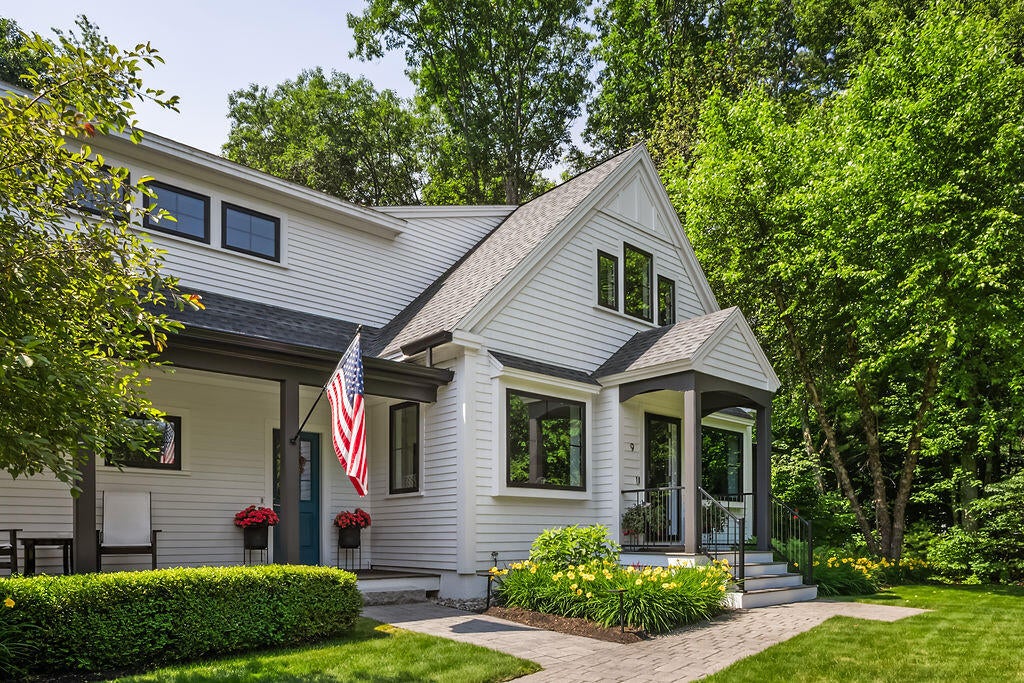
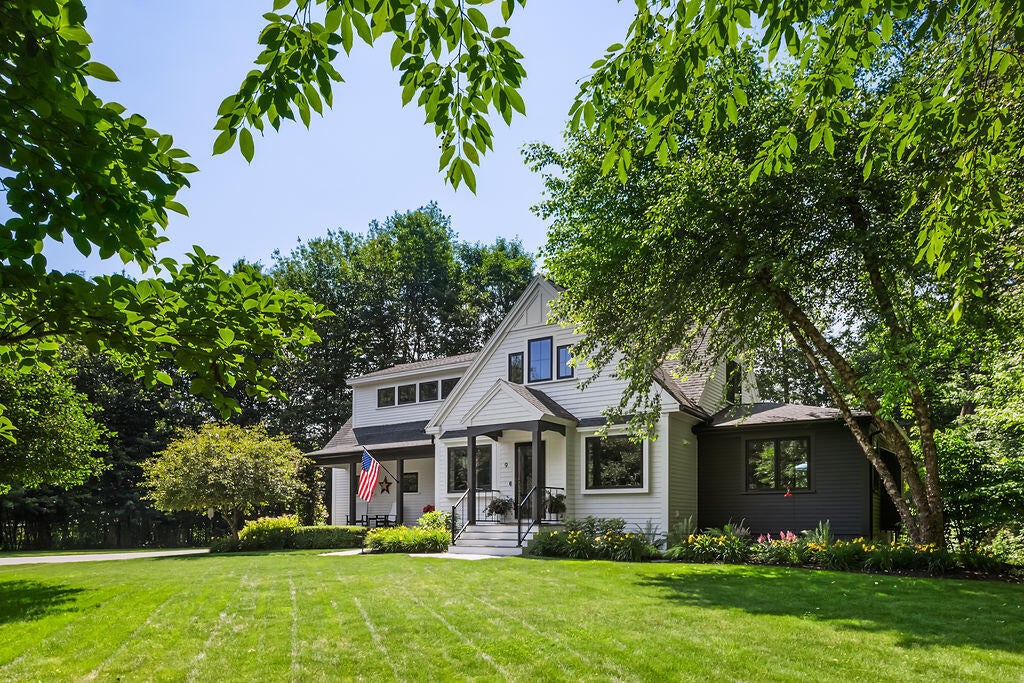
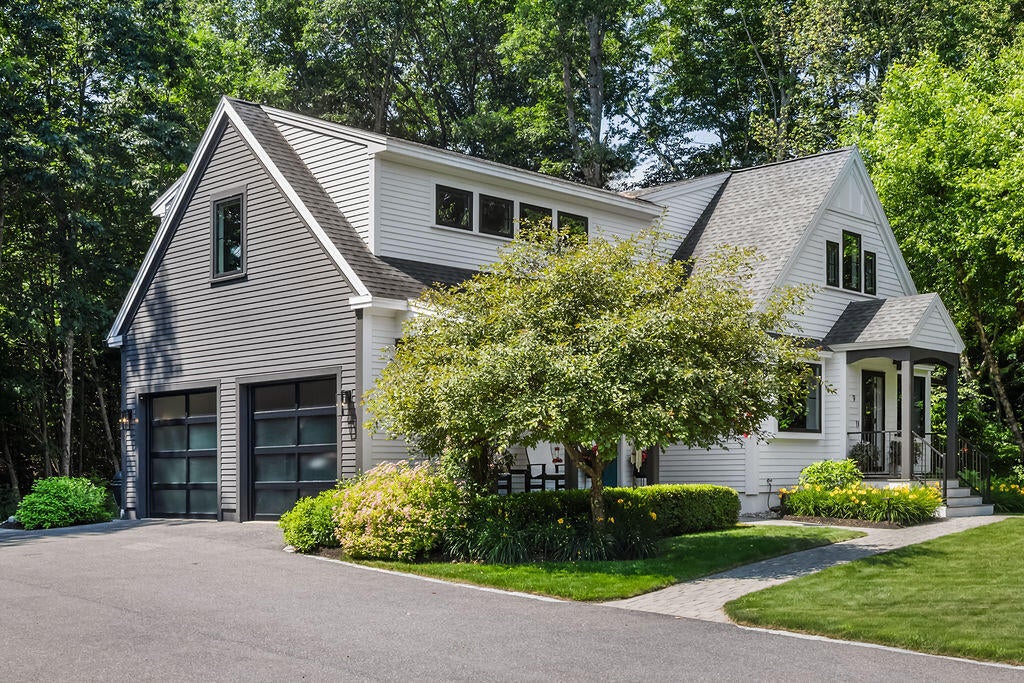
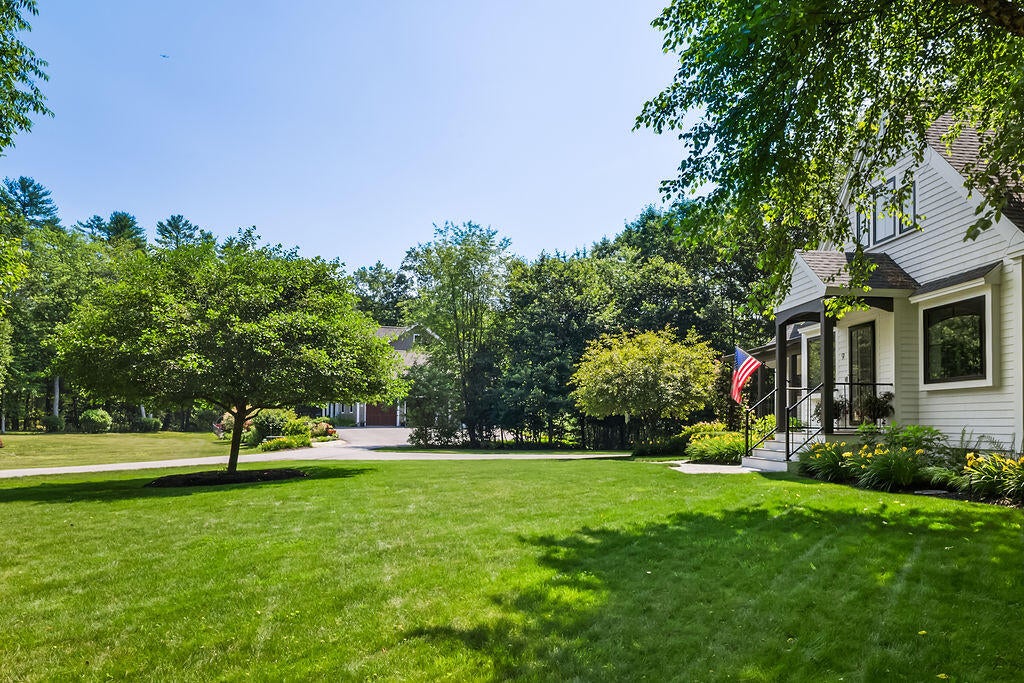
9 Arioch Way9 Arioch Way9 Arioch Way9 Arioch Way
Save
Ask
Tour
Hide
Share

Mortgage Calculator

Monthly Payment (Est.)

$6,501
Calculator powered by Showcase IDX, a Constellation1 Company. Copyright ©2026 Information is deemed reliable but not guaranteed.

Nestled on a private way, this impeccably renovated 4-bedroom, 2-bath home combines timeless style with modern luxury. Every inch has been thoughtfully redesigned with exceptional craftsmanship and high-end finishes throughout. The showstopping custom kitchen has been completely reconfigured to create a seamless space for everyday living and entertaining. It features stunning quartz countertops, a full-height quartz backsplash, a dramatic waterfall island, custom cabinetry with premium hardware, a suite of Thermador appliances, and a beverage center with a built-in bar. The inviting living room is centered around a beautiful gas fireplace and opens to a private deck overlooking the peaceful backyard, creating the perfect setting for relaxing or entertaining. The first-floor foyer and full bath have been beautifully updated with elegant tile, a zero-entry shower, and radiant heated floors. Upstairs, the renovated bath also offers heated tile floors, large vanity with lighted mirrors, and a Vogue towel warmer for an added touch of luxury. Additional updates include a brand new Viessmann boiler, mini-split air conditioning, all-new Andersen windows, and freshly painted interior and exterior finishes, making this home truly move-in ready. Outside, enjoy your own private backyard oasis complete with a charming ''she shed'' or bourbon hut-the perfect space for a home office, entertaining, or simply unwinding in a tranquil setting. Offering an exceptional combination of thoughtful design, luxury finishes, and a private location, this one-of-a-kind home is ready for its next owner to enjoy.

Save
Ask
Tour
Hide
Share
Listing Snapshot
Price 
$1,425,000
Days On Site 
26 Days
Bedrooms 
4
Inside Area (SqFt) 
2,238 sqft
Total Baths 
2
Full Baths 
2
Partial Baths 
N/A
Lot Size 
0.59 Acres
Year Built 
2010
MLS® Number 
1674229
Status 
Active
Property Tax 
$7,327
HOA/Condo/Coop Fees 
N/A
Sq Ft Source 
Public Records
Days online/new listing status provided by Showcase IDX.
Friends & Family
Recent Activity
4 weeks agoListing first seen on site
4 weeks agoListing updated with changes from the MLS®
Price history, status history, and update history provided by Showcase IDX.
General Features
Acres 
0.59
Attached Garage 
Yes
Garage 
Yes
Garage Spaces 
2
Land Lease 
No
Parking 
PavedOff StreetGarage Door OpenerInside EntranceHeated GarageAttached
Property Sub Type 
Single Family Residence
Sewer 
Private Sewer
SqFt Above 
2238
SqFt Total 
2238
Style 
Cottage
Utilities 
Propane
Water Source 
Public
Zoning 
VR
Interior Features
Appliances 
DishwasherDisposalDryerMicrowaveGas RangeRefrigeratorWasher
Basement 
Full
Cooling 
Heat Pump
Electric 
Circuit Breakers
Fireplace 
Yes
Fireplace Features 
Living RoomGas
Fireplaces 
1
Flooring 
TileWood
Heating 
ElectricBaseboardHeat PumpHot WaterZonedRadiant
Interior 
Kitchen IslandPantryStorage
Laundry Features 
Main Level
Bedroom 1 
Level - First
Bedroom 2 
Level - Second
Bedroom 3 
Level - Second
Bedroom 4 
Level - Second
Dining Room 
Level - First
Kitchen 
Level - FirstFeatures - Kitchen Island, Pantry
Living Room 
Level - First
Loft 
Level - Second
Save
Ask
Tour
Hide
Share
Exterior Features
Construction Details 
ClapboardWood SidingFrame
Lot Features 
Interior LotLevelLandscapedWooded
Other Structures 
Outbuilding
Patio And Porch 
PorchDeck
Road Frontage 
Private Road
Roof 
Shingle
View 
Scenic
Waterview 
Scenic
Community Features
Association Amenities 
Storage
Roads 
Paved
School District 
RSU 21
Schools
School District
RSU 21
Elementary School
Unknown
Middle School
Unknown
High School
Unknown
Listing courtesy of Pack Maynard and Associates


Listing data is derived in whole or in part from the Maine IDX and is for consumers' personal, noncommercial use only. Dimensions are approximate and not guaranteed. All data should be independently verified. © 2026 Maine Real Estate Information System, Inc. All Rights Reserved.
Last checked 2026-08-26 11:58 PM UTC

Neighborhood & Commute
Source: Walkscore
Save
Ask
Tour
Hide
Share