





Save
Ask
Tour
Hide
$495,000
21 Days On Site
4 Pleasant View DriveSaco, ME 04072
Single Family Residence|Pending
3
Beds
2
Total Baths
2
Full Baths
1,537
SqFt
$322
/SqFt
1957
Built
County:
York
Days online/new listing status provided by Showcase IDX.
Listing courtesy of Plowman Realty Group
Call Now: 207-239-2220
Is this the listing for you? We can help make it yours.
207-239-2220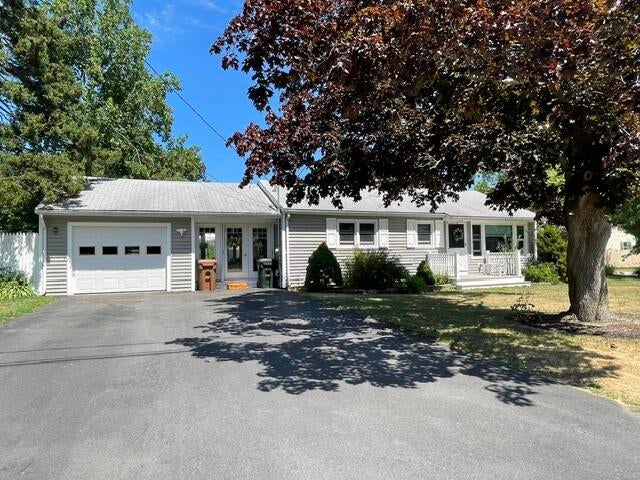
Save
Ask
Tour
Hide
Mortgage Calculator
Monthly Payment (Est.)
$2,258Calculator powered by Showcase IDX, a Constellation1 Company. Copyright ©2026 Information is deemed reliable but not guaranteed.
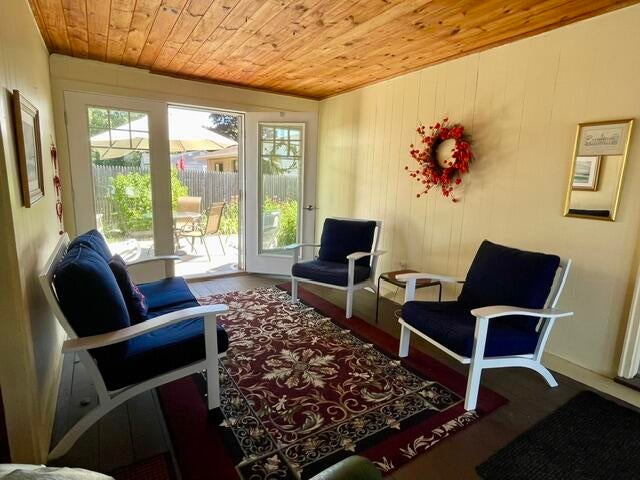
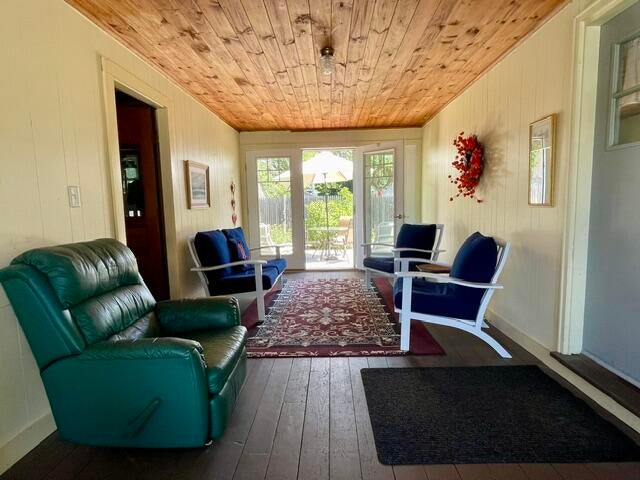
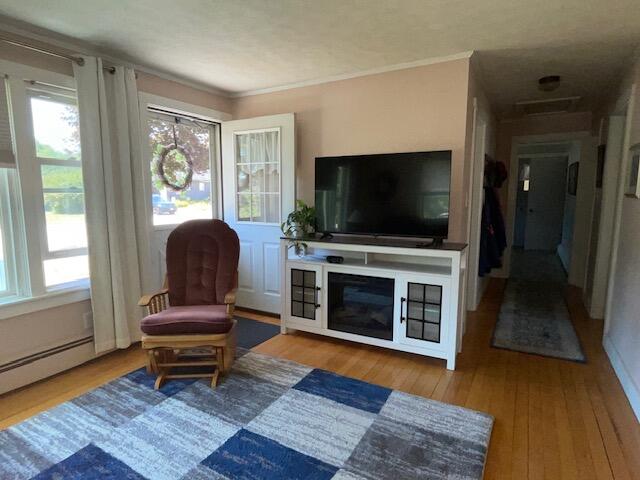
This home offers a lovely sunroom, 3 bedrooms, eat in kitchen, living room and two full bathrooms. The finished basement has a living room, one bedroom, one full bathroom and a storage room. All in a nice neighborhood within walking distance to the community center and Young school. Many perennial beds. Come see!
Save
Ask
Tour
Hide
Listing Snapshot
Price
$495,000
Days On Site
21 Days
Bedrooms
3
Inside Area (SqFt)
1,537 sqft
Total Baths
2
Full Baths
2
Partial Baths
N/A
Lot Size
0.15 Acres
Year Built
1957
MLS® Number
1674168
Status
Pending
Property Tax
$4,975
HOA/Condo/Coop Fees
N/A
Sq Ft Source
Public Records
Days online/new listing status provided by Showcase IDX.
Friends & Family
Recent Activity
| 6 days ago | Listing updated with changes from the MLS® | |
| 6 days ago | Status changed to Pending | |
| 2 weeks ago | Price changed to $495,000 | |
| 3 weeks ago | Listing first seen on site |
Price history, status history, and update history provided by Showcase IDX.
General Features
Acres
0.15
Attached Garage
Yes
Garage
Yes
Garage Spaces
1
Land Lease
No
Parking
PavedInside EntranceAttached
Property Sub Type
Single Family Residence
Sewer
Public Sewer
SqFt Above
912
SqFt Below
625
SqFt Total
1537
Style
Ranch
Utilities
Natural Gas Not Available
Water Source
Public
Zoning
Residential
Interior Features
Appliances
DishwasherDisposalDryerMicrowaveElectric RangeRefrigeratorWasher
Basement
Interior EntryDaylightFinishedFull
Electric
Circuit Breakers
Flooring
VinylWood
Heating
ElectricOilBaseboardHot Water
Window Features
Double Pane Windows
Bedroom 2
Level - First
Bedroom 3
Level - First
Kitchen
Level - FirstFeatures - Eat-in Kitchen
Living Room
Level - First
Primary Bedroom
Level - First
Save
Ask
Tour
Hide
Exterior Features
Construction Details
Vinyl SidingFrame
Lot Features
Near Golf CourseCorner LotLevelLandscaped
Patio And Porch
Glass EnclosedPorchDeck
Roof
Shingle
Windows/Doors
Double Pane Windows
Community Features
Roads
Paved
Listing courtesy of Plowman Realty Group


Listing data is derived in whole or in part from the Maine IDX and is for consumers' personal, noncommercial use only. Dimensions are approximate and not guaranteed. All data should be independently verified. © 2026 Maine Real Estate Information System, Inc. All Rights Reserved.
Last checked 2026-08-20 11:26 PM UTC
Listing data is derived in whole or in part from the Maine IDX and is for consumers' personal, noncommercial use only. Dimensions are approximate and not guaranteed. All data should be independently verified. © 2026 Maine Real Estate Information System, Inc. All Rights Reserved.
Last checked 2026-08-20 11:26 PM UTC
Neighborhood & Commute
Source: Walkscore
Save
Ask
Tour
Hide
Did you know? You can invite friends and family to your search. They can join your search, rate and discuss listings with you.