Save
Ask
Tour
Hide
Share
$900,000
36 Days On Site

41 Haskell Avenue
Raymond, ME 04071

For Sale|Single Family Residence|Active
3
Beds
2
Total Baths
2
Full Baths
1,787
SqFt
$504
/SqFt
1930
Built
County:
Cumberland
Days online/new listing status provided by Showcase IDX.
Listing courtesy of Pine Tree Realty of Maine
Call Now: 207-239-2220
Is this the listing for you? We can help make it yours.
207-239-2220
Upcoming Open Houses
Sun, Sep 6, 10:00 AM - 3:00 PM
41 Haskell Avenue41 Haskell Avenue41 Haskell Avenue41 Haskell Avenue
Save
Ask
Tour
Hide
Share

Mortgage Calculator

Monthly Payment (Est.)

$4,106
Calculator powered by Showcase IDX, a Constellation1 Company. Copyright ©2026 Information is deemed reliable but not guaranteed.

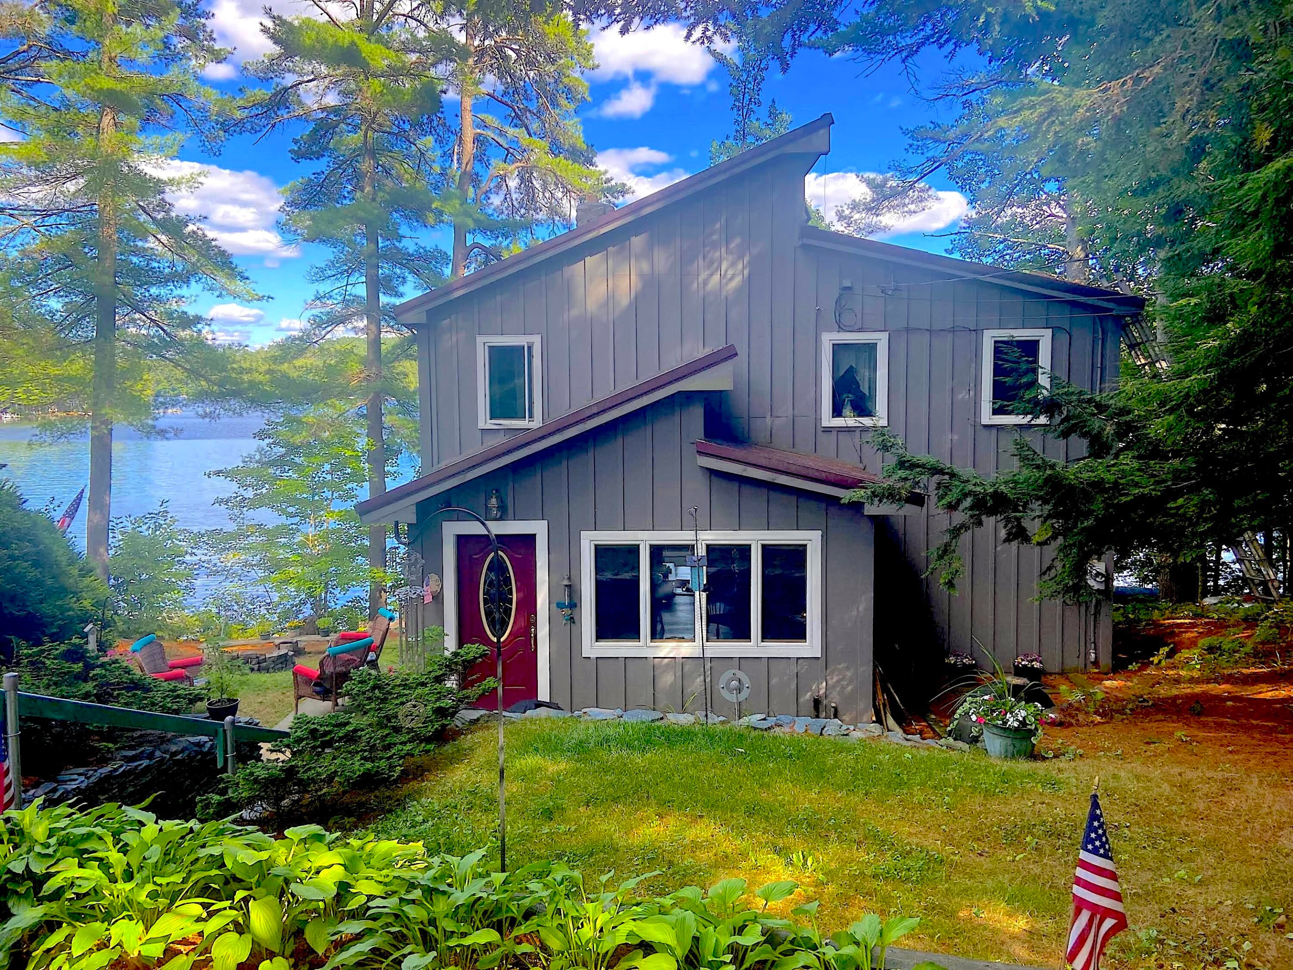
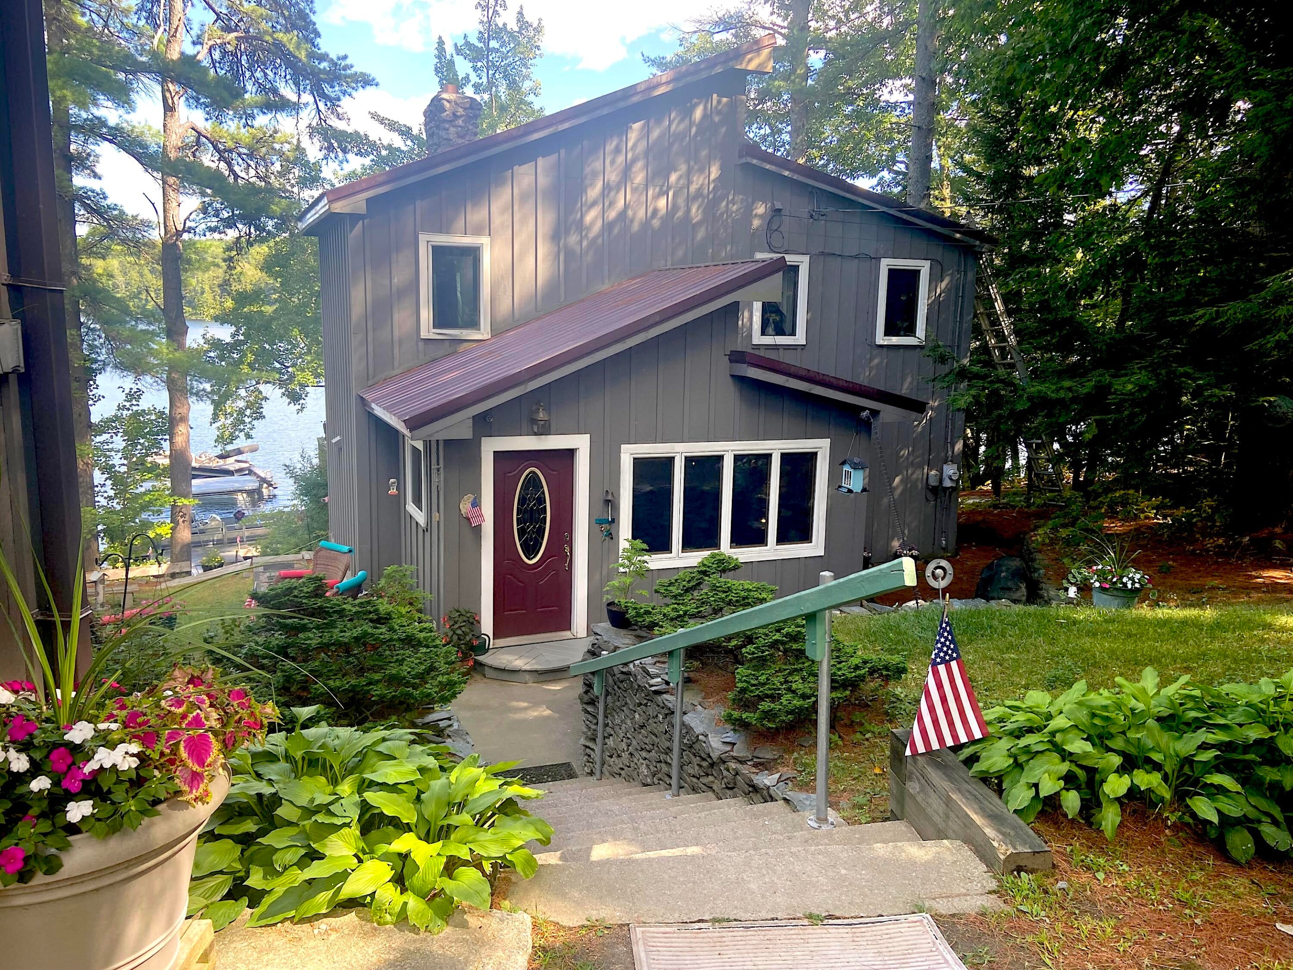
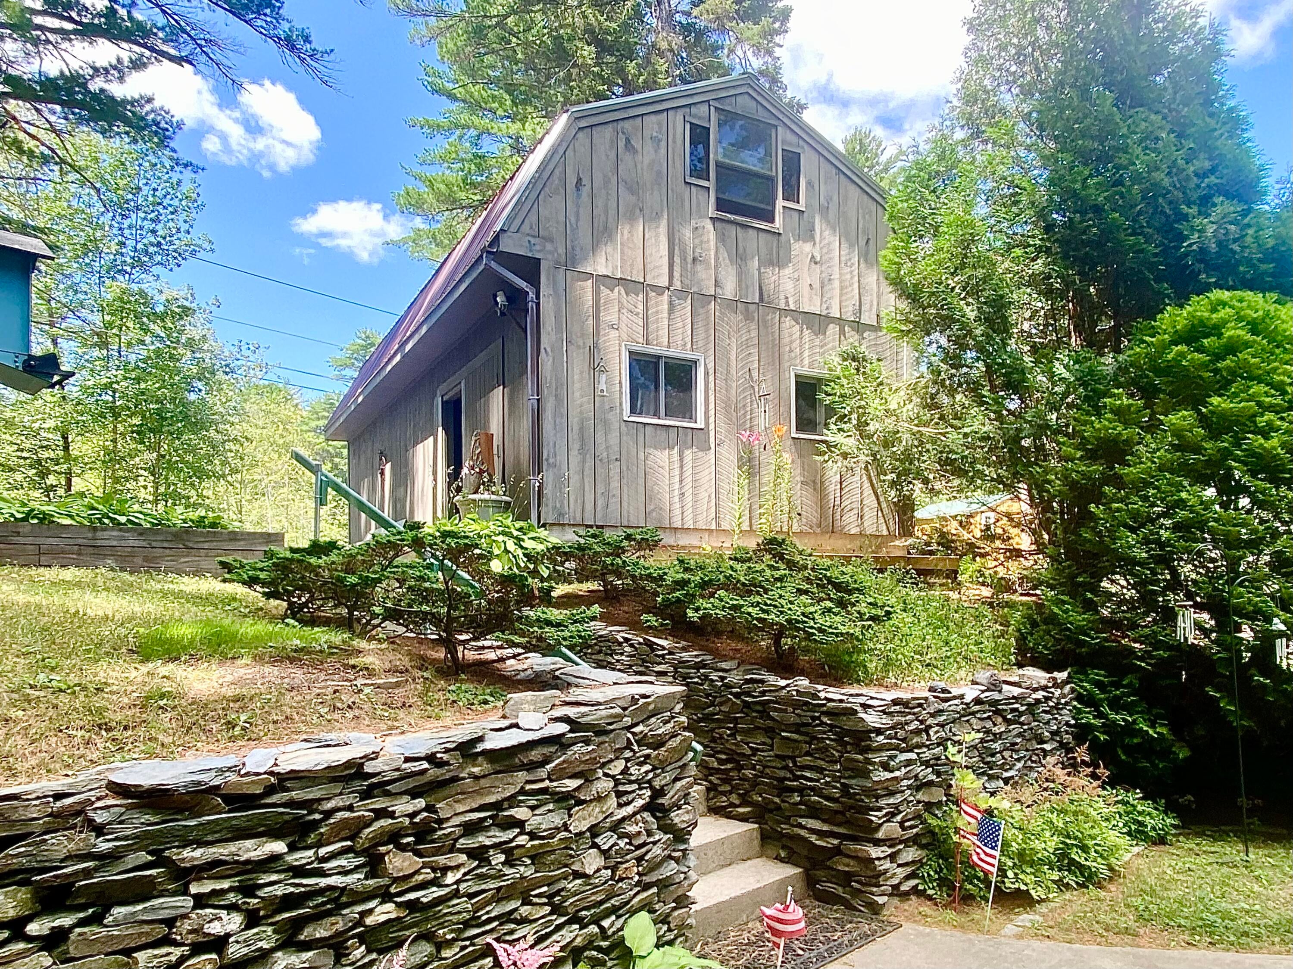
OPEN HOUSE. 9/6 10:00 am -3:00 PM This isn't just a beautiful home. It's a life style! If you'd like to live on the lake as close as possible to the water, then this comfortable, well crafted, 3 bedroom, 2 bath custom home, offers tranquil water views from the deck, living room, kitchen, and bedrooms and could be just what you're looking for. Re-built from an old camp built in 1930 the property offers many features and updates (List available listing Documents). Centrally located in the Sebago Lake Region, on beautiful Crescent Lake in Raymond, this location, sits right at the waters edge within a quaint lakeside community. It has easy access to shopping, restaurants, and medical services, as well as a wide array of recreational activities (hiking, snow skiing, sea plane rides, white water rafting, parasailing, golf, etc.). A perfect setting for a beautiful year round waterfront home, vacation home, or the lucrative, short term, waterfront vacation rental. Swim, boat, waterski, ice fish, snow shoe, and cross country ski all from the front yard...over 70 acres on Crescent lake alone. Boating from there through the Tenny River can bring you into another even larger water body, Panther Pond. An adventure for sure. Also included: Optionally, at no extra cost, the cottage comes fully furnished and includes the dock system. PERFECT FOR TURNKEY VACATION RENTALS, RESIDENTIAL RENTALS OR to furnish your very own Vacation Home Getaway.... A must see! ** Please Note: -Declining the furnishings will not affect the sale price. -additionally, there is a town boat launch and beach a short walk away.

Save
Ask
Tour
Hide
Share
Listing Snapshot
Price 
$900,000
Days On Site 
36 Days
Bedrooms 
3
Inside Area (SqFt) 
1,787 sqft
Total Baths 
2
Full Baths 
2
Partial Baths 
N/A
Lot Size 
0.17 Acres
Year Built 
1930
MLS® Number 
1673954
Status 
Active
Property Tax 
$4,494
HOA/Condo/Coop Fees 
N/A
Sq Ft Source 
Public Records
Days online/new listing status provided by Showcase IDX.
Friends & Family
Recent Activity
a month agoListing first seen on site
a month agoListing updated with changes from the MLS®
Price history, status history, and update history provided by Showcase IDX.
General Features
Acres 
0.17
Foundation 
Block
Garage 
Yes
Garage Spaces 
2
Green Energy Efficient 
Water Heater
Land Lease 
No
Parking 
GravelOn SiteGarage Door OpenerDetachedStorage
Property Sub Type 
Single Family Residence
Sewer 
Private SewerSeptic TankEngineered Septic
SqFt Above 
1625
SqFt Below 
162
SqFt Total 
1787
Style 
ContemporaryCottage
Utilities 
Cable AvailableNatural Gas Not Available
Water Source 
PrivateWell
Zoning 
LRR1 / Shoreland
Interior Features
Appliances 
DryerMicrowaveElectric RangeRefrigeratorWasherENERGY STAR Qualified Appliances
Basement 
Interior EntryFinishedFullUnfinished
Cooling 
Heat PumpWall Unit(s)
Electric 
Circuit Breakers
Fireplace 
Yes
Fireplace Features 
Living RoomWood Burning
Fireplaces 
1
Flooring 
CarpetTileVinylHardwoodLinoleumPainted/Stained
Heating 
ElectricOilWoodForced AirHeat PumpWood Stove
Interior 
Walk-In Closet(s)Storage
Laundry Features 
Main Level
Window Features 
Double Pane Windows
Bedroom 2 
Dimensions - 11.5x9.0Level - SecondFeatures - Vaulted Ceiling(s)
Bedroom 3 
Dimensions - 13.5x11.5Level - BasementFeatures - Vaulted Ceiling(s)
Kitchen 
Dimensions - 16.0x13.0Level - FirstFeatures - Eat-in Kitchen
Living Room 
Dimensions - 20.0x18.5Level - First
Office 
Dimensions - 11.5x9.0Level - Third
Primary Bedroom 
Dimensions - 11.5x11.0Level - SecondFeatures - Vaulted Ceiling(s)
Sunroom 
Dimensions - 15.0x8.0Level - FirstFeatures - Vaulted Ceiling(s)
Save
Ask
Tour
Hide
Share
Exterior Features
Construction Details 
GlassVertical SidingWood SidingFrame
Lot Features 
SubdividedRolling SlopeLandscapedWooded
Patio And Porch 
Deck
Road Frontage 
Private Road
Roof 
Metal
View 
ScenicTrees/WoodsWater
Waterfront 
Yes
Waterfront Features 
Cresent Lake
Waterview 
ScenicTrees/WoodsWater
Windows/Doors 
Double Pane Windows
Community Features
Association Amenities 
Storage
Roads 
GravelDirt
School District 
RSU 14
Schools
School District
RSU 14
Elementary School
Unknown
Middle School
Unknown
High School
Unknown
Listing courtesy of Pine Tree Realty of Maine


Listing data is derived in whole or in part from the Maine IDX and is for consumers' personal, noncommercial use only. Dimensions are approximate and not guaranteed. All data should be independently verified. © 2026 Maine Real Estate Information System, Inc. All Rights Reserved.
Last checked 2026-09-04 10:09 AM UTC

Neighborhood & Commute
Source: Walkscore
Save
Ask
Tour
Hide
Share