Save
Ask
Tour
Hide
Share
$599,000
18 Days On Site

77 Harvest Hill Road
Windham, ME 04062

For Sale|Single Family Residence|Active Under Contract
3
Beds
3
Total Baths
2
Full Baths
1
Partial Bath
2,052
SqFt
$292
/SqFt
2017
Built
County:
Cumberland
Days online/new listing status provided by Showcase IDX.
Listing courtesy of King + Miller Real Estate [email protected]
Call Now: 207-239-2220
Is this the listing for you? We can help make it yours.
207-239-2220
77 Harvest Hill Road77 Harvest Hill Road77 Harvest Hill Road77 Harvest Hill Road
Save
Ask
Tour
Hide
Share

Mortgage Calculator

Monthly Payment (Est.)

$2,733
Calculator powered by Showcase IDX, a Constellation1 Company. Copyright ©2026 Information is deemed reliable but not guaranteed.

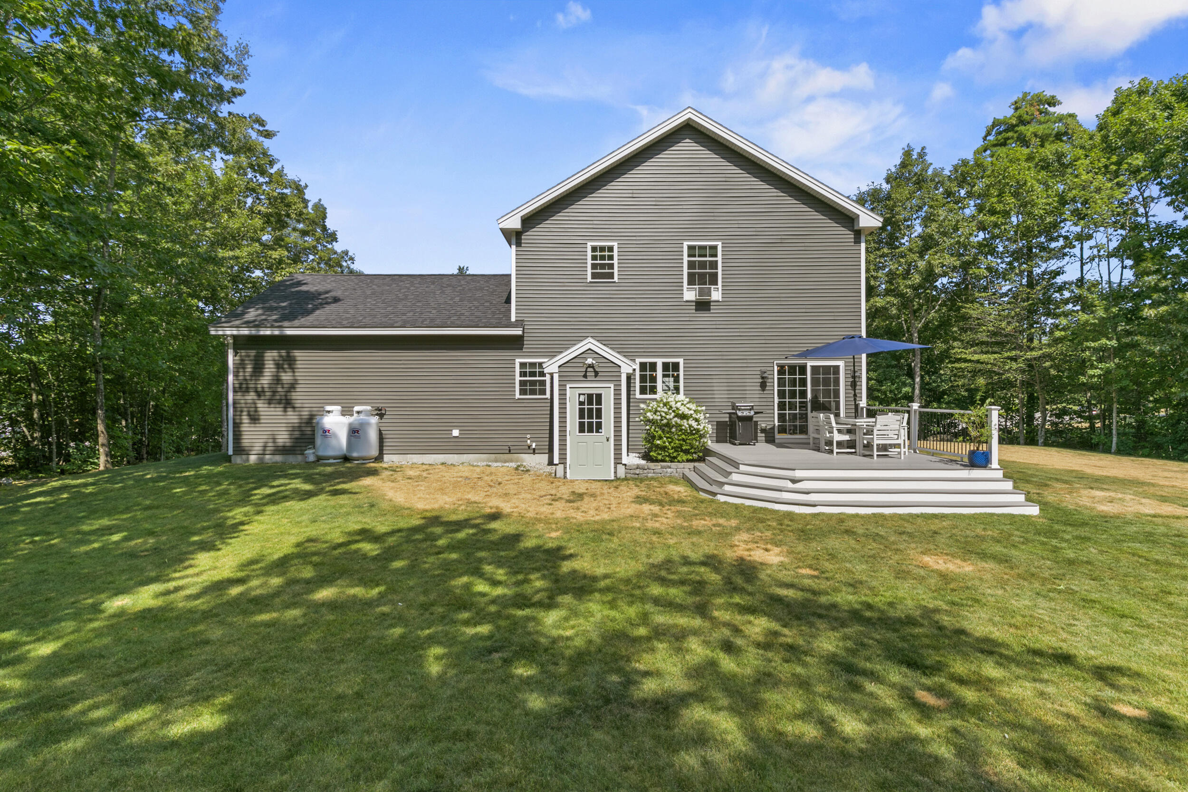
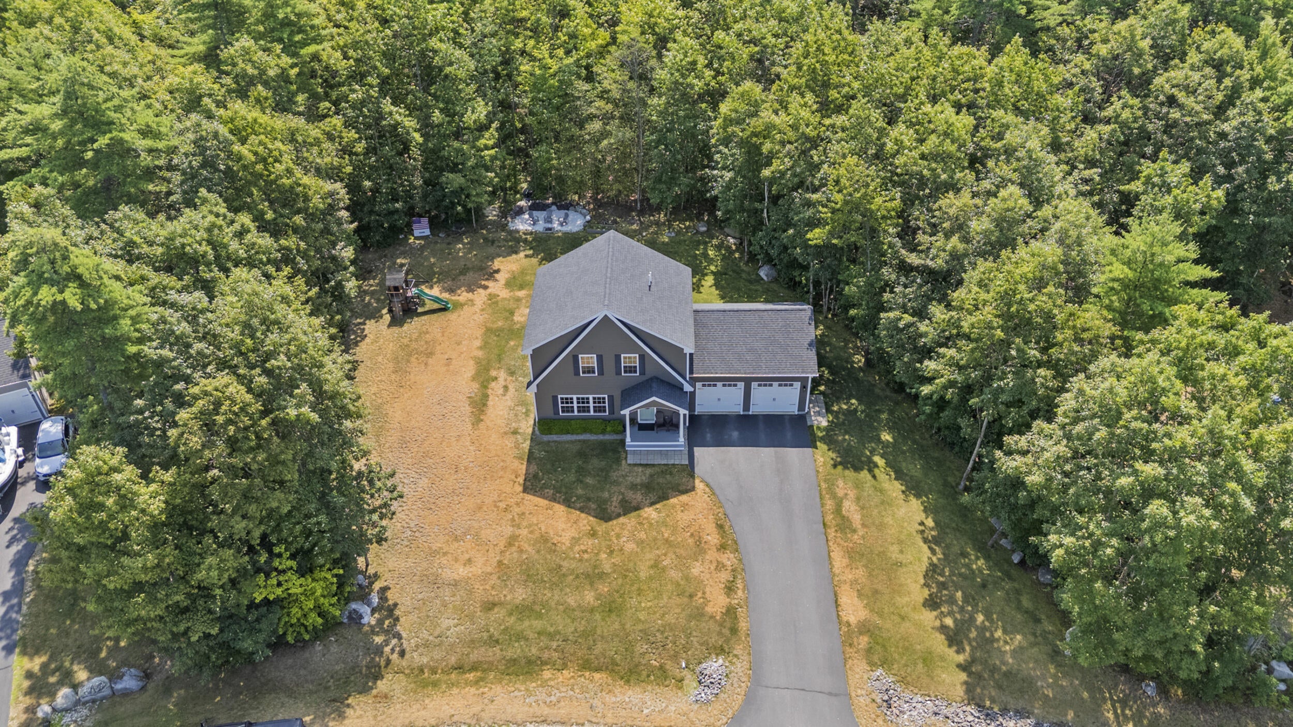
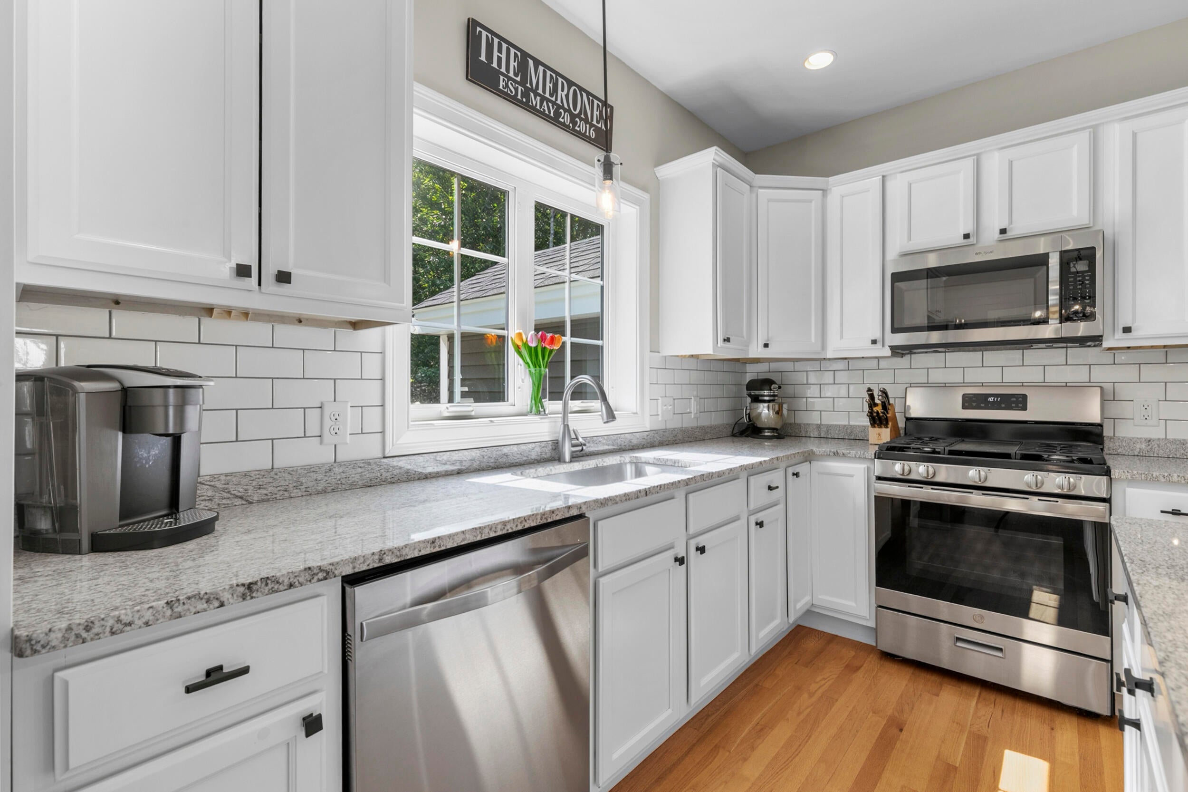
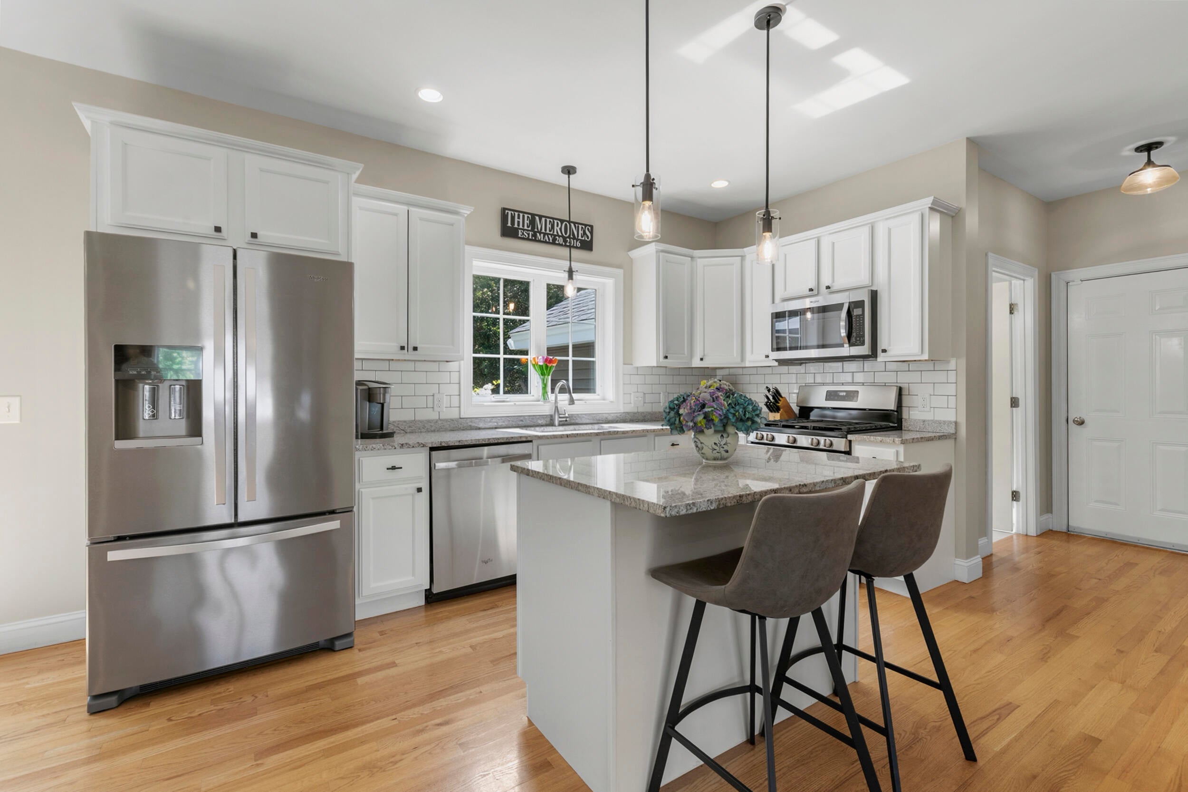
This beautiful 3-bedroom, 2.5-bath home will have you celebrating your good luck! Life in this serenely situated Windham neighborhood strikes a perfect balance of comfort, convenience & idyllic charm. Inside, a seamless layout, hardwood floors, lofty ceilings, and mood-boosting natural light await. The kitchen's granite countertops, stainless steel appliances, gas stove, island with storage + seating, and large pantry will inspire every home chef. Open access to the dining area makes for easy chatting while cooking. Beautiful windows and a gas fireplace preside over the living room. A half bath with laundry rounds out the main floor. You'll love retreating to the primary suite upstairs, where peaceful nature views and a private bath create the perfect place to unwind. Two additional second-floor bedrooms and a full bath mean there's room for everyone. Opportunity abounds for entertainment, work, or play in the finished basement. Nature lovers & wildlife watchers will adore this tranquil, tree-lined spot, be it from the front porch, back deck, or around a campfire in the backyard. Evening strolls & bike rides are a breeze in the welcoming, walkable neighborhood. The attached 2-car garage adds everyday ease. North Windham's endless amenities mean you need not leave the bounds of town for a thing. Sebago Lake's public beach is a mere 5-minute drive away. This home will have you singing the praises of a life well-lived - a must-see! Showings begin Friday 7/31 OPEN HOUSE Sunday Aug 2nd 11-1

Save
Ask
Tour
Hide
Share
Listing Snapshot
Price 
$599,000
Days On Site 
18 Days
Bedrooms 
3
Inside Area (SqFt) 
2,052 sqft
Total Baths 
3
Full Baths 
2
Partial Baths 
1
Lot Size 
0.91 Acres
Year Built 
2017
MLS® Number 
1673676
Status 
Active Under Contract
Property Tax 
$6,161
HOA/Condo/Coop Fees 
N/A
Sq Ft Source 
Owner
Days online/new listing status provided by Showcase IDX.
Friends & Family
Recent Activity
yesterdayListing updated with changes from the MLS®
yesterdayStatus changed to Active Under Contract
3 weeks agoListing first seen on site
Price history, status history, and update history provided by Showcase IDX.
General Features
Acres 
0.91
Attached Garage 
Yes
Garage 
Yes
Garage Spaces 
2
Green Energy Efficient 
Thermostat
Land Lease 
No
Parking 
PavedInside EntranceAttached
Property Sub Type 
Single Family Residence
Sewer 
Private Sewer
SqFt Above 
1572
SqFt Below 
480
SqFt Total 
2052
Style 
Cottage
Utilities 
Cable AvailablePropane
Water Source 
Public
Zoning 
Rural Res
Interior Features
Appliances 
DishwasherDryerMicrowaveElectric RangeRefrigeratorWasher
Basement 
Interior EntryFinishedFull
Electric 
Circuit Breakers
Fireplace 
Yes
Fireplace Features 
Living RoomGas
Fireplaces 
1
Flooring 
TileWood
Furnished 
Unfurnished
Heating 
PropaneBaseboardHot WaterZoned
Interior 
Kitchen IslandWalk-In Closet(s)Storage
Laundry Features 
Main LevelWasher Hookup
Window Features 
Double Pane Windows
Bedroom 1 
Level - Second
Bedroom 2 
Level - Second
Dining Room 
Level - First
Kitchen 
Level - FirstFeatures - Eat-in Kitchen, Kitchen Island, Pantry
Living Room 
Level - First
Primary Bedroom 
Level - SecondFeatures - Walk-In Closet(s)
Save
Ask
Tour
Hide
Share
Exterior Features
Construction Details 
Vinyl SidingFrame
Lot Features 
SubdividedLandscaped
Patio And Porch 
PorchDeck
Roof 
CompositionShingle
View 
ScenicTrees/Woods
Waterview 
ScenicTrees/Woods
Windows/Doors 
Double Pane Windows
Community Features
Accessibility Features 
Accessible Doors
Association Amenities 
Storage
Roads 
Paved
School District 
RSU 14
Schools
School District
RSU 14
Elementary School
Unknown
Middle School
Unknown
High School
Unknown
Listing courtesy of King + Miller Real Estate [email protected]


Listing data is derived in whole or in part from the Maine IDX and is for consumers' personal, noncommercial use only. Dimensions are approximate and not guaranteed. All data should be independently verified. © 2026 Maine Real Estate Information System, Inc. All Rights Reserved.
Last checked 2026-08-15 02:19 AM UTC

Neighborhood & Commute
Source: Walkscore
Save
Ask
Tour
Hide
Share