





1388 Westbrook StreetPortland, ME 04102
Mortgage Calculator
Monthly Payment (Est.)
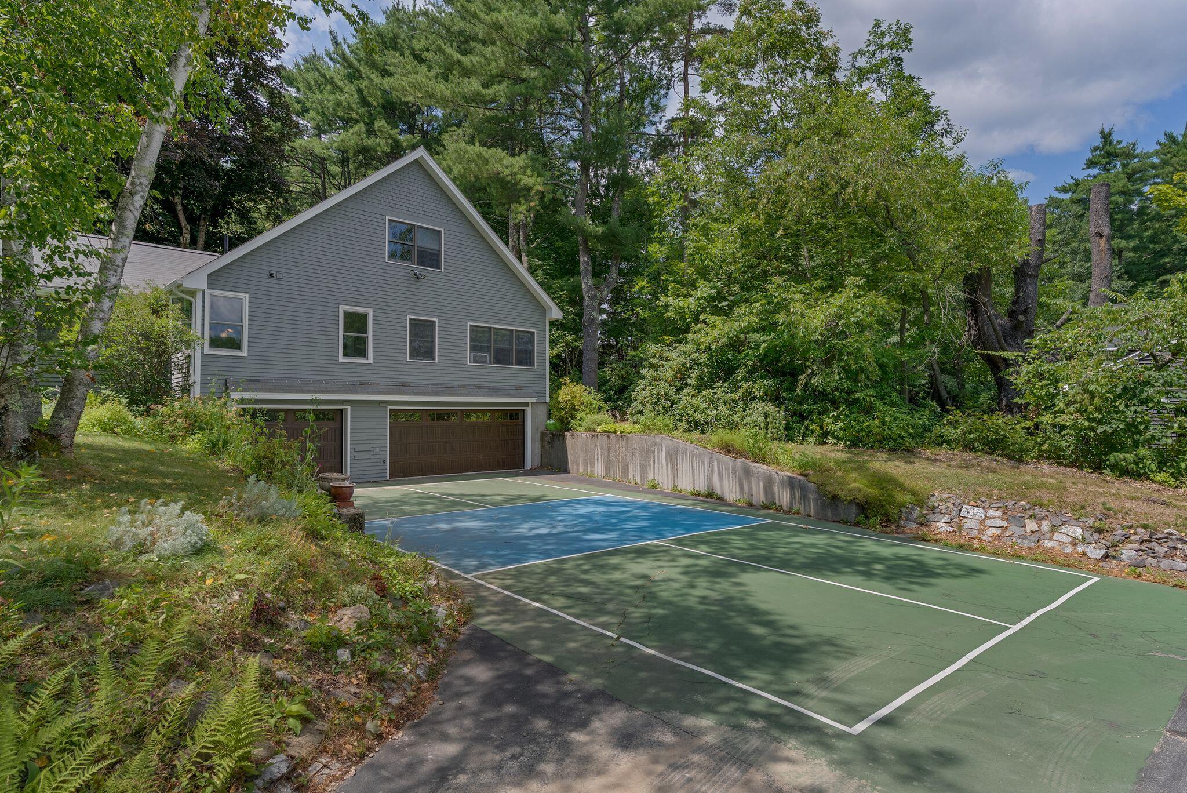
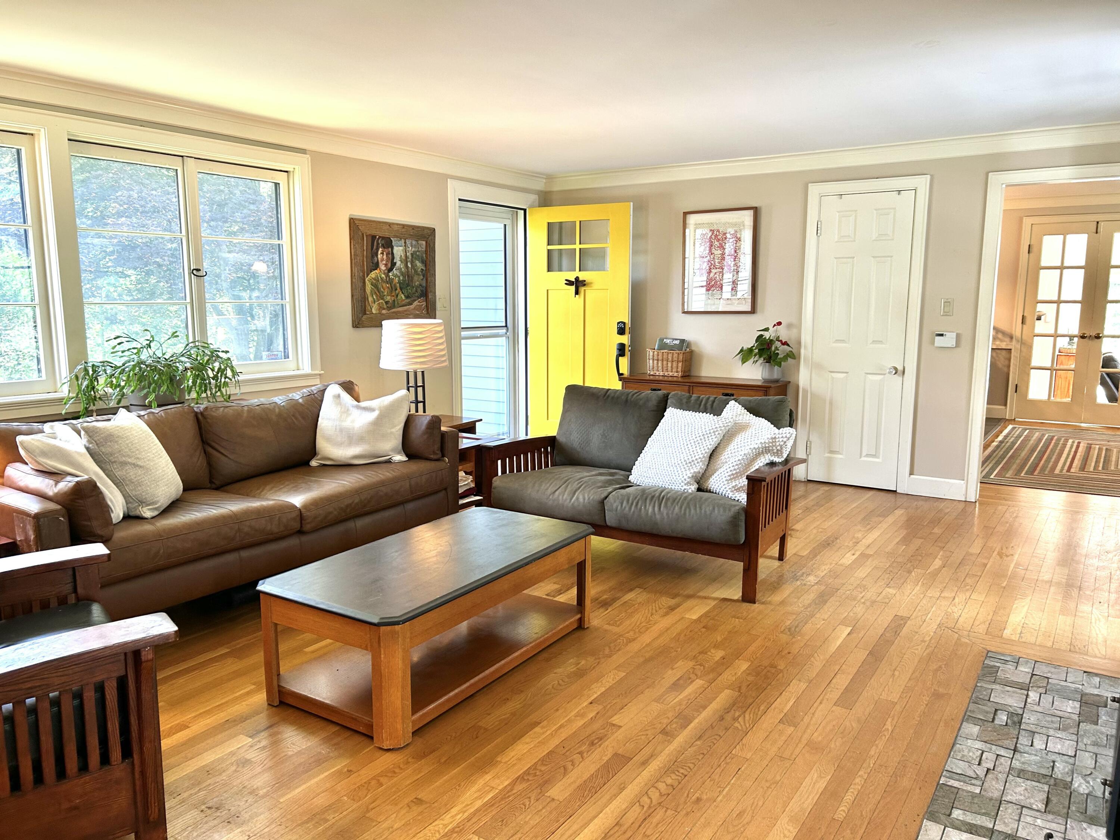
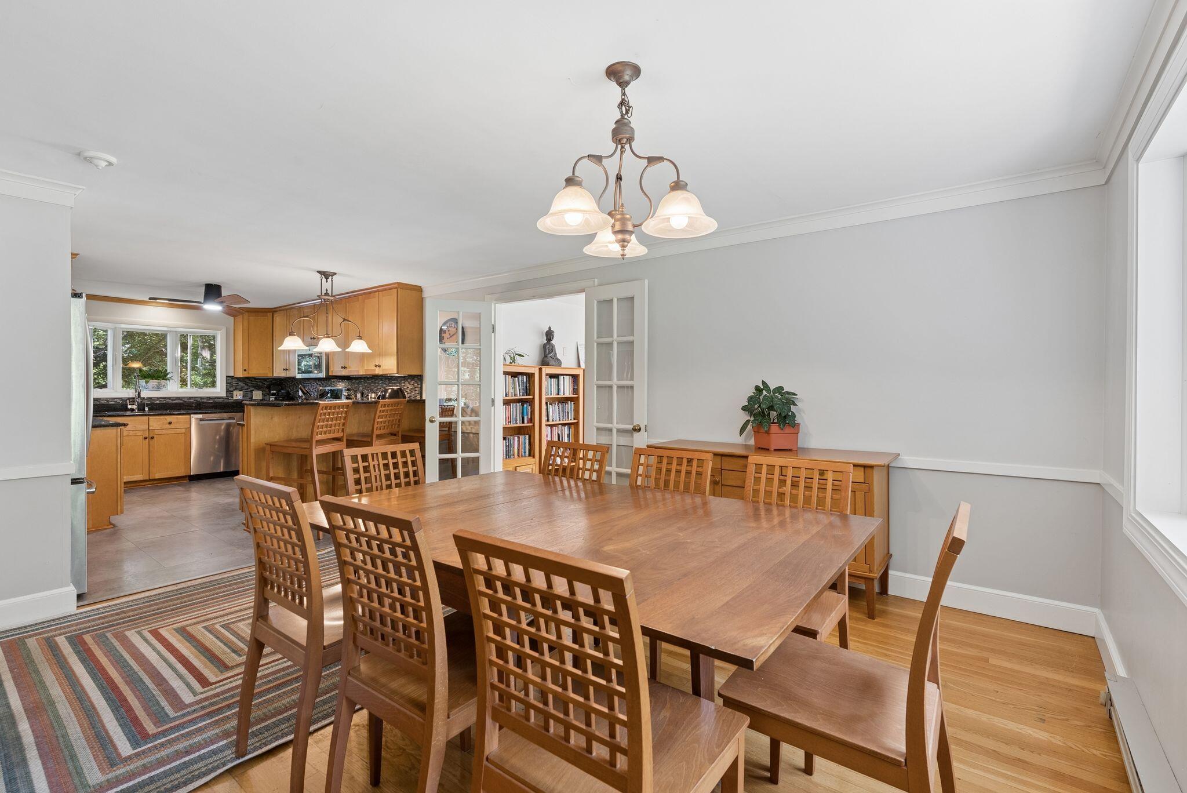
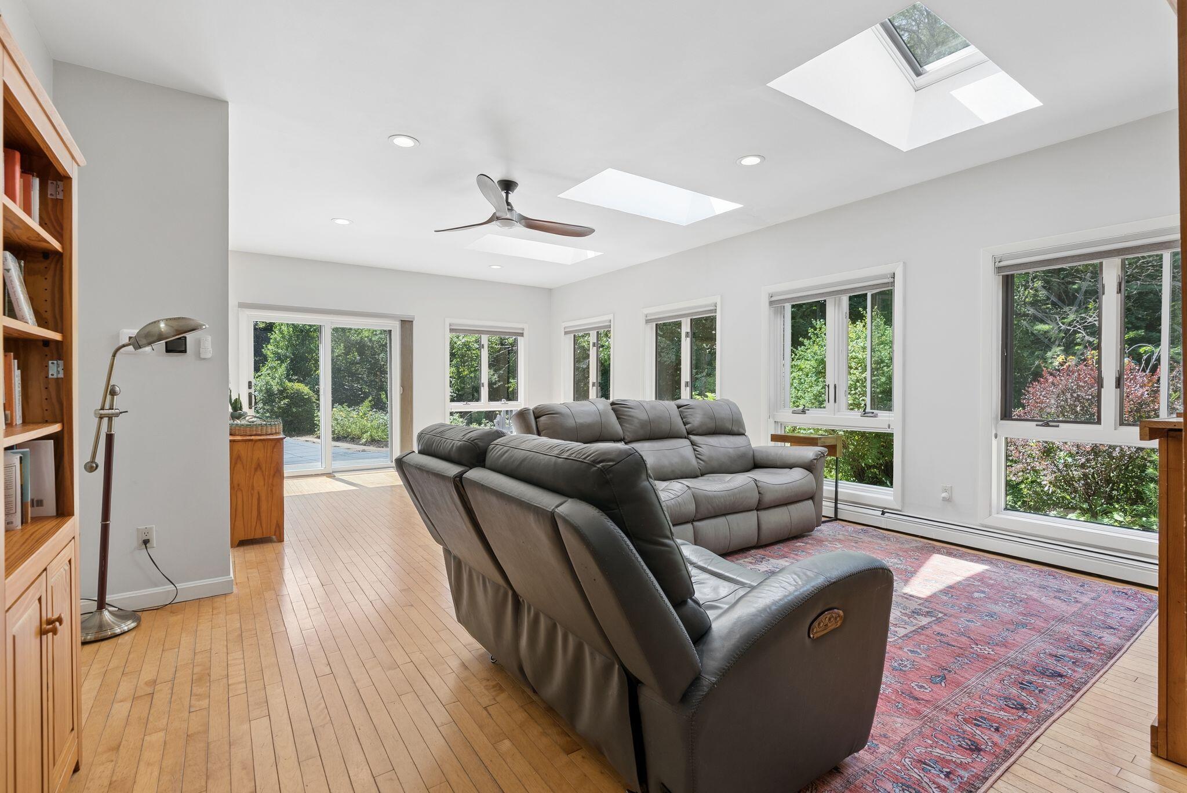
Enter an interest rate to see your estimated monthly payment.Tucked on a sprawling, ultra-private lot, this beautifully updated 4-bedroom, 3.5-bath home offers the rare combination of single level living, spaciousness, privacy, storage and move-in-ready peace of mind. Your own pickleball court and a backyard that is a showstopper: extensive decking, a stone patio, perennial gardens, raspberries and blackberries along with peach and cherry trees -- a private oasis with a country feel. Inside, the layout is smart and rare -- TWO renovated bedroom ensuites on opposite ends of the home, each with its own beautifully finished bath and one with a study/sitting room. It's the perfect setup for multigenerational living, hosting guests, or a true dual-primary arrangement. The spa-like primary bath features a custom tile shower, soaking tub, dual vanity, radiant heat, and quartzite floors and there is a large custom tile and glass shower in the other primary ensuite. The heart of the home is a chef's kitchen with solid maple cabinets, granite counters and a Bosch dishwasher. Gather in the living room by the fireplace with gas insert, host in the dining room framed by a custom bay window, or spread out in the enormous family room bathed in light from three solar-powered Velux skylights with rain sensors and integrated shades. Downstairs, the finished basement space adds even more room to work, play, or relax. Tremendous storage throughout the home including many closets (two cedar), built-ins, walk-up attic and oversized three bay garage with a sink and workshop space. Peace of mind is built in from top to bottom: many windows are high-end Andersen, an efficient Buderus natural gas boiler (2020) keeps things cozy, and recent updates include a freshly painted exterior, new insulated garage doors, a new front and storm door. Beautiful hardwood and premium LVP flooring run throughout, along with updated LED lighting. Simply move in and start enjoying this one-of-a-kind Portland retreat
| 3 days ago | Listing updated with changes from the MLS® | |
| 3 days ago | Status changed to Active Under Contract | |
| a month ago | Price changed to $995,000 | |
| 2 months ago | Listing first seen on site |


Listing data is derived in whole or in part from the Maine IDX and is for consumers' personal, noncommercial use only. Dimensions are approximate and not guaranteed. All data should be independently verified. © 2026 Maine Real Estate Information System, Inc. All Rights Reserved.
Last checked 2026-09-21 08:04 PM UTC
Did you know? You can invite friends and family to your search. They can join your search, rate and discuss listings with you.