




Save
Ask
Tour
Hide
Share
$630,000
111 Days On Site

18 Pelletier Drive
Hollis, ME 04042

For Sale|Single Family Residence|Active
3
Beds
3
Total Baths
2
Full Baths
1
Partial Bath
2,240
SqFt
$281
/SqFt
2026
Built
Subdivision:
The Pelletier Springs Homeowner's Association
County:
York
Days online/new listing status provided by Showcase IDX.
Listing courtesy of Coldwell Banker Realty 207-773-1990
Call Now: 207-239-2220
Is this the listing for you? We can help make it yours.
207-239-2220
18 Pelletier Drive18 Pelletier Drive18 Pelletier Drive18 Pelletier Drive
Save
Ask
Tour
Hide
Share

Mortgage Calculator

Monthly Payment (Est.)

Enter an interest rate to see your estimated monthly payment.
Calculator powered by Showcase IDX, a Constellation1 Company. Copyright ©2026 Information is deemed reliable but not guaranteed.

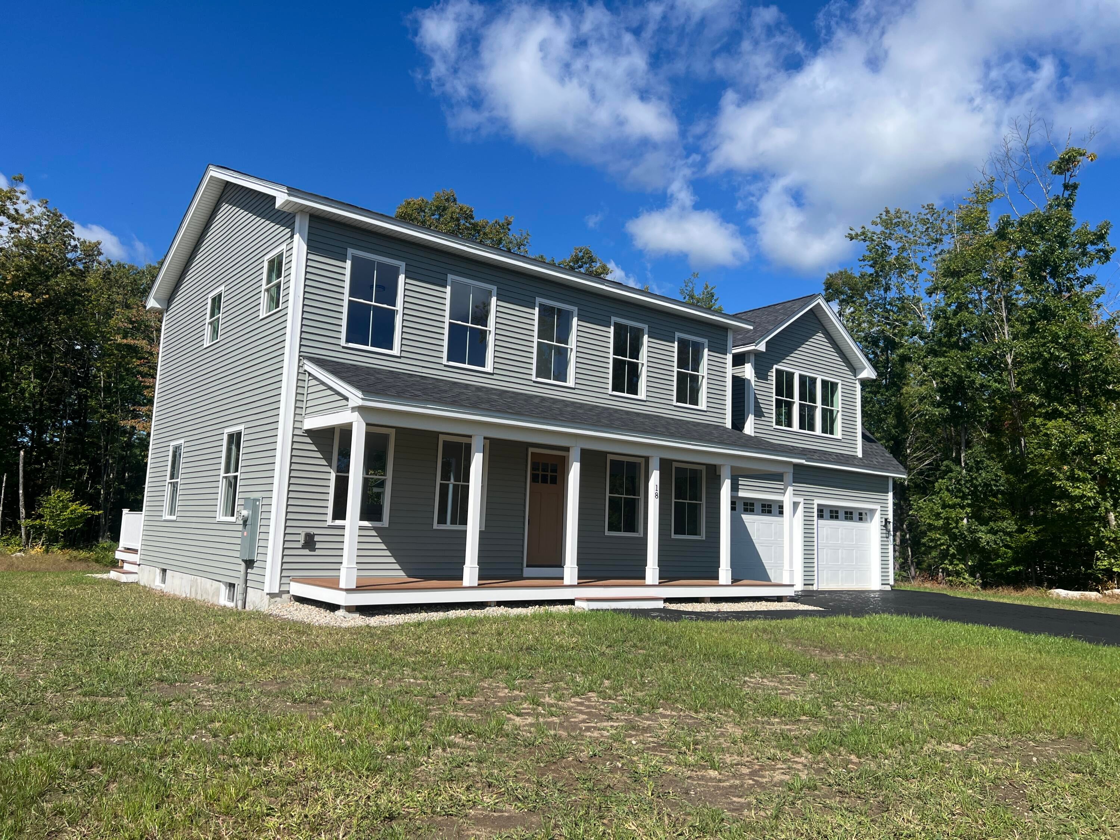
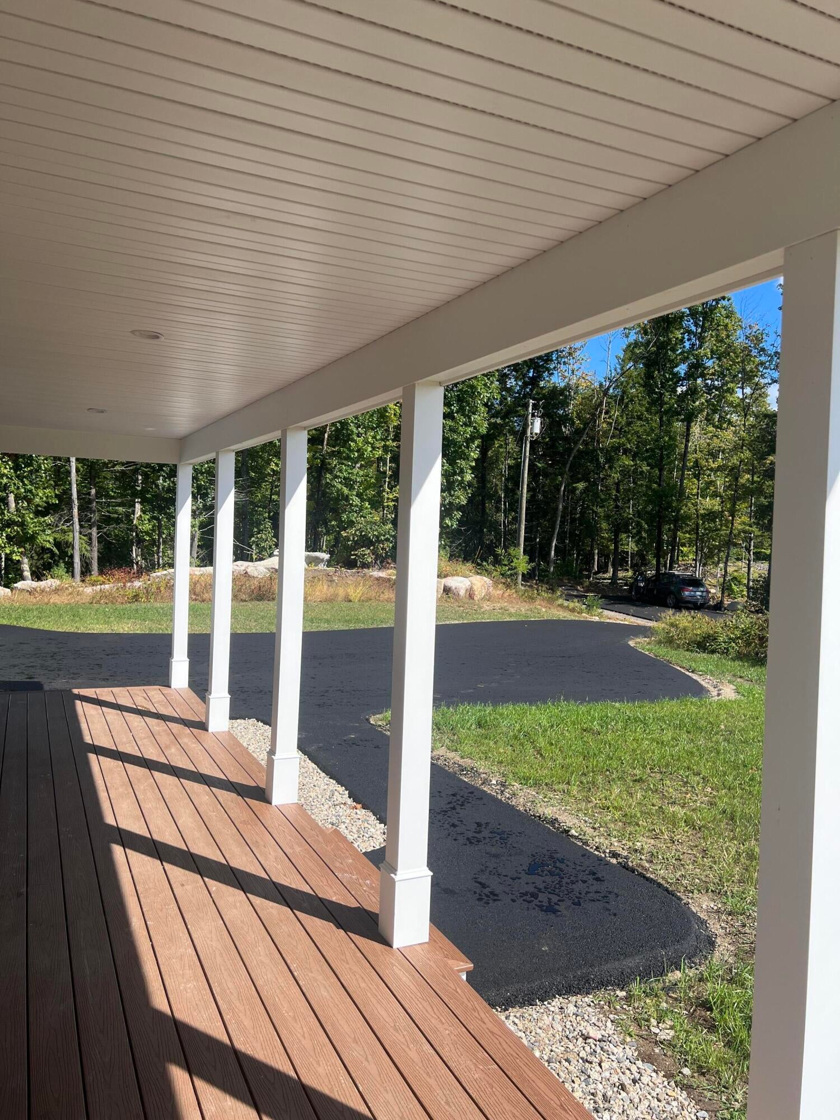
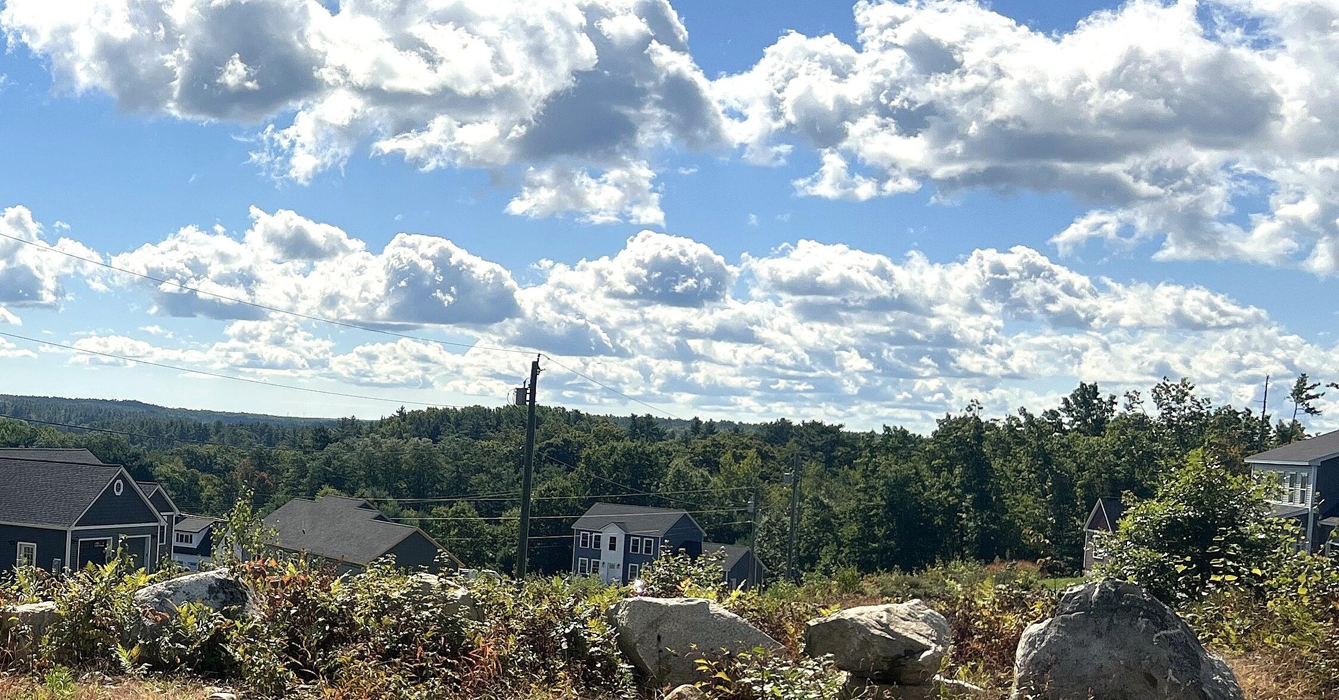
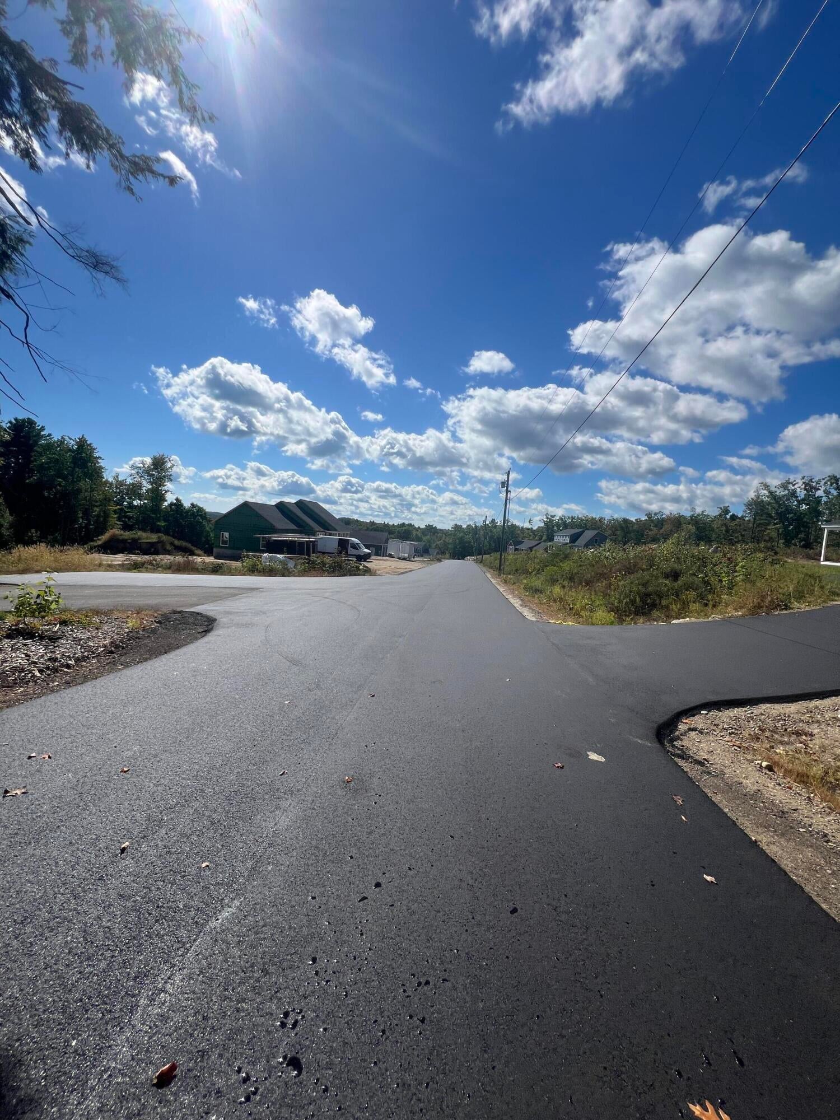
Located in the newest Hollis Subdivision overlooking the Saco River Corridor just 5 miles southwest of rpoute #35 from Center Standish, discover exceptional quality and timeless craftsmanship in this move-in ready new construction home. Built with meticulous, old-school attention to detail, the residence features classic 4-inch hardwood flooring throughout the main living areas and durable tile finishes in the bathrooms and mudroom. The thoughtfully designed floor plan includes three comfortable bedrooms along with a spacious bonus room above the garage--an ideal setting for a private retreat, home office, media room, or creative space. An attached two-car garage ensures everyday convenience, while the impressive 24' x 24' attached garage offers abundant room for vehicles, storage, or hobbies. A full expansion-ready basement provides even more opportunity, already outfitted with legal ingress/egress windows--perfect for adding a future bedroom, office, or additional living area tailored to your needs. Set within a growing new subdivision, the property is just a short walk from the Saco River at the corner of the Buxton-Standish town lines. This home blends craftsmanship, comfort, and location into a truly compelling offering. Buyer's choose their own appliances - Appliance Allowance of $5,000 .

Save
Ask
Tour
Hide
Share
Listing Snapshot
Price 
$630,000
Days On Site 
111 Days
Bedrooms 
3
Inside Area (SqFt) 
2,240 sqft
Total Baths 
3
Full Baths 
2
Partial Baths 
1
Lot Size 
0.94 Acres
Year Built 
2026
MLS Number 
1672516
Status 
Active
Property Tax 
$3,895.36
HOA/Condo/Coop Fees 
N/A
Sq Ft Source 
Builder
Days online/new listing status provided by Showcase IDX.
Friends & Family
Recent Activity
3 weeks agoPrice changed to $630,000
3 weeks agoListing updated with changes from the MLS
4 months agoListing first seen on site
Price history, status history, and update history provided by Showcase IDX.
General Features
Acres 
0.94
Garage 
Yes
Garage Spaces 
2
Home Warranty 
Yes
Land Lease 
No
Parking 
Paved
Property Sub Type 
Single Family Residence
Security 
Fire Sprinkler System
Sewer 
Private Sewer
SqFt Above 
2240
SqFt Total 
2240
Style 
Colonial
Utilities 
Propane
Water Source 
Private
Zoning 
RR3 EDZ
Interior Features
Appliances 
DishwasherElectric RangeRefrigerator
Basement 
Interior EntryFullUnfinished
Electric 
Circuit Breakers
Flooring 
TileVinyl
Furnished 
Unfurnished
Heating 
PropaneBaseboard
Interior 
Walk-In Closet(s)Storage
Laundry Features 
Washer Hookup
Window Features 
Double Pane Windows
Bedroom 1 
Level - SecondFeatures - Walk-In Closet(s)
Bedroom 2 
Level - Second
Bedroom 3 
Level - Second
Dining Room 
Level - First
Great Room 
Level - Second
Kitchen 
Level - First
Living Room 
Level - First
Other Room 
Level - First
Save
Ask
Tour
Hide
Share
Exterior Features
Construction Details 
Vinyl SidingFrame
Lot Features 
SubdividedRolling SlopeLandscapedWooded
Patio And Porch 
PorchDeck
Roof 
Shingle
View 
Mountain(s)ScenicTrees/Woods
Waterview 
Mountain(s)ScenicTrees/Woods
Windows/Doors 
Double Pane Windows
Community Features
Association Amenities 
Storage
Association Fee Frequency 
Monthly
School District 
RSU 61/MSAD 61
Roads 
Paved
Schools
School District
RSU 61/MSAD 61
Elementary School
Unknown
Middle School
Unknown
High School
Unknown
Listing courtesy of Coldwell Banker Realty 207-773-1990


Listing data is derived in whole or in part from the Maine IDX and is for consumers' personal, noncommercial use only. Dimensions are approximate and not guaranteed. All data should be independently verified. © 2026 Maine Real Estate Information System, Inc. All Rights Reserved.
Last checked 2026-11-07 05:23 PM UTC

Neighborhood & Commute
Source: Walkscore
Save
Ask
Tour
Hide
Share