





2 Poets LaneKennebunkport, ME 04046
Mortgage Calculator
Monthly Payment (Est.)
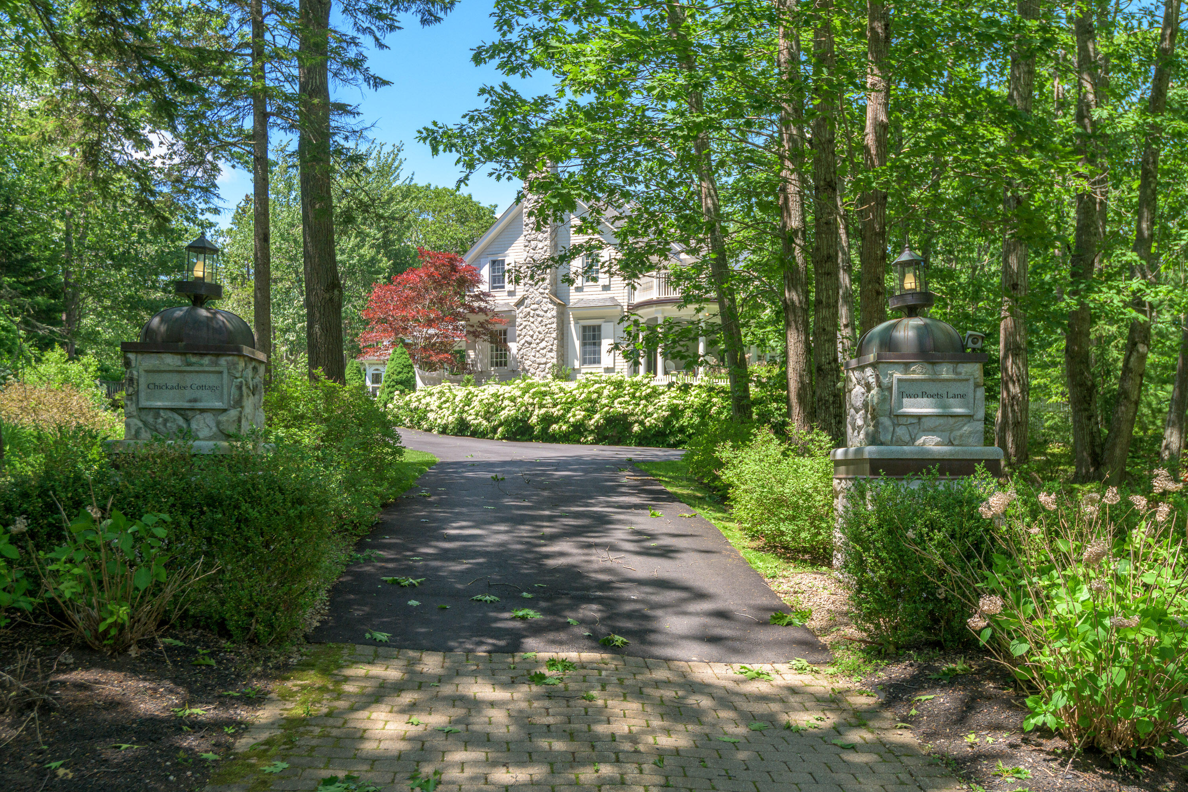
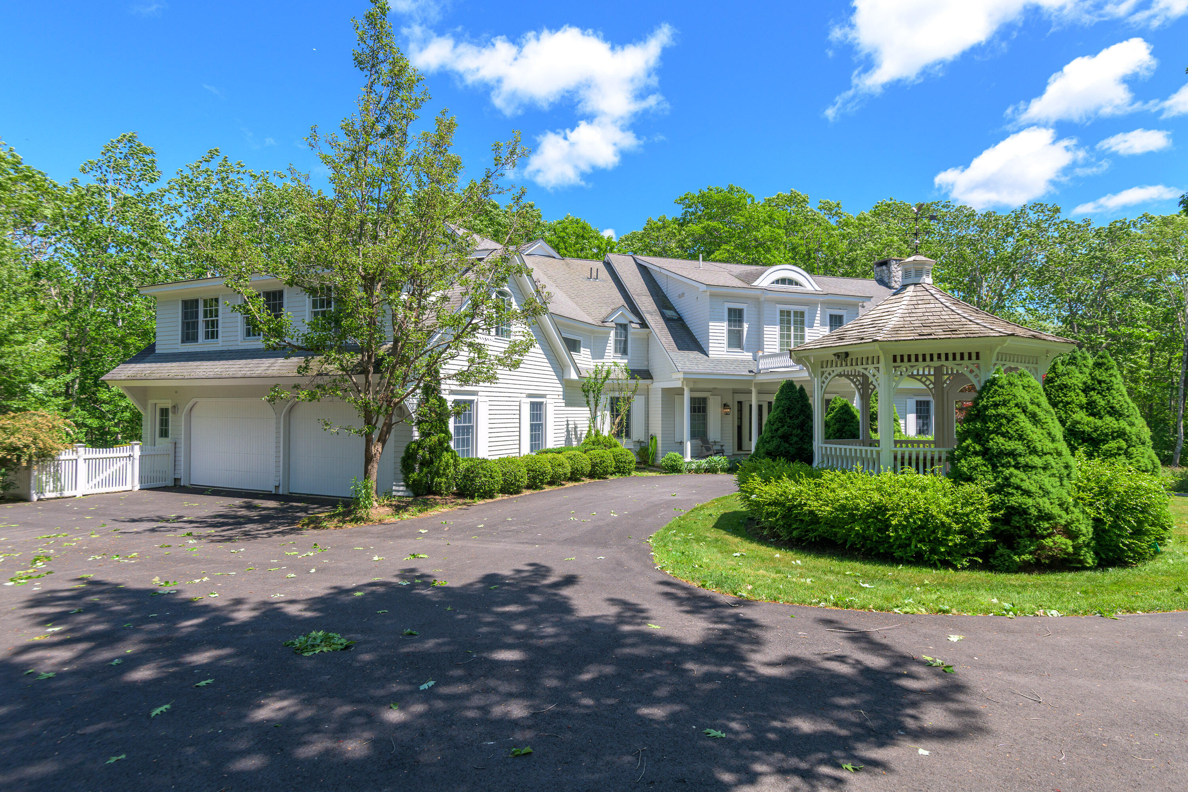
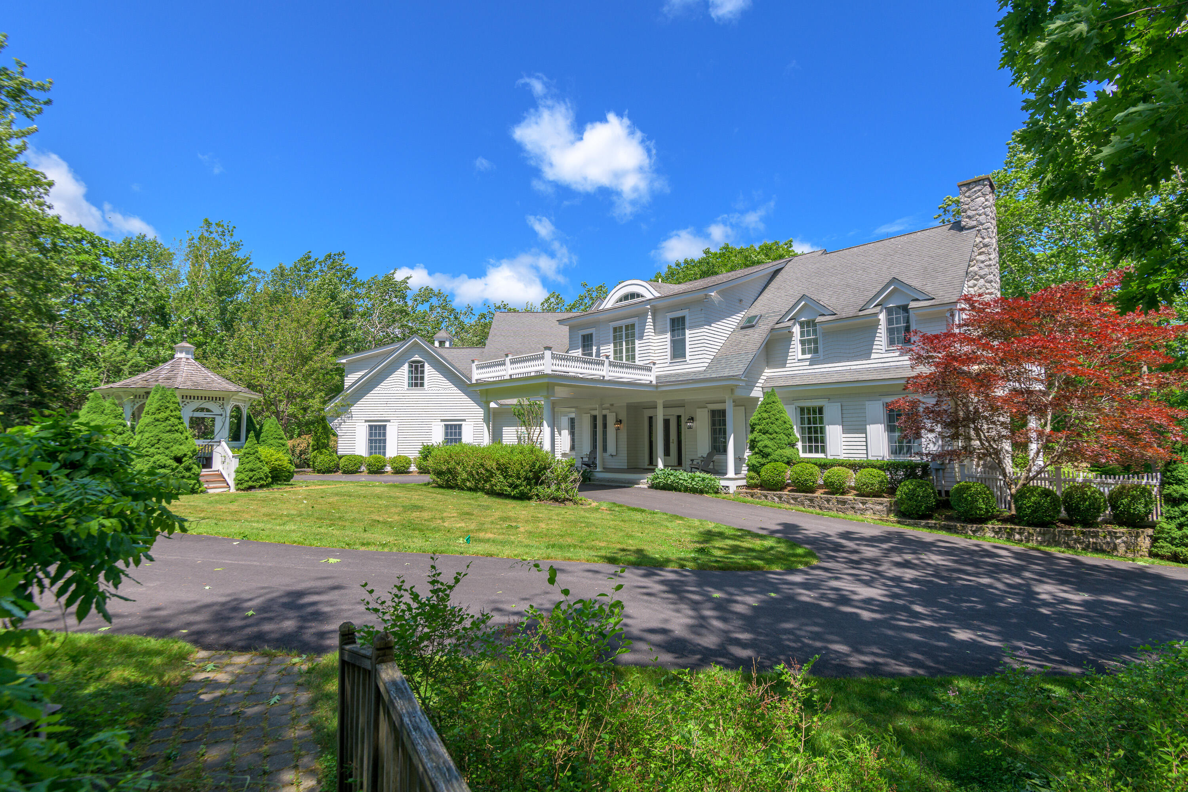
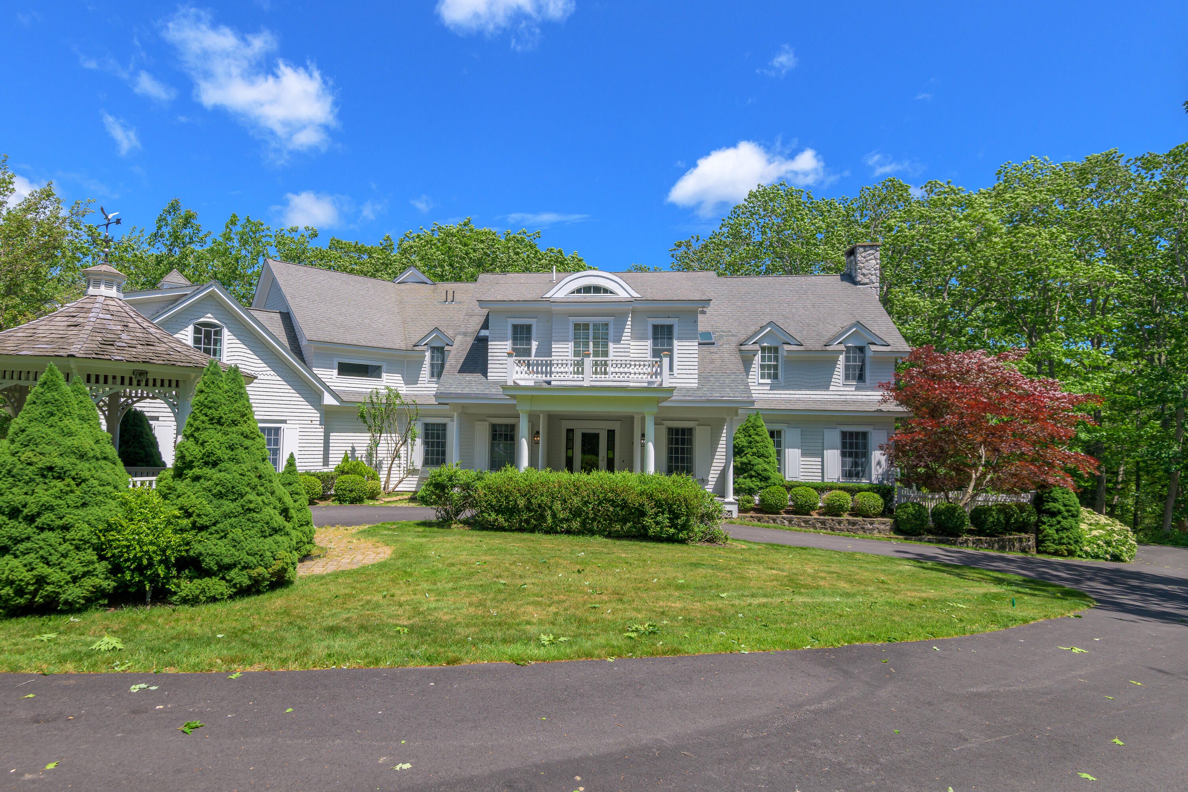
Enter an interest rate to see your estimated monthly payment.Perfectly cited above the Ocean Avenue promenade on over 4 acres, 2 Poets Lane delivers a rare sense of seclusion and privacy with all the virtues of the desirable Cape Arundel enclave. Inside, masterful craftsmanship is evident at every turn. Box-beamed ceilings crown generously proportioned rooms, and intricate millwork lends warmth, character, and a timeless sense of quality throughout. Upon arrival, a classic porte-cochere and gleaming maplewood floors welcome you to this remarkable and inviting residence. The sun-drenched three sided living room offers a wood-fired hearth, custom bookcases, and leads through the French doors to a covered veranda overlooking the extensive gardens. The formal dining room blends into the kitchen, which has abundant prep space, storage space, a six burner gas range, and breakfast nook. Beyond that is the private octagonal office space with a half bath. Each of the home's three bedrooms is ensuite. The sprawling primary suite is a true retreat, with a plaster-finished vaulted ceiling enhanced by accent lighting that sets a serene, elegant tone. The oversized primary bath is equally impressive, with a deep soaking tub and ornate ceramic tile finishing the space with timeless artistry. Adjacent to the suite, a wet bar is perfectly placed for morning coffee, while a large sitting room opens onto a private balcony overlooking the wooded parcel. Beyond lies a formal dressing room with extensive built-ins. Nearby, the guest suite offers a pebble-finished bath, and streaming sunlight fills the oversized third suite. This property also offers a generously sized two car garage, updated utilities, and an elevator. The manicured grounds are shared with abundant wildlife, a testament to the serenity and peace of the setting. When the mood strikes, stroll down to Colony Beach for a morning walk along the sand, or head into Dock Square to enjoy the shops, galleries, restaurants, and working-harbor charm of Kennebunkport.
| 3 months ago | Listing first seen on site | |
| 3 months ago | Listing updated with changes from the MLS® |


Listing data is derived in whole or in part from the Maine IDX and is for consumers' personal, noncommercial use only. Dimensions are approximate and not guaranteed. All data should be independently verified. © 2026 Maine Real Estate Information System, Inc. All Rights Reserved.
Last checked 2026-10-13 04:26 AM UTC