Save
Ask
Tour
Hide
Share
$799,000
New Listing

386 Gorham Road
Scarborough, ME 04074

Single Family Residence|Coming Soon
7
Beds
4
Total Baths
3
Full Baths
1
Partial Bath
3,010
SqFt
$265
/SqFt
1947
Built
County:
Cumberland
Days online/new listing status provided by Showcase IDX.
Listing courtesy of Gardner Real Estate Group
Call Now: 207-239-2220
Is this the listing for you? We can help make it yours.
207-239-2220
Upcoming Open Houses
Sat, Jul 18, 10:00 AM - 12:00 PM
386 Gorham Road386 Gorham Road386 Gorham Road386 Gorham Road
Save
Ask
Tour
Hide
Share

Mortgage Calculator

Monthly Payment (Est.)

$3,645
Calculator powered by Showcase IDX, a Constellation1 Company. Copyright ©2026 Information is deemed reliable but not guaranteed.

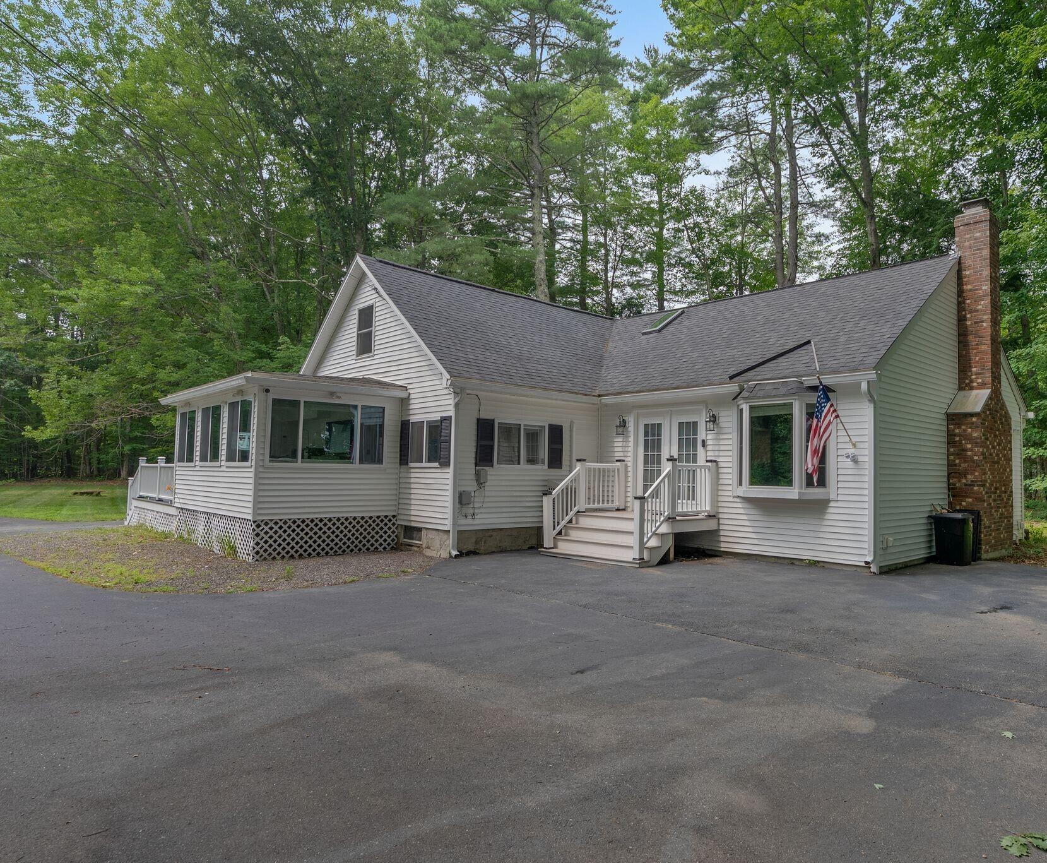
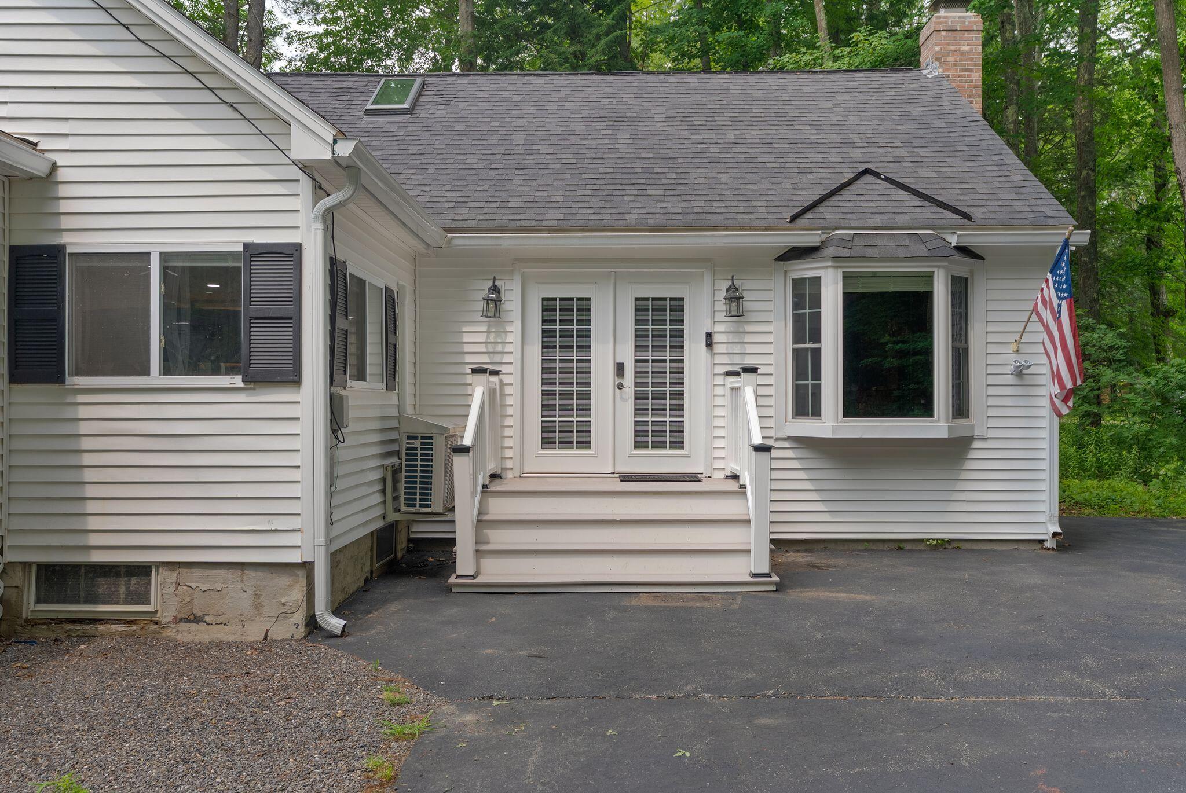
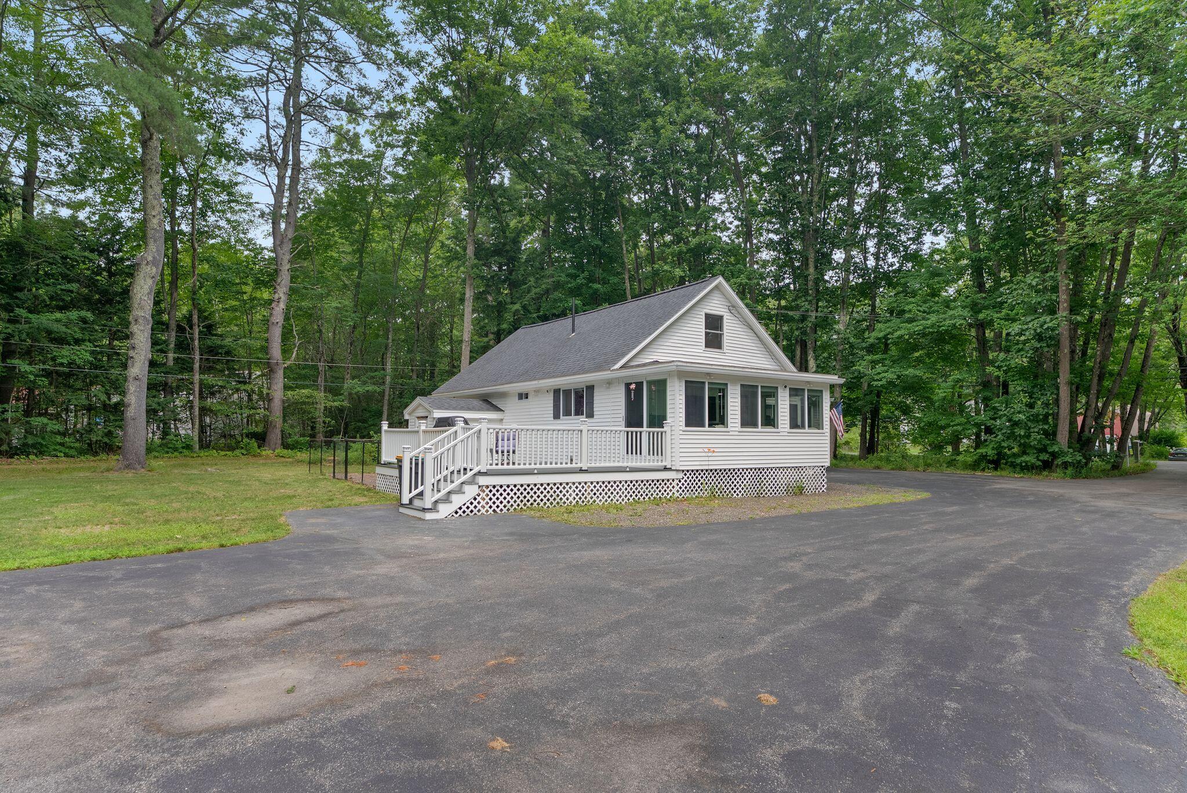
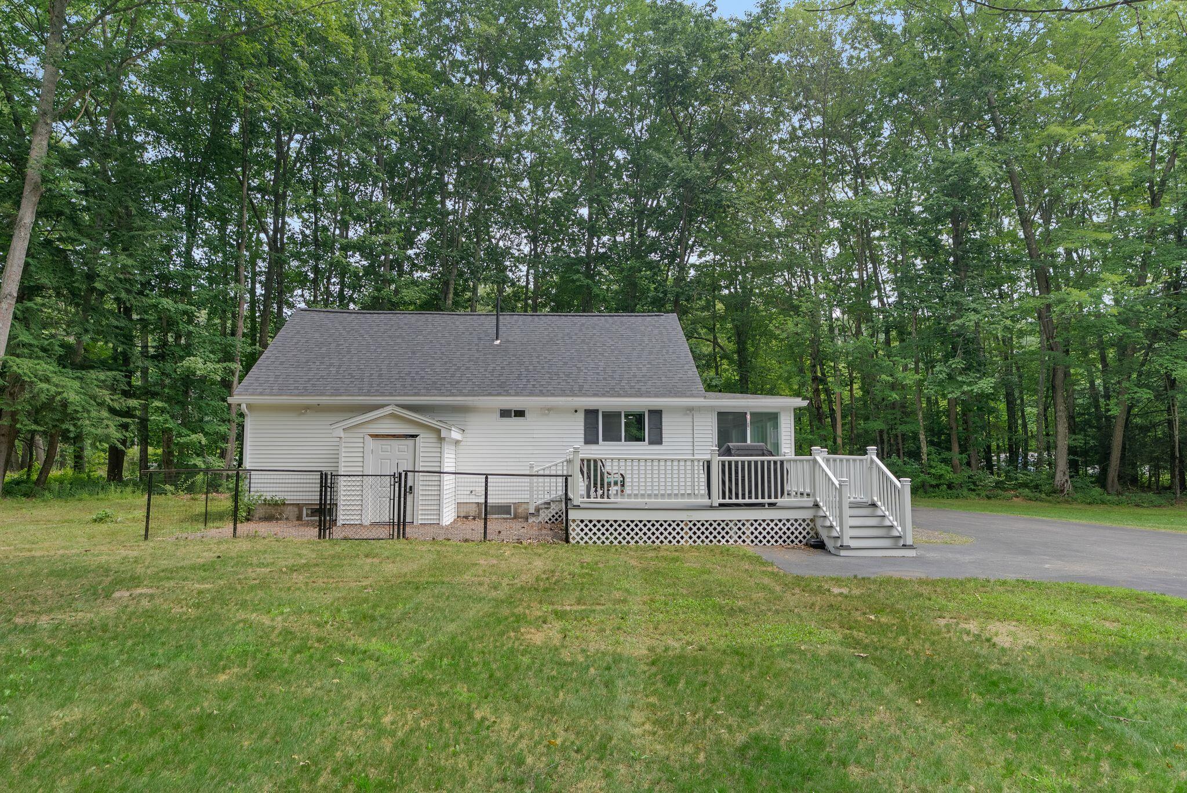
Welcome to 386 Gorham Road, an exceptional Scarborough property set on 2 private acres and thoughtfully updated to offer comfort and versatility to everyday living. The recently renovated 4-bedroom, 2.5-bath main residence blends timeless character with modern enhancements, creating a warm, move-in-ready home with refreshed interiors and inviting spaces designed for both relaxation and entertaining. Notable improvements include a heat pump for year-round comfort, a new boiler and hot water heater, a fully updated basement support structure, perimeter drains with two sump pumps, beautifully renovated bathrooms, a newly enclosed porch, and new bedroom windows. Please see attachments for the full list of upgrades. Adding remarkable value and flexibility is a detached horse barn with a spacious 3-bedroom accessory dwelling unit above - an ideal opportunity for multigenerational living, guest accommodations, potential rental income, or a home-based business. The ADU is ready for the next owner's finishing touches. You have additional unfinished space for expansion or storage, your choice! An automatic Generac generator has also been installed and can power the entire main home. Outdoors, enjoy a private backyard retreat anchored by a beautiful heated, in-ground pool, perfect for summer gatherings, quiet afternoons, and effortless entertaining. With abundant room to garden, keep animals, or simply savor the privacy of the setting, this distinctive property offers an impressive blend of lifestyle, flexibility, convenience and opportunity - just minutes from Nonesuch River Golf Club, Smiling Hill Farm, O'Donal's Nursery, Costco, four beaches, and more in desirable Scarborough, Maine.

Save
Ask
Tour
Hide
Share
Listing Snapshot
Price 
$799,000
Days On Site 
0 Days
Bedrooms 
7
Inside Area (SqFt) 
3,010 sqft
Total Baths 
4
Full Baths 
3
Partial Baths 
1
Lot Size 
2 Acres
Year Built 
1947
MLS® Number 
1672037
Status 
Coming Soon
Property Tax 
$8,036
HOA/Condo/Coop Fees 
N/A
Sq Ft Source 
Public Records
Days online/new listing status provided by Showcase IDX.
Friends & Family
Recent Activity
4 hours agoListing first seen on site
4 hours agoListing updated with changes from the MLS®
Price history, status history, and update history provided by Showcase IDX.
General Features
Acres 
2
Foundation 
Block
Land Lease 
No
Parking 
PavedOn Site
Property Sub Type 
Single Family Residence
Sewer 
Private Sewer
SqFt Above 
3010
SqFt Total 
3010
Style 
Cape Cod
Utilities 
Cable AvailablePropane
Water Source 
PrivateWell
Zoning 
RF
Interior Features
Appliances 
CooktopDishwasherDryerMicrowaveElectric RangeRefrigeratorWasher
Basement 
Exterior EntryFullSump PumpUnfinished
Cooling 
Heat PumpWindow Unit(s)
Electric 
Circuit Breakers
Fireplace 
Yes
Fireplaces 
1
Flooring 
CarpetLaminateTileWood
Furnished 
Negotiable
Heating 
ElectricPropaneWoodBaseboardHeat PumpHot WaterZonedSpace Heater
Interior 
In-Law FloorplanMaster DownstairsStorage
Laundry Features 
Main Level
Window Features 
Double Pane Windows
Bedroom 1 
Level - First
Bedroom 2 
Level - First
Bedroom 3 
Level - Second
Bedroom 4 
Level - Second
Bedroom 5 
Level - Second
Bedroom 6 
Level - Second
Bedroom 7 
Level - Second
Dining Room 
Level - First
Great Room 
Level - FirstFeatures - Vaulted Ceiling(s)
Kitchen 
Level - First
Living Room 
Level - Second
Save
Ask
Tour
Hide
Share
Exterior Features
Construction Details 
Vinyl SidingFrame
Lot Features 
Near Golf CourseLevelOpen LotPastureWooded
Other Structures 
Shed(s)Barn(s)
Patio And Porch 
ScreenedPorchDeck
Pool Features 
In Ground
Roof 
Shingle
View 
ScenicTrees/Woods
Waterview 
ScenicTrees/Woods
Windows/Doors 
Double Pane Windows
Community Features
Association Amenities 
Storage
Roads 
Paved
School District 
Scarborough Public Schools
Schools
School District
Scarborough Public Schools
Elementary School
Unknown
Middle School
Unknown
High School
Unknown
Listing courtesy of Gardner Real Estate Group


Listing data is derived in whole or in part from the Maine IDX and is for consumers' personal, noncommercial use only. Dimensions are approximate and not guaranteed. All data should be independently verified. © 2026 Maine Real Estate Information System, Inc. All Rights Reserved.
Last checked 2026-07-15 11:53 PM UTC

Neighborhood & Commute
Source: Walkscore
Save
Ask
Tour
Hide
Share