Save
Ask
Tour
Hide
Share
$474,999
New Listing

1197 Western Avenue
Hampden, ME 04444

For Sale|Single Family Residence|Active
3
Beds
3
Total Baths
2
Full Baths
1
Partial Bath
2,362
SqFt
$201
/SqFt
2020
Built
County:
Penobscot
Days online/new listing status provided by Showcase IDX.
Listing courtesy of NextHome Experience
Call Now: 207-239-2220
Is this the listing for you? We can help make it yours.
207-239-2220
Upcoming Open Houses
Sat, Jul 18, 12:30 PM - 2:30 PM
1197 Western Avenue1197 Western Avenue1197 Western Avenue1197 Western Avenue
Save
Ask
Tour
Hide
Share

Mortgage Calculator

Monthly Payment (Est.)

$2,167
Calculator powered by Showcase IDX, a Constellation1 Company. Copyright ©2026 Information is deemed reliable but not guaranteed.

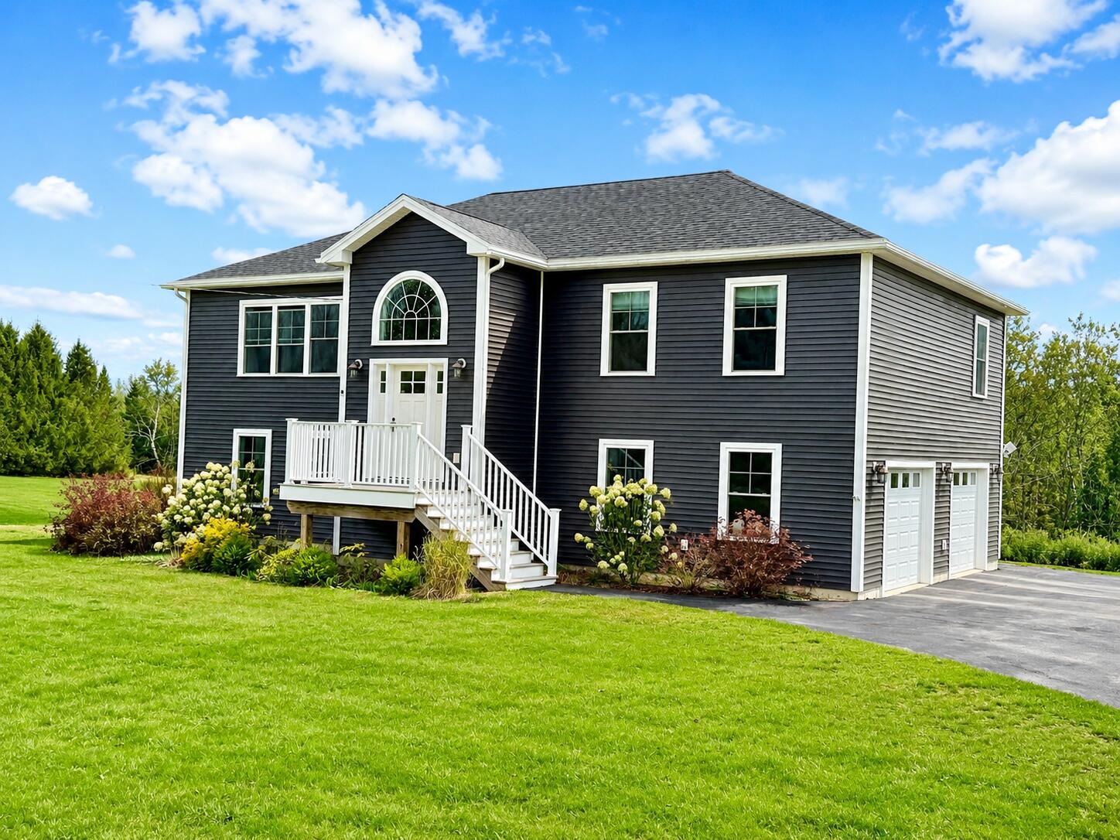
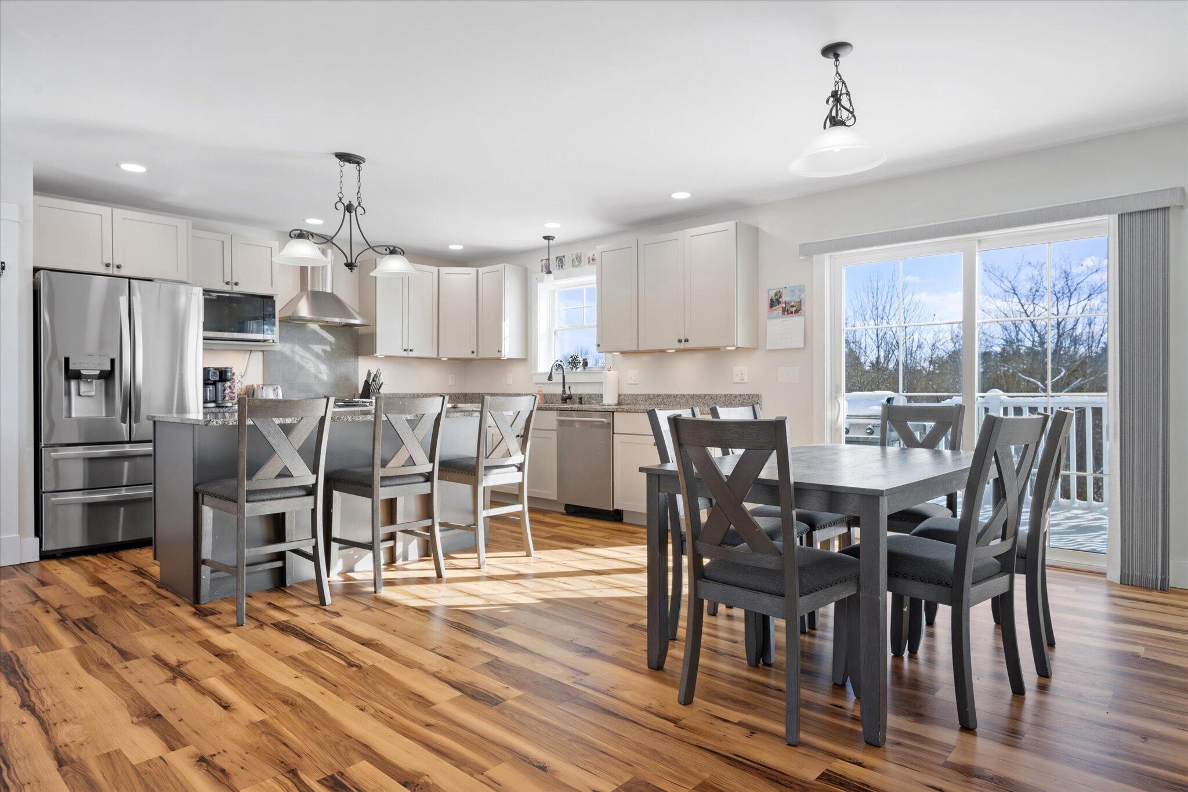
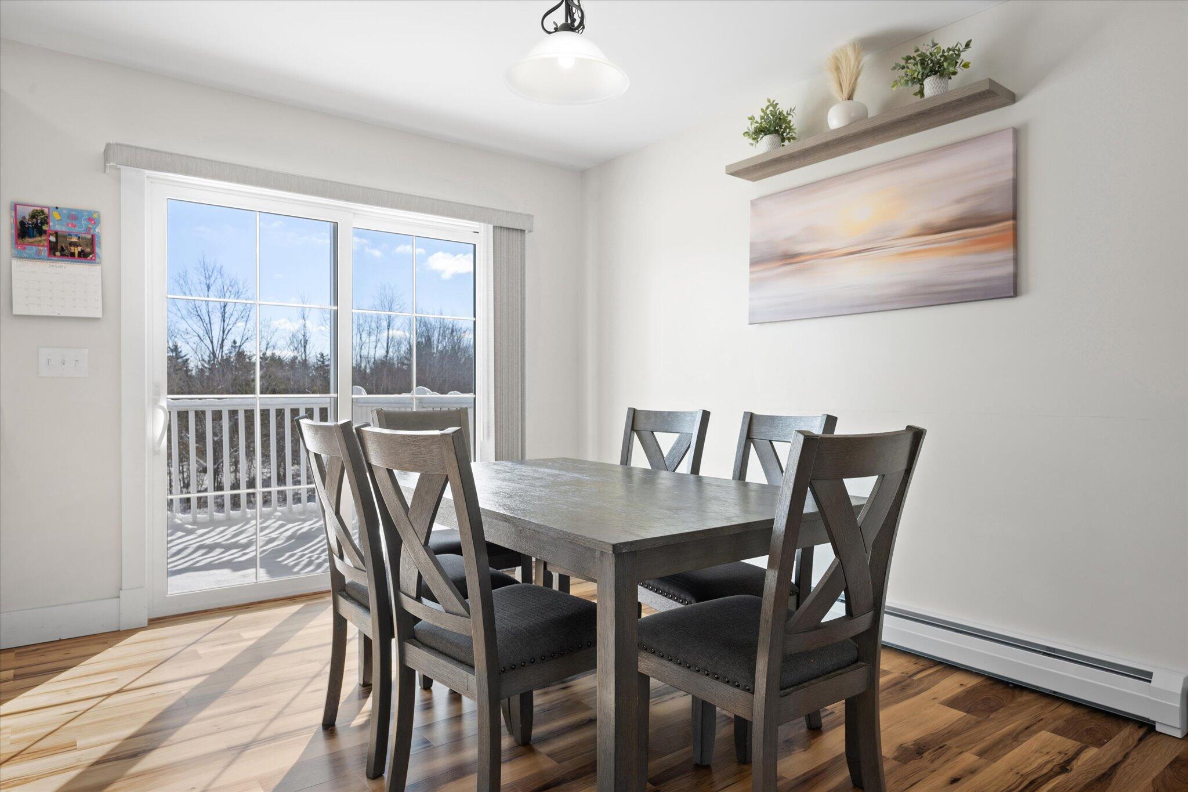
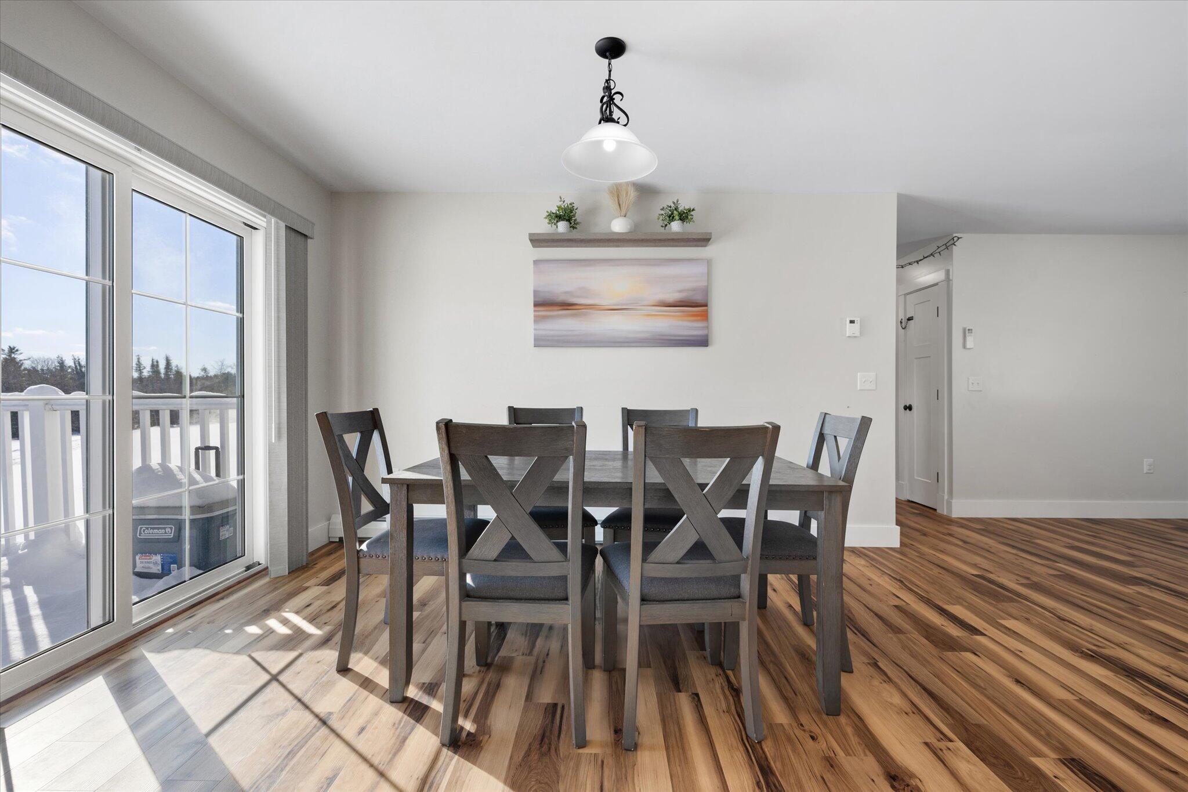
Welcome to Hampden, where small-town charm and everyday convenience come together. Ideally located just minutes from Bangor, this 3-4 bedroom, 2.5 bath home offers easy access to shopping, dining, schools, healthcare, and major commuter routes while allowing you to enjoy the peaceful atmosphere that makes Hampden such a desirable place to call home. Inside, you'll find a thoughtfully designed layout that offers both comfort and flexibility. The main level features three bedrooms, two full bathrooms, and an open-concept living, dining, and kitchen area that creates an inviting space for both everyday living and entertaining. Downstairs, the finished lower level expands your living space with a spacious family room, a potential fourth bedroom or home office, a convenient half bath with laundry, and direct access to the backyard. Whether you're hosting friends, enjoying a quiet evening at home, or simply looking for room to spread out, this home is designed to adapt to your lifestyle. Step outside and enjoy a yard with plenty of space to garden, entertain, play, or simply unwind and enjoy the outdoors. Offering an exceptional opportunity to own in one of the area's most sought-after communities, this home combines an outstanding location, everyday functionality, and excellent value. If you've been searching for an affordable way to enjoy everything Hampden has to offer, this property deserves a place at the top of your list.

Save
Ask
Tour
Hide
Share
Listing Snapshot
Price 
$474,999
Days On Site 
0 Days
Bedrooms 
3
Inside Area (SqFt) 
2,362 sqft
Total Baths 
3
Full Baths 
2
Partial Baths 
1
Lot Size 
2.01 Acres
Year Built 
2020
MLS® Number 
1672034
Status 
Active
Property Tax 
$7,322
HOA/Condo/Coop Fees 
N/A
Sq Ft Source 
Public Records
Days online/new listing status provided by Showcase IDX.
Friends & Family
Recent Activity
4 hours agoListing first seen on site
4 hours agoListing updated with changes from the MLS®
Price history, status history, and update history provided by Showcase IDX.
General Features
Acres 
2.01
Attached Garage 
Yes
Foundation 
Slab
Garage 
Yes
Garage Spaces 
2
Land Lease 
No
Parking 
PavedGarage Door OpenerInside EntranceHeated GarageAttached
Property Sub Type 
Single Family Residence
Sewer 
Private SewerSeptic Tank
SqFt Above 
2362
SqFt Total 
2362
Style 
Raised RanchSplit Level
Utilities 
Propane
Water Source 
PrivateWell
Zoning 
Residential
Interior Features
Appliances 
DishwasherMicrowaveGas RangeRefrigerator
Cooling 
Heat Pump
Electric 
Circuit Breakers
Flooring 
LaminateTile
Furnished 
Unfurnished
Heating 
ElectricPropaneBaseboardHeat PumpHot Water
Interior 
Kitchen IslandWalk-In Closet(s)
Laundry Features 
Main Level
Bedroom 2 
Dimensions - 10.9x12.6Level - Second
Bedroom 3 
Dimensions - 10.9x13.1Level - First
Bedroom 4 
Dimensions - 10.0x14.0Level - First
Dining Room 
Level - Second
Family Room 
Dimensions - 14.0x26.0Level - First
Kitchen 
Dimensions - 12.0x11.0Level - SecondFeatures - Kitchen Island
Living Room 
Dimensions - 18.0x10.0Level - Second
Primary Bedroom 
Dimensions - 13.2x12.4Level - SecondFeatures - Double Vanity, Walk-In Closet(s)
Save
Ask
Tour
Hide
Share
Exterior Features
Construction Details 
Vinyl SidingFrame
Lot Features 
Near Golf CourseLevelOpen LotPastureLandscapedWooded
Other Structures 
Shed(s)
Patio And Porch 
Deck
Roof 
Shingle
View 
Trees/Woods
Waterview 
Trees/Woods
Community Features
Roads 
Paved
School District 
RSU 22
Schools
School District
RSU 22
Elementary School
Unknown
Middle School
Unknown
High School
Unknown
Listing courtesy of NextHome Experience


Listing data is derived in whole or in part from the Maine IDX and is for consumers' personal, noncommercial use only. Dimensions are approximate and not guaranteed. All data should be independently verified. © 2026 Maine Real Estate Information System, Inc. All Rights Reserved.
Last checked 2026-07-15 11:48 PM UTC

Neighborhood & Commute
Source: Walkscore
Save
Ask
Tour
Hide
Share