





30 Edgewater WayBoothbay, ME 04544
Mortgage Calculator
Monthly Payment (Est.)
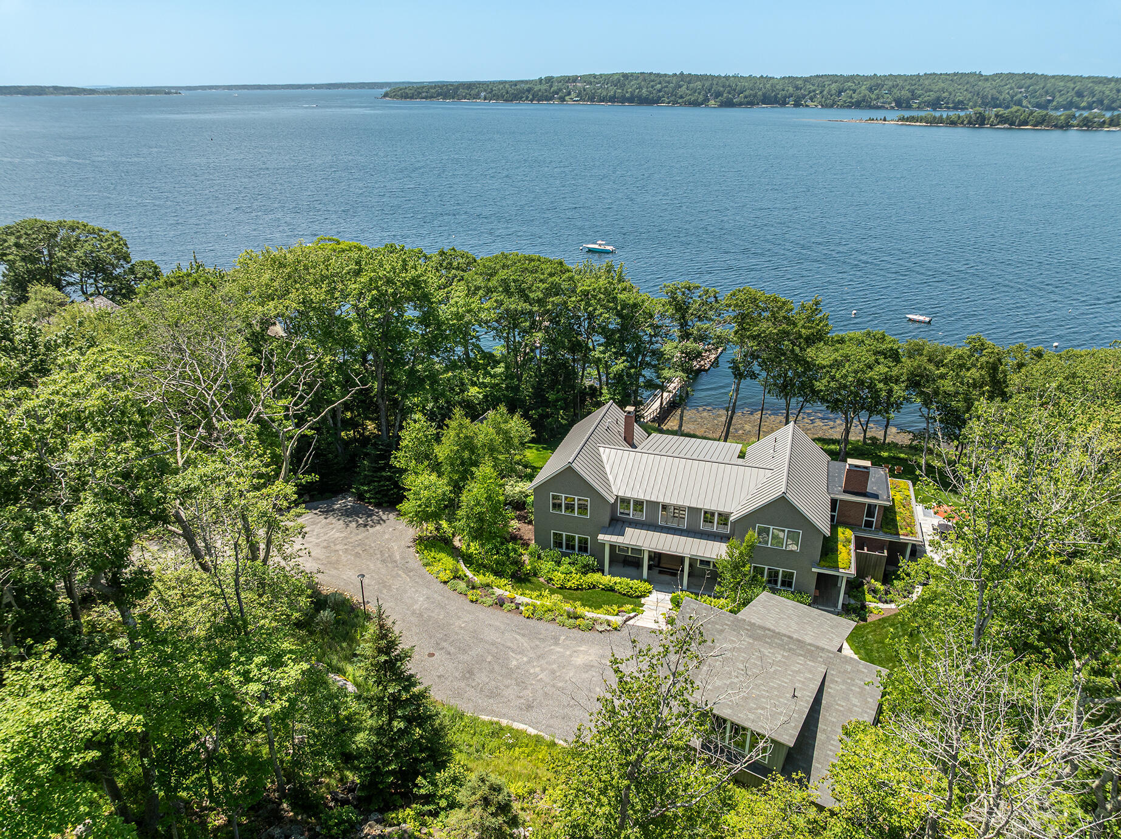
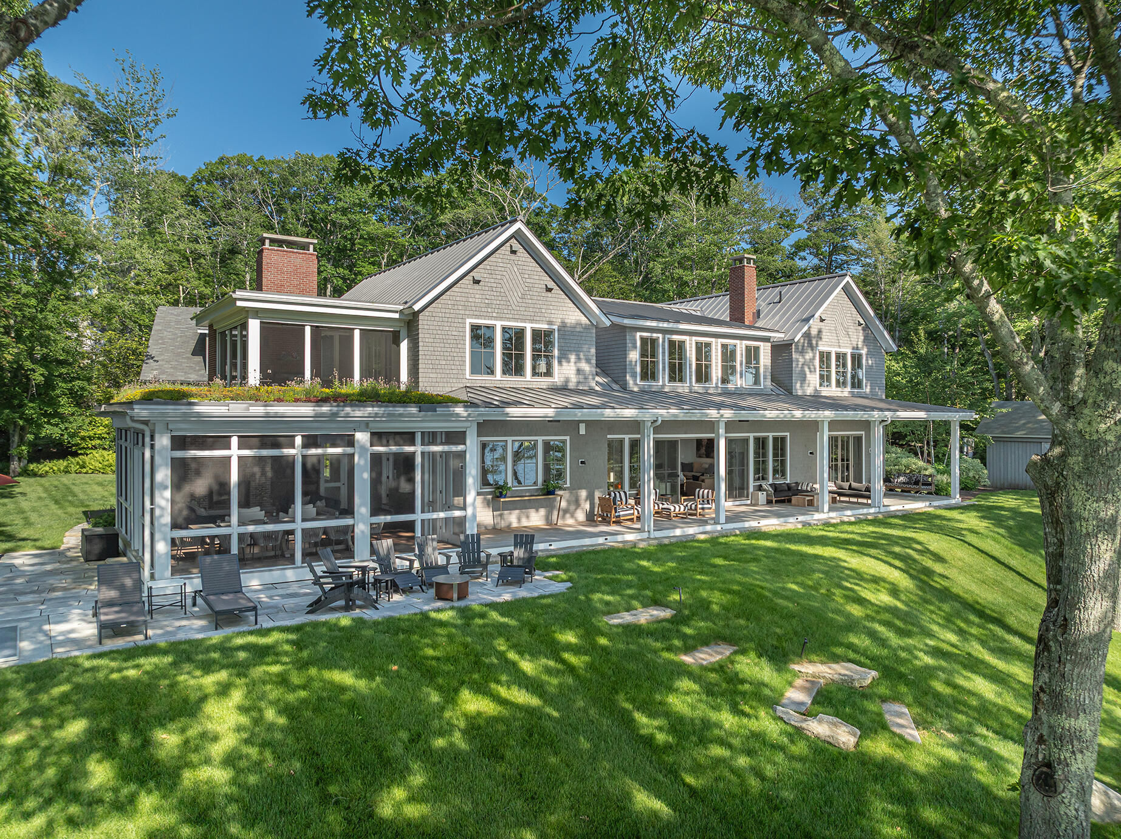
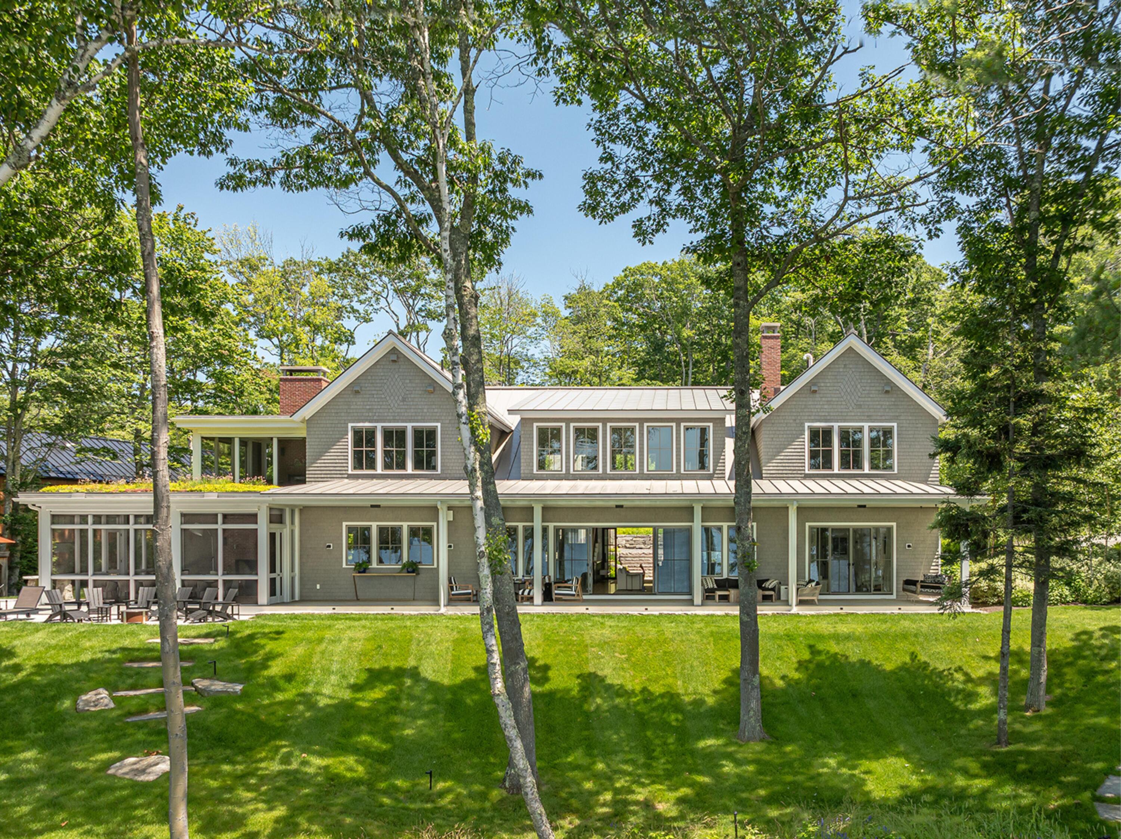
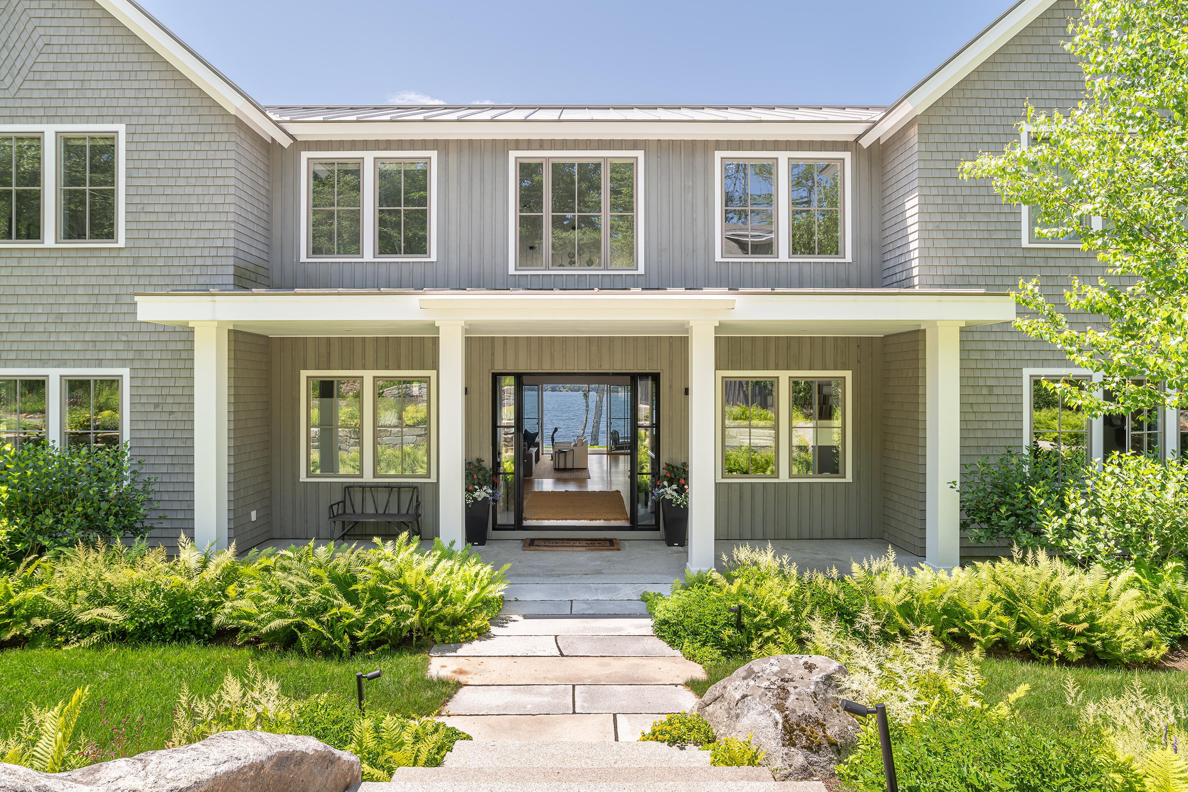
Enter an interest rate to see your estimated monthly payment.Sited on the coveted waters of Linekin Bay, Three Flags is an exceptional property comprised of 3.85± acres, 225'± of waterfront, private deepwater dock, boat mooring, and a custom-built 5,100± square foot residence. Thoughtfully designed for comfort and gathering, the residence features five bedrooms, six baths, and an open-concept floor plan that flows effortlessly from one space to the next. Expansive porches, well-appointed exterior doors, and large windows blur the line between indoors and out, creating outstanding spaces for entertaining, relaxing, and simply enjoying Maine summers. With soaring ceilings and abundant natural light, the great room opens through oversized doors to a spectacular 100-foot porch, while a pass-through kitchen window serves the screened dining porch, complete with a wood-burning fireplace, infrared heaters, and motorized weather screens for extended seasonal enjoyment. Behind the home's understated elegance lies extraordinary craftsmanship and attention to detail. A sculptural staircase with continuous helical white oak handrails serves as a striking architectural centerpiece, while the luxurious primary bath features a custom precast concrete soaking tub supported by specially engineered structural framing. The waterside primary suite opens through a folding NanaWall to a private screened porch with gas fireplace, overlooking an expansive green roof. This peaceful retreat is an exceptional setting and creates the feeling of being immersed in nature while capturing sweeping views to the sea. With architecture and construction by Knickerbocker Group, the home showcases a refined palette of natural materials and handcrafted details, including custom walnut cabinetry by local artisan Greg Zoulamis, wide-plank oak floors, and integrated steel and concrete accents. Curated by Annie K Designs, the home's sophisticated yet inviting atmosphere allows the surrounding landscape and ocean views to remain a defining feature.
| 3 weeks ago | Listing updated with changes from the MLS® | |
| 3 weeks ago | Status changed to Pending | |
| 3 months ago | Listing first seen on site |


Listing data is derived in whole or in part from the Maine IDX and is for consumers' personal, noncommercial use only. Dimensions are approximate and not guaranteed. All data should be independently verified. © 2026 Maine Real Estate Information System, Inc. All Rights Reserved.
Last checked 2026-10-06 06:23 PM UTC