Save
Ask
Tour
Hide
Share
$850,000
47 Days On Site

113 Sea Road
Kennebunk, ME 04043

For Sale|Manufactured Home|Active Under Contract
3
Beds
2
Total Baths
2
Full Baths
2,599
SqFt
$327
/SqFt
2016
Built
County:
York
Days online/new listing status provided by Showcase IDX.
Listing courtesy of Portside Real Estate Group
Call Now: 207-239-2220
Is this the listing for you? We can help make it yours.
207-239-2220
113 Sea Road113 Sea Road113 Sea Road113 Sea Road
Save
Ask
Tour
Hide
Share

Mortgage Calculator

Monthly Payment (Est.)

$3,878
Calculator powered by Showcase IDX, a Constellation1 Company. Copyright ©2026 Information is deemed reliable but not guaranteed.

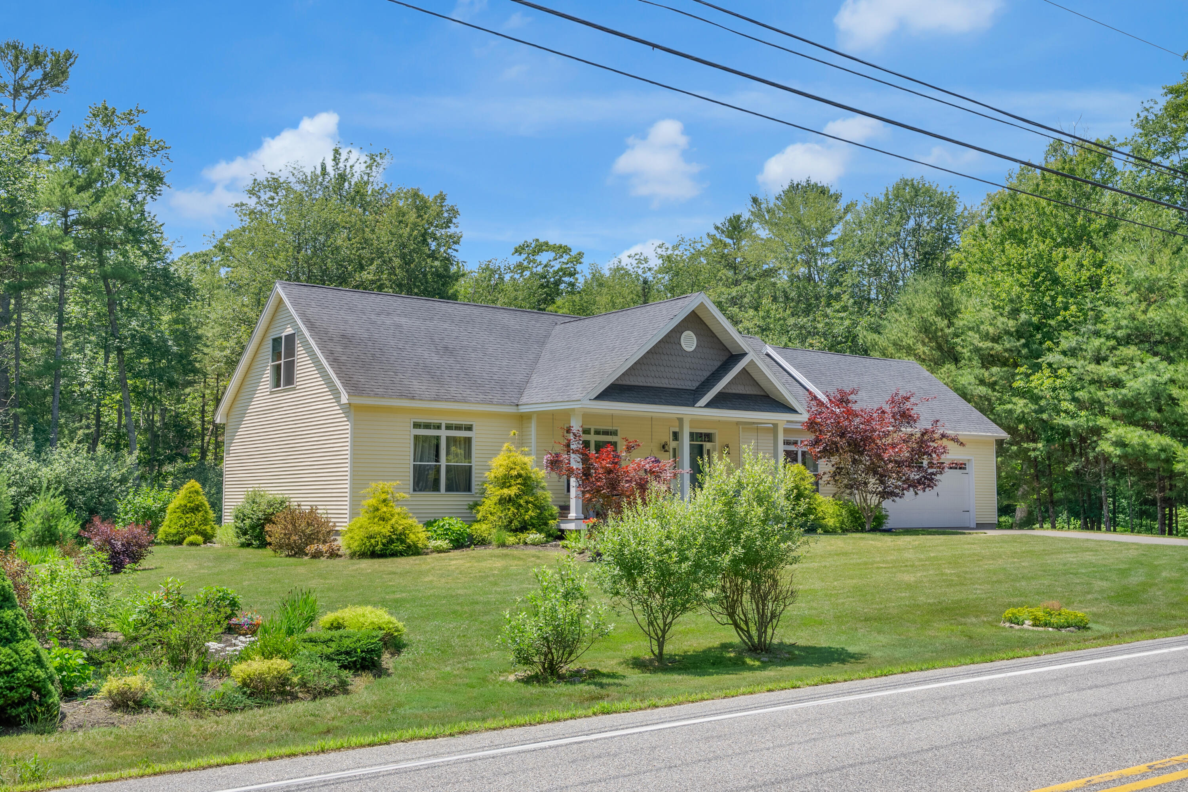
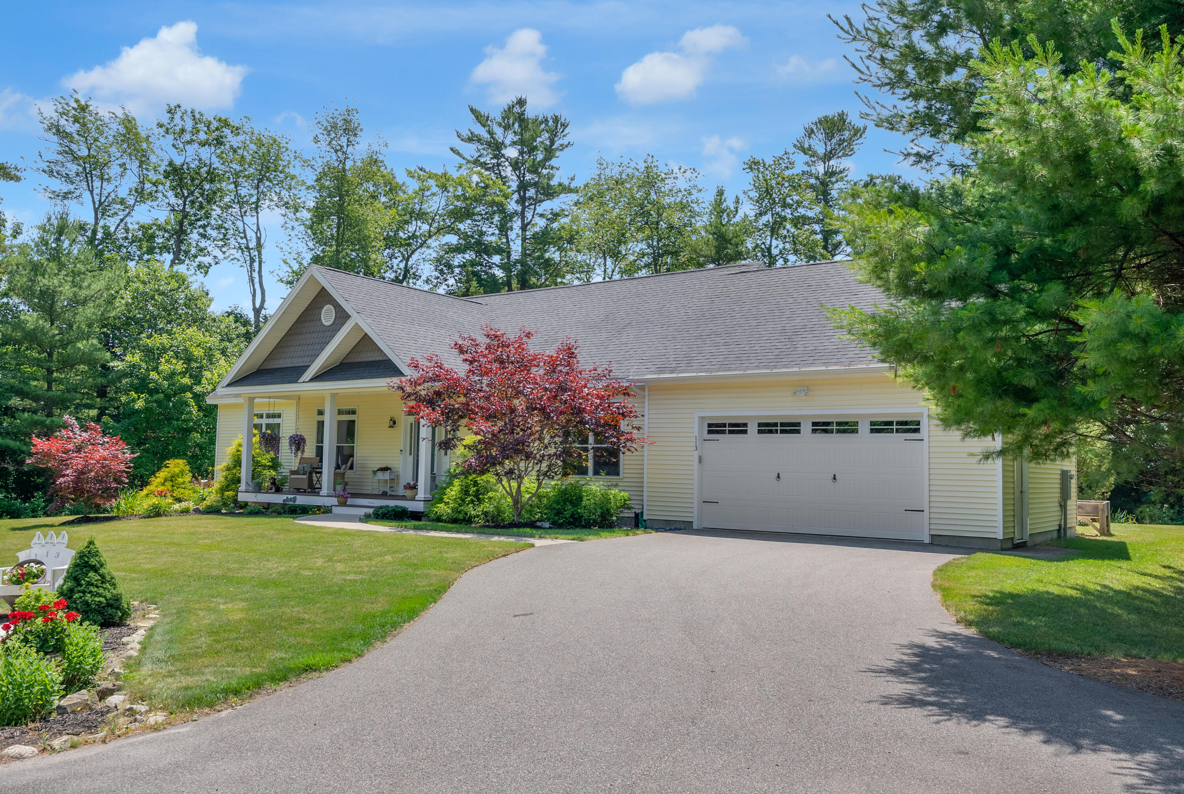
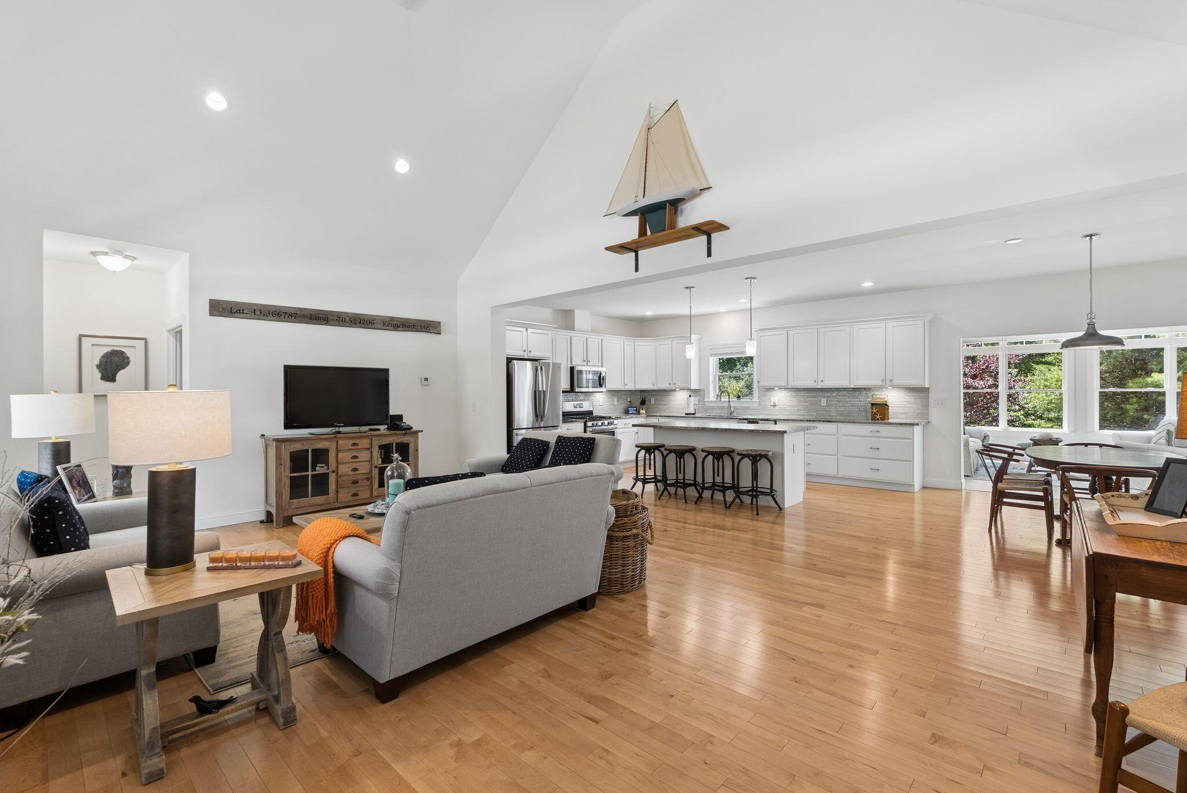
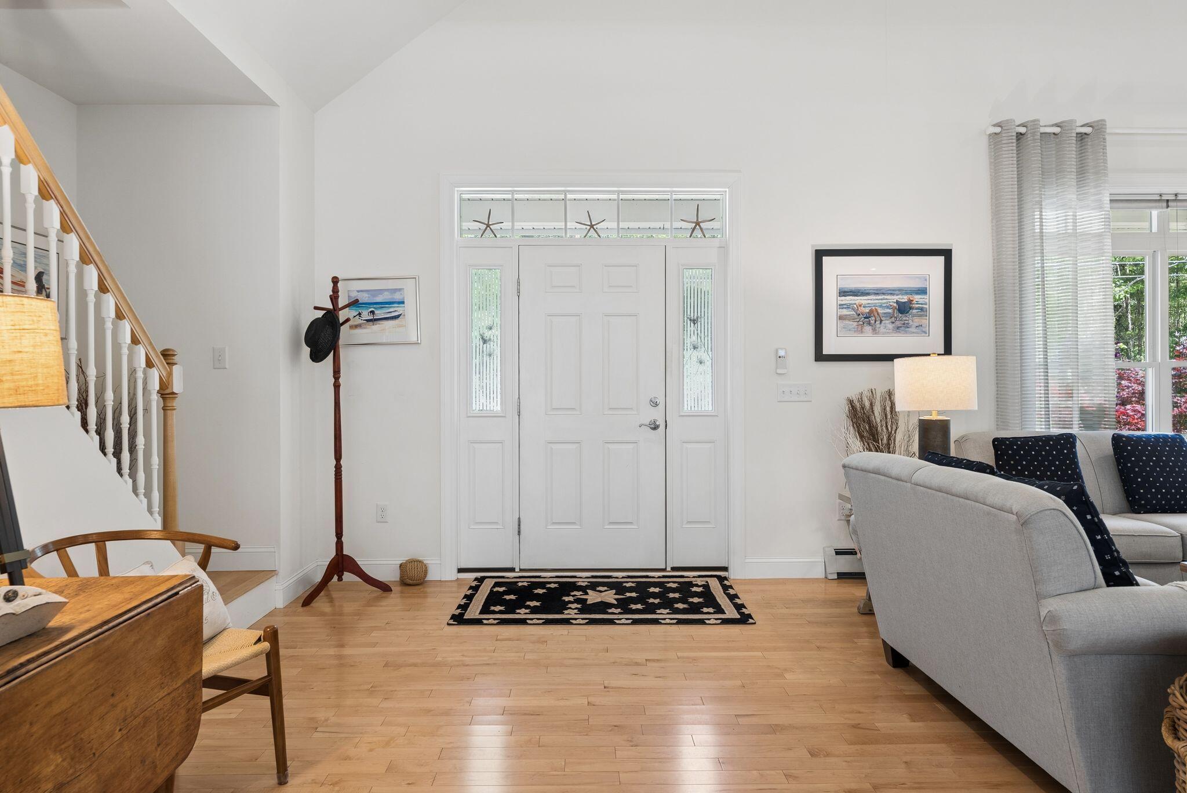
Designed for easy coastal living, this beautifully maintained Kennebunk home offers bright, comfortable spaces and a flexible floor plan. The open kitchen, dining, and living areas flow into a sun-filled four-season sunroom overlooking the gardens--perfect for morning coffee, a good book, or relaxing at the end of the day. A spacious deck extends the living outdoors, surrounded by mature landscaping and colorful perennials. Two first-floor bedrooms are thoughtfully positioned for privacy, including a peaceful primary suite, while the finished bonus space upstairs offers plenty of flexibility for guests, a home office, game room, or studio, with plumbing roughed in for a future bath. Just minutes from the beach, downtown Kennebunk, and nearby trails, this is a home made for enjoying the relaxed coastal Maine lifestyle.

Save
Ask
Tour
Hide
Share
Listing Snapshot
Price 
$850,000
Days On Site 
47 Days
Bedrooms 
3
Inside Area (SqFt) 
2,599 sqft
Total Baths 
2
Full Baths 
2
Partial Baths 
N/A
Lot Size 
2.1 Acres
Year Built 
2016
MLS® Number 
1671400
Status 
Active Under Contract
Property Tax 
$8,432
HOA/Condo/Coop Fees 
N/A
Sq Ft Source 
Builder
Days online/new listing status provided by Showcase IDX.
Friends & Family
Recent Activity
a week agoListing updated with changes from the MLS®
a week agoStatus changed to Active Under Contract
2 weeks agoPrice changed to $850,000
2 months agoListing first seen on site
Price history, status history, and update history provided by Showcase IDX.
General Features
Acres 
2.1
Attached Garage 
Yes
Garage 
Yes
Garage Spaces 
2
Land Lease 
No
Parking 
PavedOn SiteGarage Door OpenerInside EntranceAttached

Property Sub Type 
Manufactured Home
Sewer 
Septic Tank
SqFt Above 
2599
SqFt Total 
2599
Style 
Ranch
Utilities 
Cable AvailablePropane
Water Source 
Public
Zoning 
SR
Interior Features
Appliances 
DishwasherDryerMicrowaveGas RangeRefrigeratorWasher
Basement 
Interior EntryCrawl Space
Cooling 
Heat Pump
Electric 
Circuit Breakers
Flooring 
CarpetTileWood
Furnished 
Unfurnished
Heating 
ElectricPropaneBaseboardHeat PumpHot Water
Interior 
Kitchen IslandCathedral Ceiling(s)Walk-In Closet(s)Master Downstairs
Laundry Features 
Main Level
Window Features 
Double Pane Windows
Bedroom 2 
Dimensions - 14.8x13.3Level - First
Bonus Room 
Dimensions - 57.6x31.1Level - Second
Dining Room 
Dimensions - 10.7x14.0Level - First
Kitchen 
Dimensions - 16.6x14.0Level - FirstFeatures - Kitchen Island
Living Room 
Dimensions - 30.8x14.3Level - FirstFeatures - Cathedral Ceiling(s)
Primary Bedroom 
Dimensions - 15.11x16.11Level - FirstFeatures - Double Vanity, Walk-In Closet(s)
Sunroom 
Dimensions - 14.11x13.6Level - FirstFeatures - Cathedral Ceiling(s)
Save
Ask
Tour
Hide
Share
Exterior Features
Construction Details 
Vinyl SidingFrame
Lot Features 
Near Golf CourseLevelLandscapedWooded
Patio And Porch 
Porch
Roof 
CompositionShingle
View 
ScenicTrees/Woods
Waterview 
ScenicTrees/Woods
Windows/Doors 
Double Pane Windows
Community Features
Roads 
Paved
School District 
RSU 21
Schools
School District
RSU 21
Elementary School
Unknown
Middle School
Unknown
High School
Unknown
Listing courtesy of Portside Real Estate Group


Listing data is derived in whole or in part from the Maine IDX and is for consumers' personal, noncommercial use only. Dimensions are approximate and not guaranteed. All data should be independently verified. © 2026 Maine Real Estate Information System, Inc. All Rights Reserved.
Last checked 2026-08-28 02:53 AM UTC

Neighborhood & Commute
Source: Walkscore
Save
Ask
Tour
Hide
Share