Save
Ask
Tour
Hide
Share
$799,000
4 Days On Site

2 Little Brook Drive
Falmouth, ME 04105

For Sale|Single Family Residence|Active
4
Beds
4
Total Baths
4
Full Baths
2,614
SqFt
$306
/SqFt
1979
Built
Subdivision:
The Hemlocks
County:
Cumberland
Days online/new listing status provided by Showcase IDX.
Listing courtesy of of Cottage & Co Real Estate
Call Now: 207-239-2220
Is this the listing for you? We can help make it yours.
207-239-2220
2 Little Brook Drive2 Little Brook Drive2 Little Brook Drive2 Little Brook Drive
Save
Ask
Tour
Hide
Share

Mortgage Calculator

Monthly Payment (Est.)

$3,645
Calculator powered by Showcase IDX, a Constellation1 Company. Copyright ©2026 Information is deemed reliable but not guaranteed.

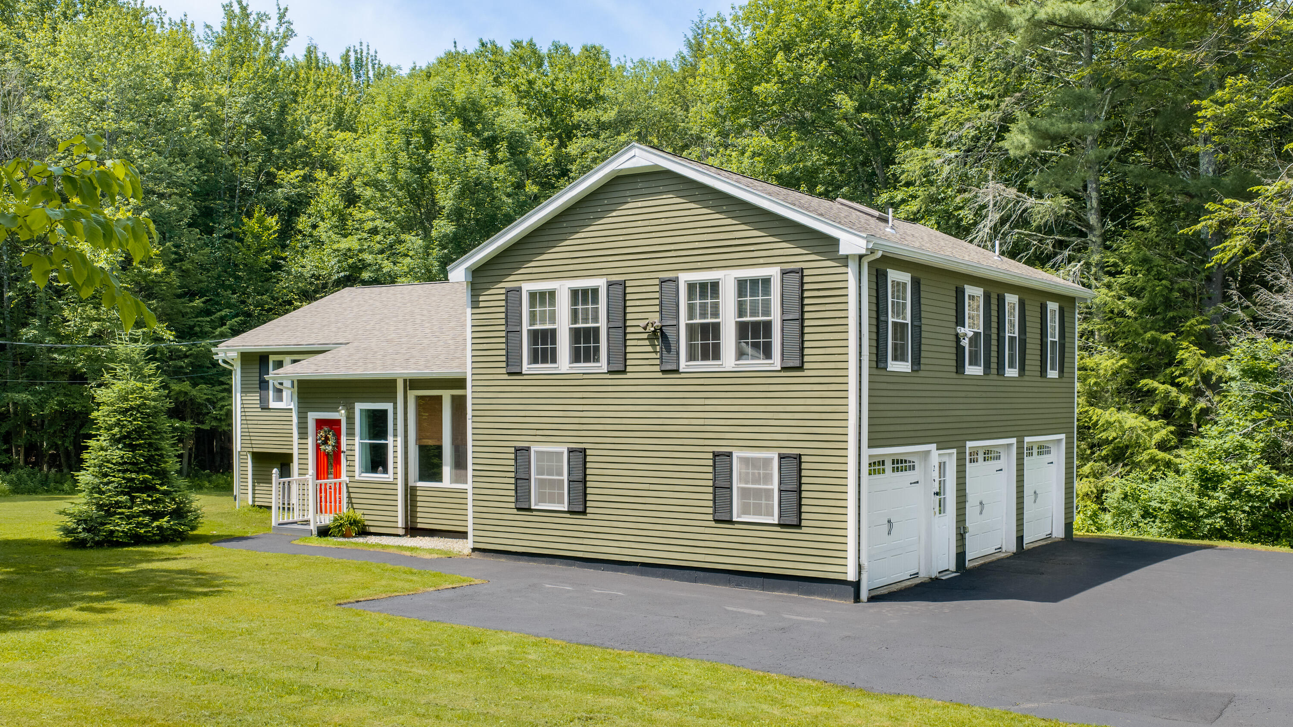
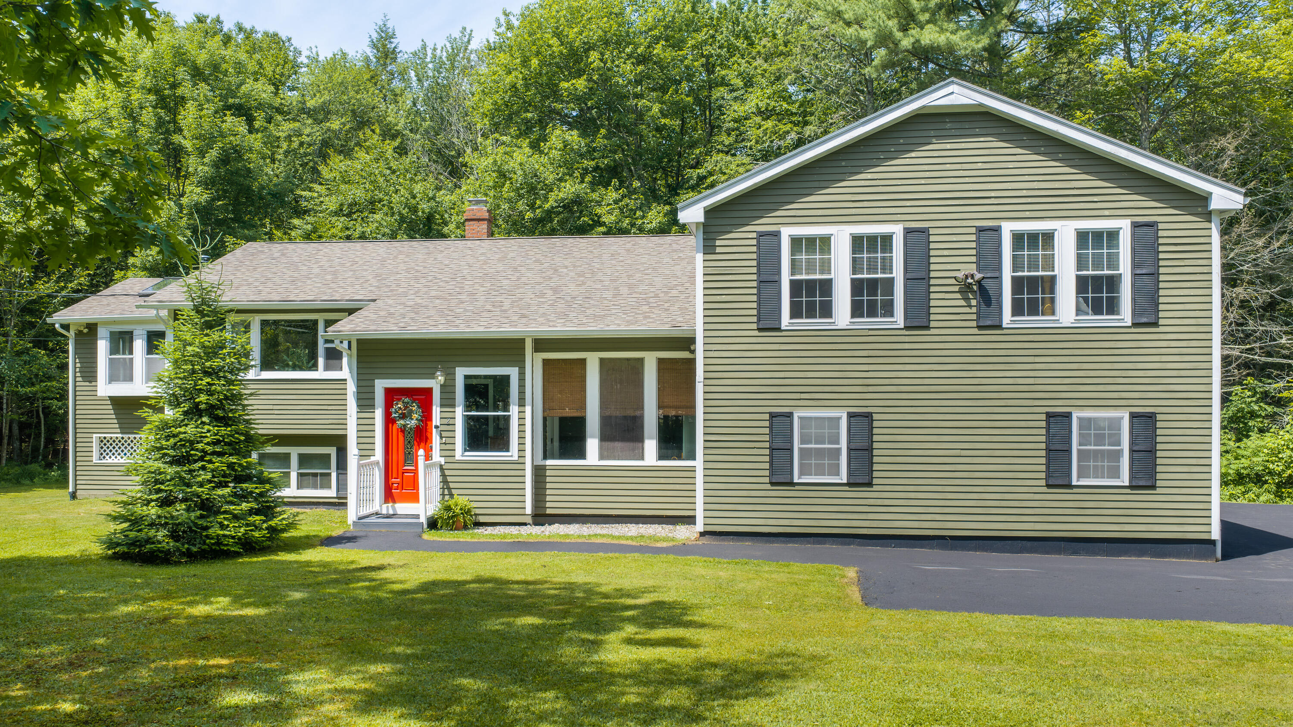
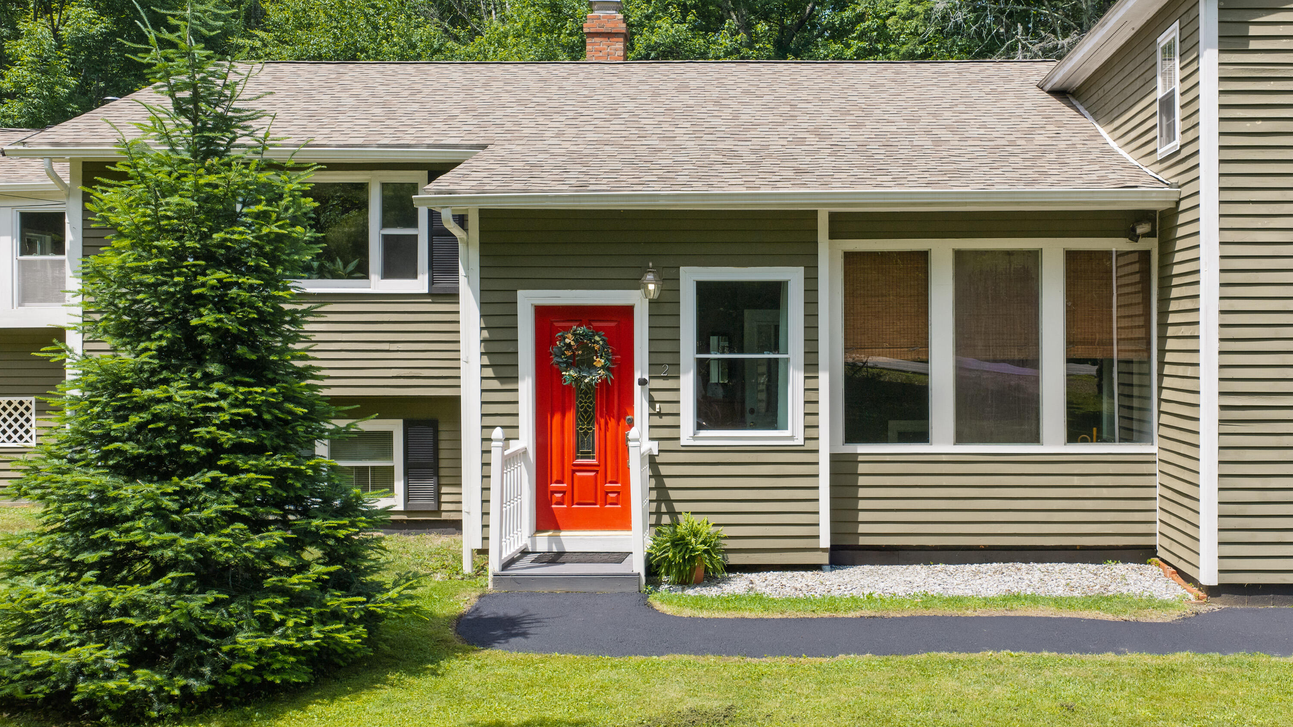
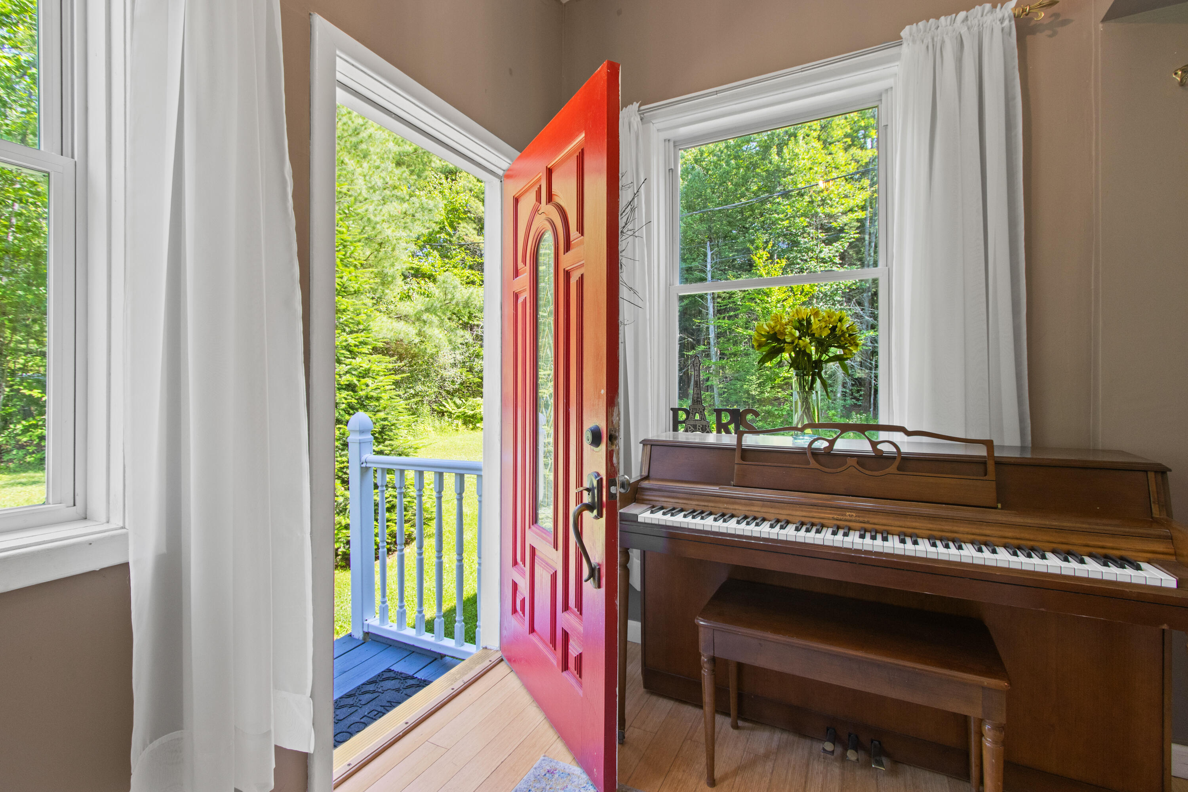
This expansive 4-bedroom, 4-bathroom home offers over 2,600 sq. ft. of sunny, flexible space perfectly tailored for modern living. Whether you desire a dedicated space for working from home, a place to spread out in style, or a home that offers multigenerational living, this versatile property accommodates it all. The heart of the home is a sunny, open-concept living area. The living room's vaulted ceilings and skylight create an airy atmosphere that seamlessly flows into the recently remodeled kitchen, complete with granite countertops and peninsula. Off the living room, step through the french doors and out onto the oversized deck to enjoy private views of the surrounding woods as you enjoy your morning coffee. Beautiful hardwood floors run throughout the upper level of the house, leading to a spacious master suite with walk-in closet and ensuite bathroom. A dining room, and three more bedrooms plus two full baths complete this level. For ultimate flexibility, the lower-level floor includes a full bathroom with washer/dryer and three additional rooms ready to be transformed into your personal home gym, home office, space for relatives, or short or medium-term lodging. The attached 3-car garage provides opportunities for ample vehicle storage and a workshop. Location is everything, and this property delivers. Families will love being just minutes away from Falmouth's award-winning school system --and the bus stops right in front of the house! The home is just 5 minutes to downtown Falmouth's restaurants and shops, and a quick drive to Portland. Outdoor enthusiasts will find themselves minutes from miles of jogging and biking trails at the Twin Brook Rec Area and Falmouth Trail Systems. Plus golf and tennis are right at your doorstep with Falmouth Country Club, The Woodlands and Val Halla. Don't miss this opportunity to own a home in an unbeatable location!

Save
Ask
Tour
Hide
Share
Listing Snapshot
Price 
$799,000
Days On Site 
4 Days
Bedrooms 
4
Inside Area (SqFt) 
2,614 sqft
Total Baths 
4
Full Baths 
4
Partial Baths 
N/A
Lot Size 
2.14 Acres
Year Built 
1979
MLS® Number 
1670089
Status 
Active
Property Tax 
$7,208
HOA/Condo/Coop Fees 
N/A
Sq Ft Source 
Public Records
Days online/new listing status provided by Showcase IDX.
Friends & Family
Recent Activity
3 days agoStatus changed to Active
3 days agoListing updated with changes from the MLS®
5 days agoListing first seen on site
Price history, status history, and update history provided by Showcase IDX.
General Features
Acres 
2.14
Attached Garage 
Yes
Garage 
Yes
Garage Spaces 
3
Green Energy Efficient 
Thermostat
Land Lease 
No
Parking 
PavedOff StreetGarage Door OpenerInside EntranceAttached
Property Sub Type 
Single Family Residence
Sewer 
Private SewerSeptic Tank
SqFt Above 
2074
SqFt Below 
540
SqFt Total 
2614
Style 
Split Level
Utilities 
Propane
Water Source 
PrivateWell
Zoning 
F&F
Interior Features
Appliances 
DishwasherDryerMicrowaveGas RangeRefrigeratorWasher
Basement 
Interior EntryDaylightFinishedFullSump Pump
Electric 
Circuit Breakers
Flooring 
CarpetCeramic TileHardwood
Furnished 
Partially
Heating 
PropaneWoodBaseboardForced AirZonedWood Stove
Interior 
Kitchen IslandCathedral Ceiling(s)Walk-In Closet(s)Storage
Laundry Features 
Main Level
Window Features 
Double Pane WindowsSkylight(s)
Bedroom 2 
Dimensions - 12.0x11.0Level - First
Bedroom 3 
Dimensions - 12.0x11.0Level - First
Bedroom 4 
Dimensions - 11.0x16.0Level - First
Den 
Dimensions - 14.0x11.0Level - Basement
Dining Room 
Dimensions - 15.0x13.0Level - First
Exercise Room 
Dimensions - 12.0x11.0Level - Basement
Family Room 
Dimensions - 12.0x12.0Level - First
Kitchen 
Dimensions - 12.0x14.0Level - FirstFeatures - Kitchen Island
Living Room 
Dimensions - 15.0x14.0Level - FirstFeatures - Cathedral Ceiling(s)
Other Room 
Dimensions - 14.0x11.0Level - Basement
Primary Bedroom 
Dimensions - 15.0x13.0Level - FirstFeatures - Walk-In Closet(s)
Save
Ask
Tour
Hide
Share
Exterior Features
Construction Details 
Wood SidingFrame
Lot Features 
SubdividedLandscapedWooded
Patio And Porch 
Deck
Roof 
Shingle
View 
Trees/Woods
Waterview 
Trees/Woods
Windows/Doors 
Double Pane WindowsSkylight(s)
Community Features
Association Amenities 
Storage
Roads 
Paved
School District 
Falmouth Public Schools
Schools
School District
Falmouth Public Schools
Elementary School
Unknown
Middle School
Unknown
High School
Unknown
Listing courtesy of of Cottage & Co Real Estate


Listing data is derived in whole or in part from the Maine IDX and is for consumers' personal, noncommercial use only. Dimensions are approximate and not guaranteed. All data should be independently verified. © 2026 Maine Real Estate Information System, Inc. All Rights Reserved.
Last checked 2026-07-07 09:16 PM UTC

Neighborhood & Commute
Source: Walkscore
Save
Ask
Tour
Hide
Share