





Save
Ask
Tour
Hide
$1,195,000
12 Days On Site
199 Foreside RoadFalmouth, ME 04105
For Sale|Single Family Residence|Active
2
Beds
2
Total Baths
1
Full Bath
1
Partial Bath
2,407
SqFt
$496
/SqFt
1910
Built
County:
Cumberland
Days online/new listing status provided by Showcase IDX.
Listing courtesy of of RE/MAX Shoreline
Call Now: 207-239-2220
Is this the listing for you? We can help make it yours.
207-239-2220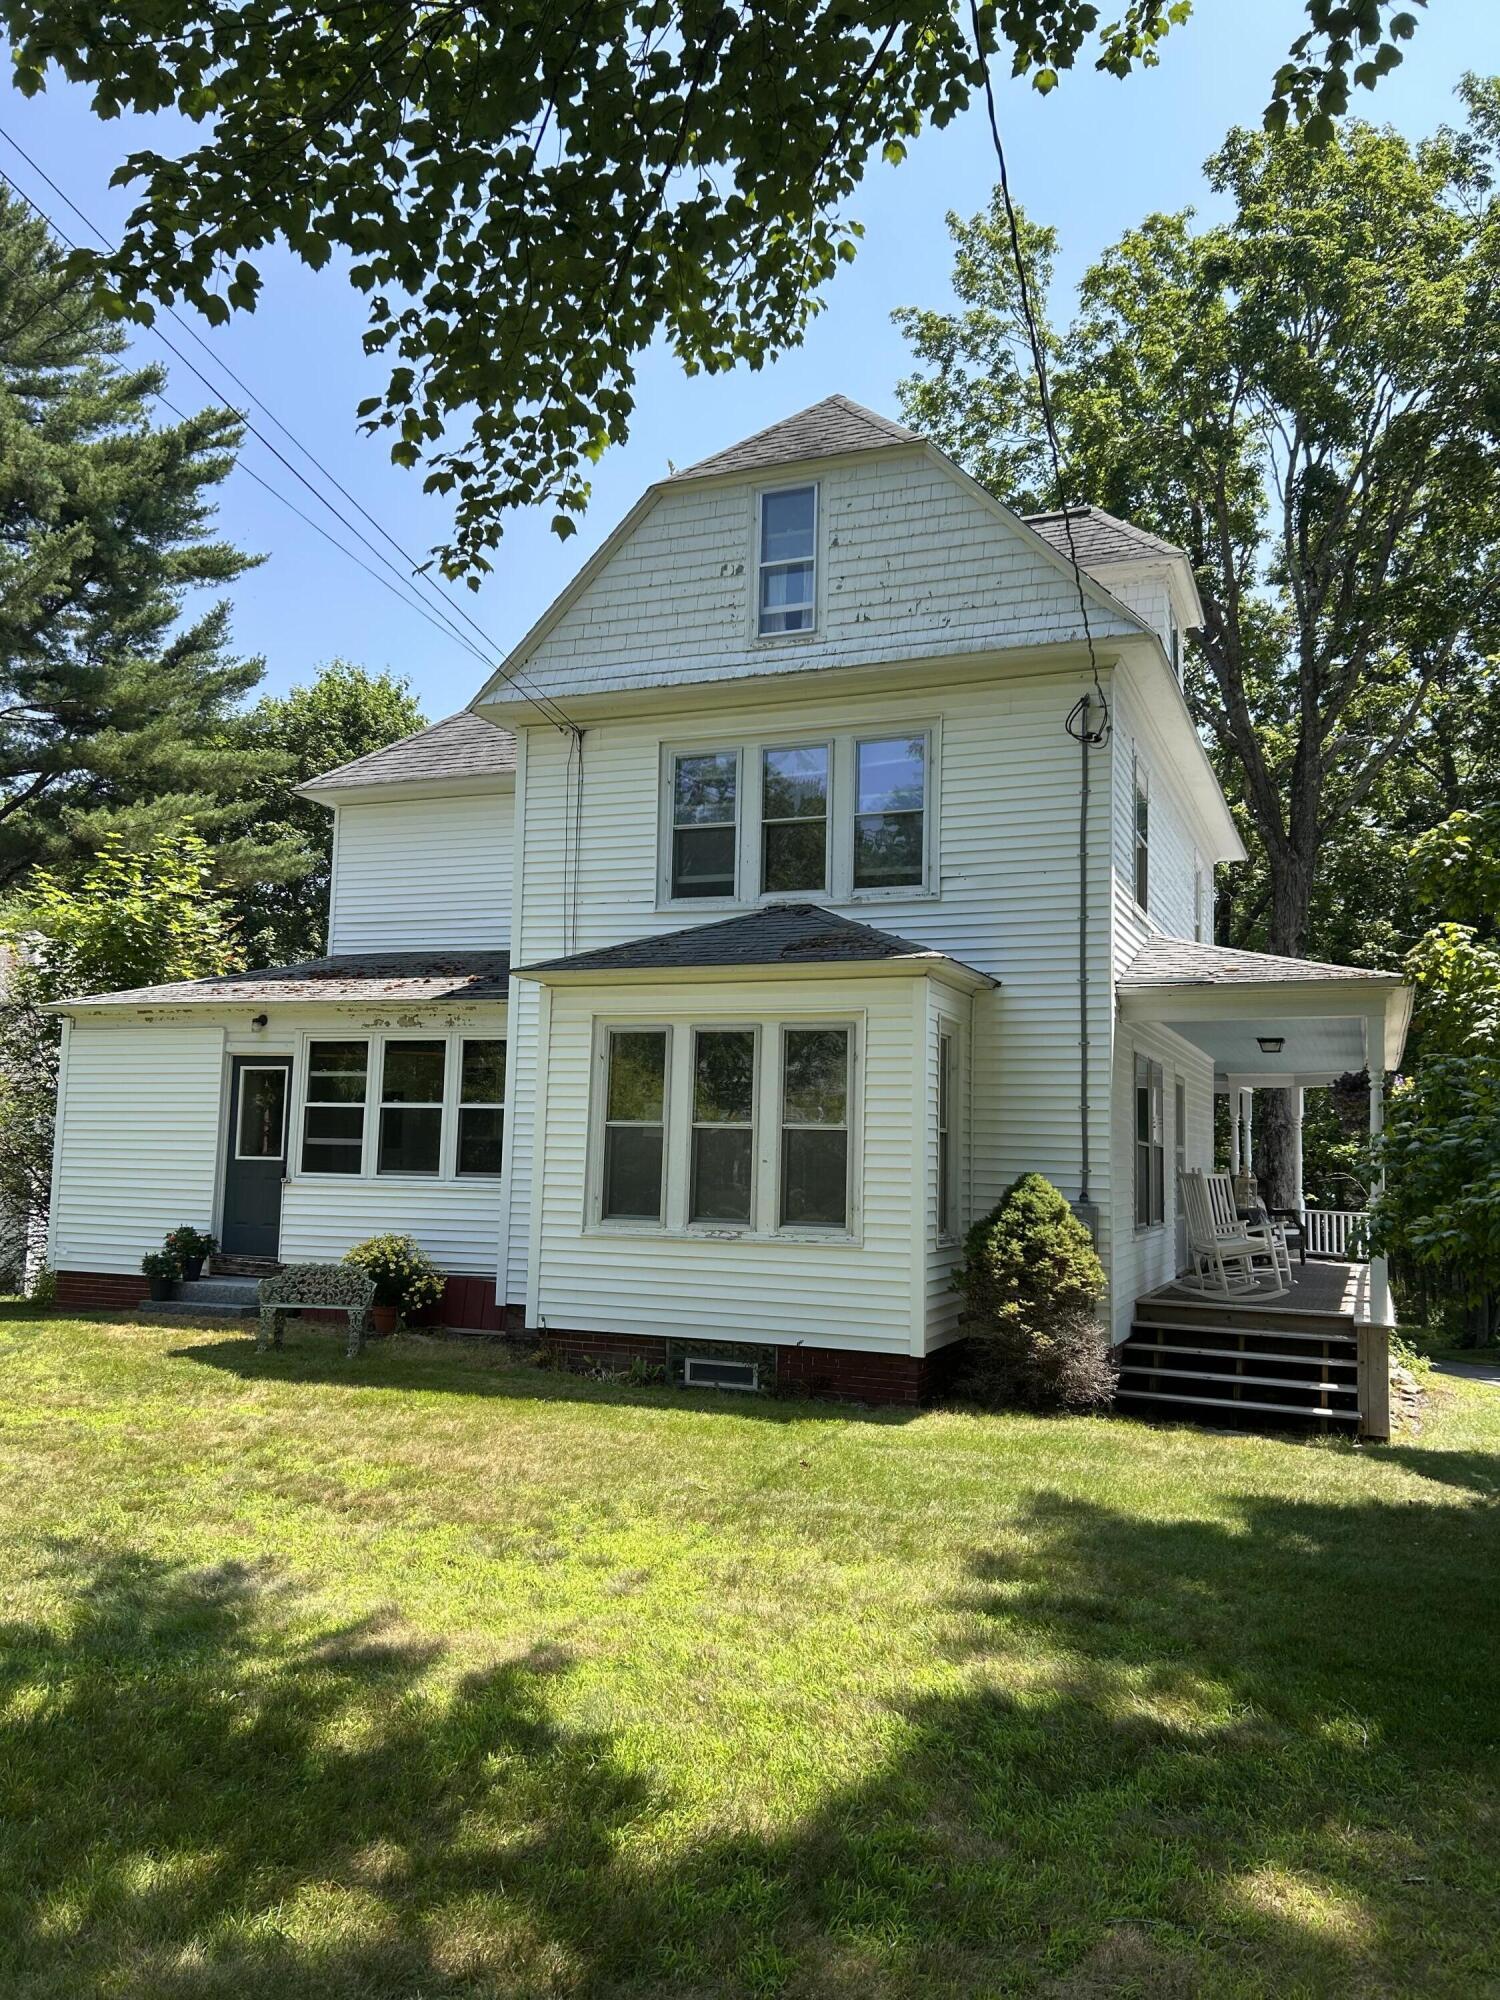
Save
Ask
Tour
Hide
Mortgage Calculator
Monthly Payment (Est.)
$5,452Calculator powered by Showcase IDX, a Constellation1 Company. Copyright ©2026 Information is deemed reliable but not guaranteed.
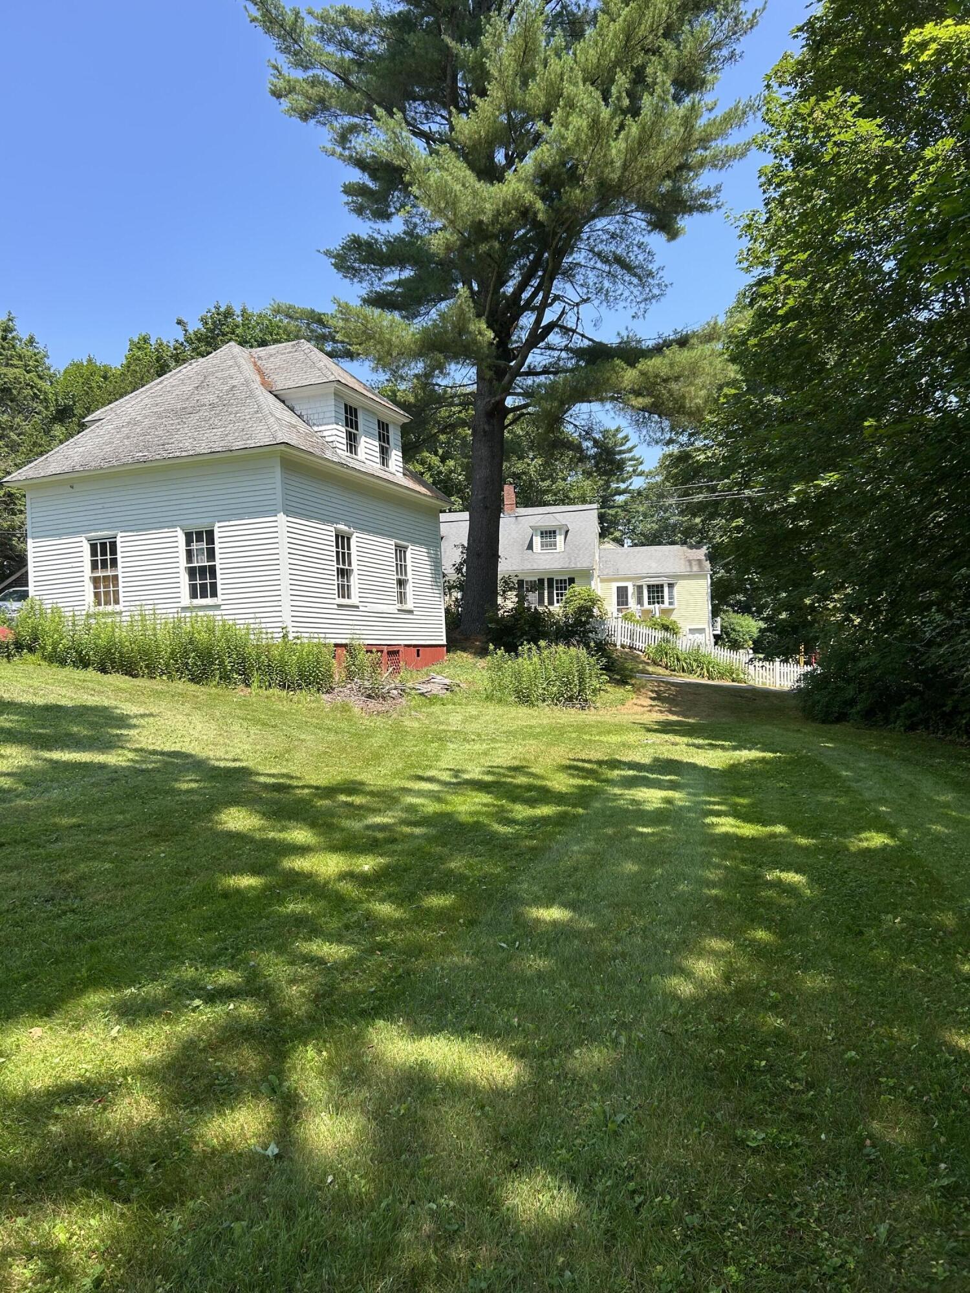
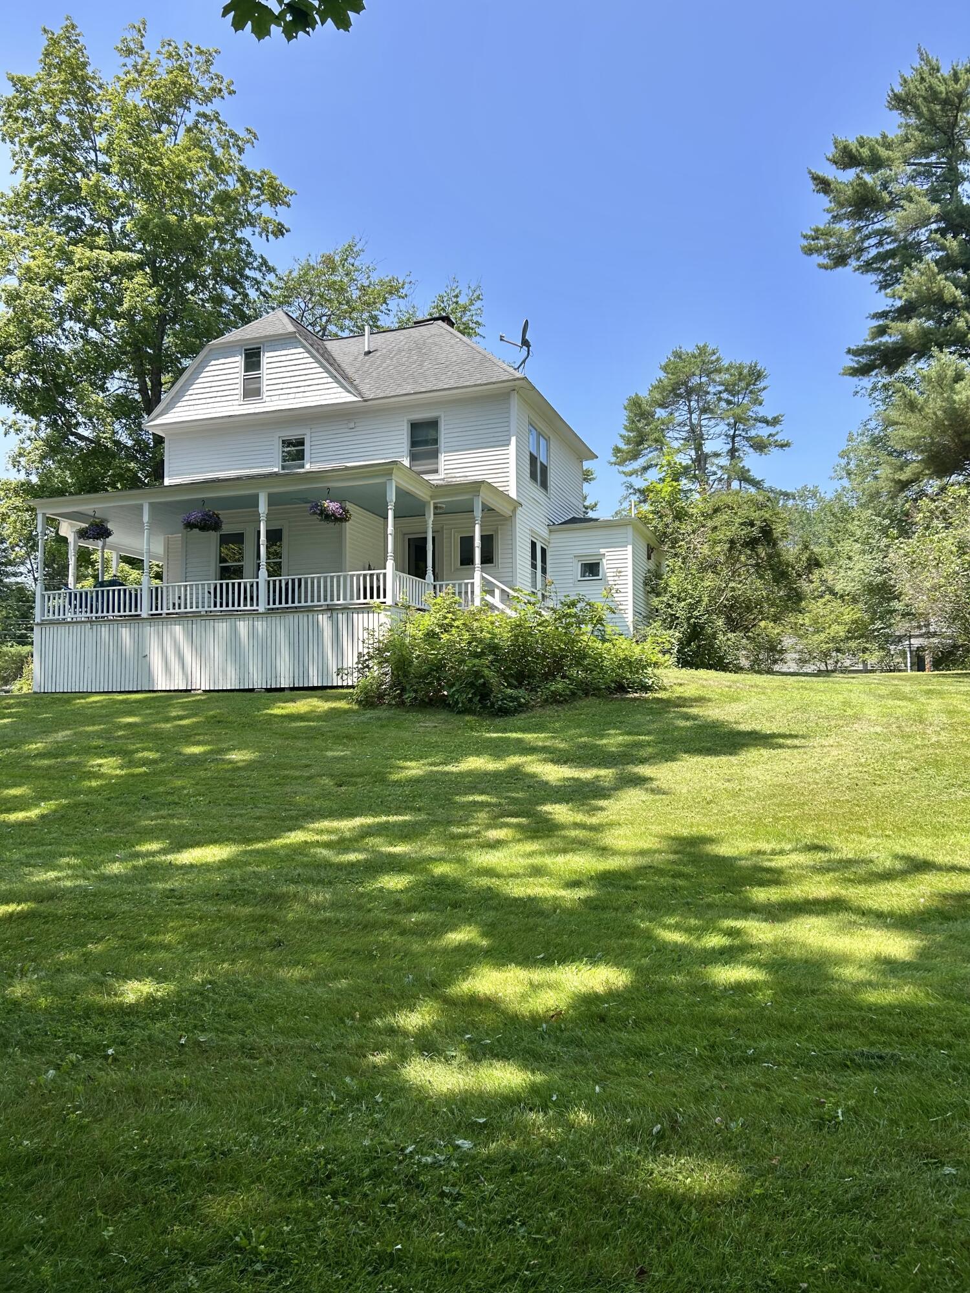
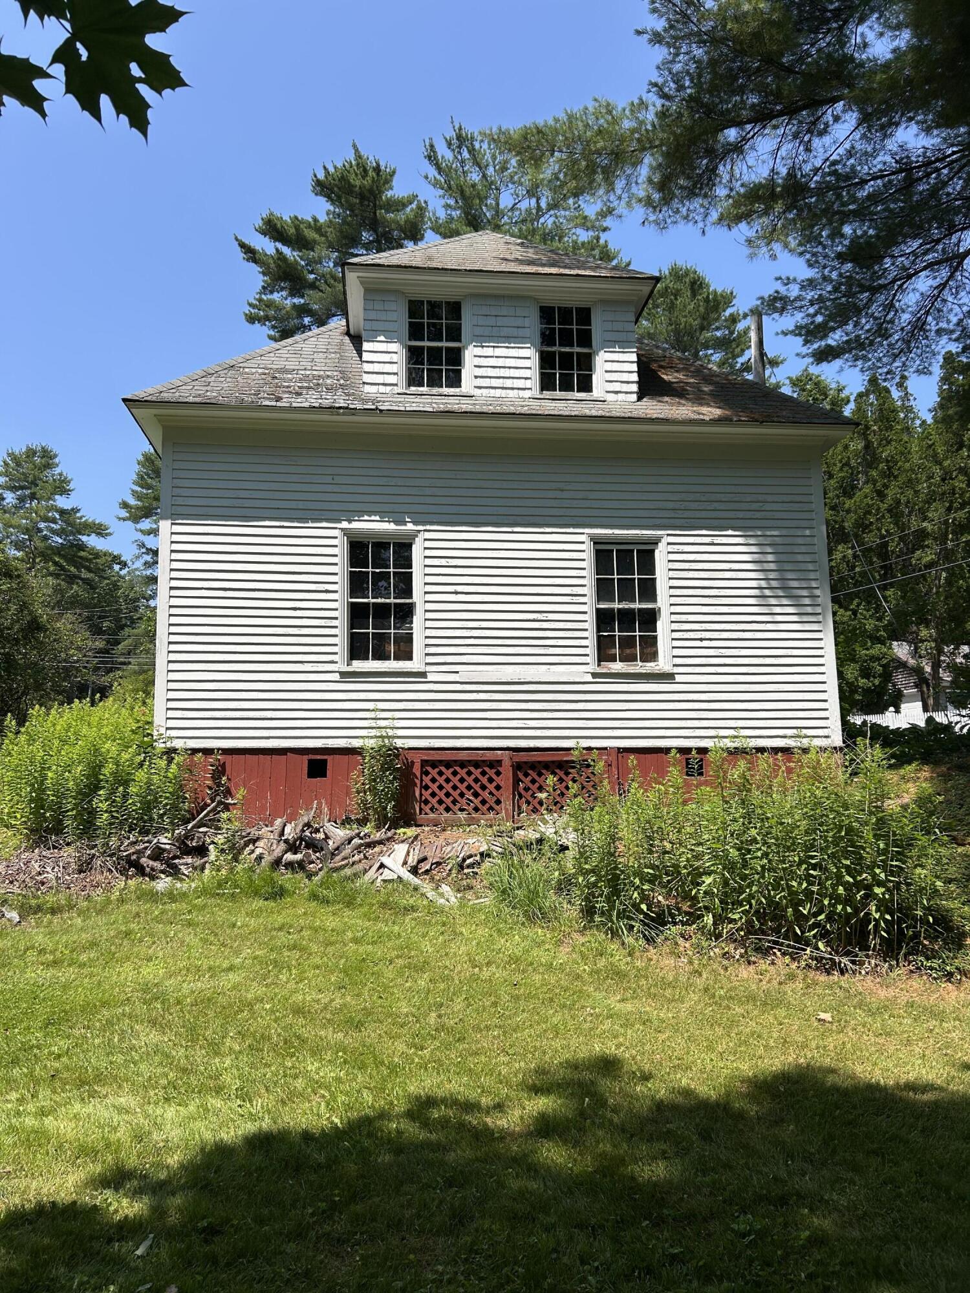
Turn of the century home within the coveted Madokawando Association. Dating back to 1898 many of these homes are generational. This home is on a generous sloping lot and it includes a grandfathered post and beam two story carriage house/garage. Possibilities include an accessory dwelling unit. The main house has a traditional floor plan with high ceilings on the first floor, original woodwork and French doors. There are two bedrooms and an office/ den on the third floor. Enjoy waterfront lifestyle with private deepwater dock, beach and mooring rights. Minutes to Portland and near conservation walking trails.
Save
Ask
Tour
Hide
Listing Snapshot
Price
$1,195,000
Days On Site
12 Days
Bedrooms
2
Inside Area (SqFt)
2,407 sqft
Total Baths
2
Full Baths
1
Partial Baths
1
Lot Size
0.32 Acres
Year Built
1910
MLS® Number
1669162
Status
Active
Property Tax
$10,450
HOA/Condo/Coop Fees
$100 monthly
Sq Ft Source
Public Records
Days online/new listing status provided by Showcase IDX.
Friends & Family
Recent Activity
| yesterday | Listing updated with changes from the MLS® | |
| yesterday | Status changed to Active | |
| 2 weeks ago | Listing first seen on site |
Price history, status history, and update history provided by Showcase IDX.
General Features
Acres
0.32
Foundation
Brick/Mortar
Garage
Yes
Garage Spaces
2
Land Lease
No
Parking
PavedDetached
Property Sub Type
Single Family Residence
Sewer
Public Sewer
SqFt Above
2407
SqFt Total
2407
Style
New Englander
Utilities
Propane
Water Source
Public
Zoning
Residential
Interior Features
Appliances
DishwasherDisposalDryerMicrowaveElectric RangeRefrigeratorWasher
Basement
Interior EntryFullUnfinished
Electric
Circuit Breakers
Fireplace
Yes
Fireplaces
1
Flooring
CarpetTileWood
Furnished
Partially
Heating
OilHot WaterZonedRadiant
Laundry Features
Main Level
Window Features
Storm Window(s)
Bedroom 2
Dimensions - 13.0x13.0Level - Second
Den
Dimensions - 20.0x14.0Level - Third
Dining Room
Dimensions - 17.0x15.0Level - First
Family Room
Dimensions - 20.0x15.0Level - First
Kitchen
Dimensions - 15.0x17.0Level - FirstFeatures - Eat-in Kitchen
Laundry
Dimensions - 10.0x6.0Level - First
Primary Bedroom
Dimensions - 15.0x17.0Level - Second
Sunroom
Dimensions - 8.0x5.0Level - Third
Save
Ask
Tour
Hide
Exterior Features
Construction Details
ClapboardShingle SidingVinyl SidingFrame
Lot Features
Near Golf CourseOpen LotRolling SlopeNear Public Transit
Patio And Porch
Porch
Roof
Shingle
View
Scenic
Waterview
Scenic
Windows/Doors
Storm Window(s)
Community Features
Association Dues
1200
HOA Fee Frequency
Annually
Listing courtesy of of RE/MAX Shoreline


Listing data is derived in whole or in part from the Maine IDX and is for consumers' personal, noncommercial use only. Dimensions are approximate and not guaranteed. All data should be independently verified. © 2026 Maine Real Estate Information System, Inc. All Rights Reserved.
Last checked 2026-07-08 11:32 PM UTC
Listing data is derived in whole or in part from the Maine IDX and is for consumers' personal, noncommercial use only. Dimensions are approximate and not guaranteed. All data should be independently verified. © 2026 Maine Real Estate Information System, Inc. All Rights Reserved.
Last checked 2026-07-08 11:32 PM UTC
Neighborhood & Commute
Source: Walkscore
Save
Ask
Tour
Hide