Save
Ask
Tour
Hide
Share
$884,000
68 Days On Site

3 Belfast Lane
Kennebunk, ME 04043

For Sale|Single Family Residence|Active
3
Beds
3
Total Baths
2
Full Baths
1
Partial Bath
1,786
SqFt
$495
/SqFt
2023
Built
Subdivision:
Cottages at Coastal Pines
County:
York
Days online/new listing status provided by Showcase IDX.
Listing courtesy of Better Homes & Gardens Real Estate/The Masiello Group 207-468-7335
Call Now: 207-239-2220
Is this the listing for you? We can help make it yours.
207-239-2220
3 Belfast Lane3 Belfast Lane3 Belfast Lane3 Belfast Lane
Save
Ask
Tour
Hide
Share

Mortgage Calculator

Monthly Payment (Est.)

$4,033
Calculator powered by Showcase IDX, a Constellation1 Company. Copyright ©2026 Information is deemed reliable but not guaranteed.

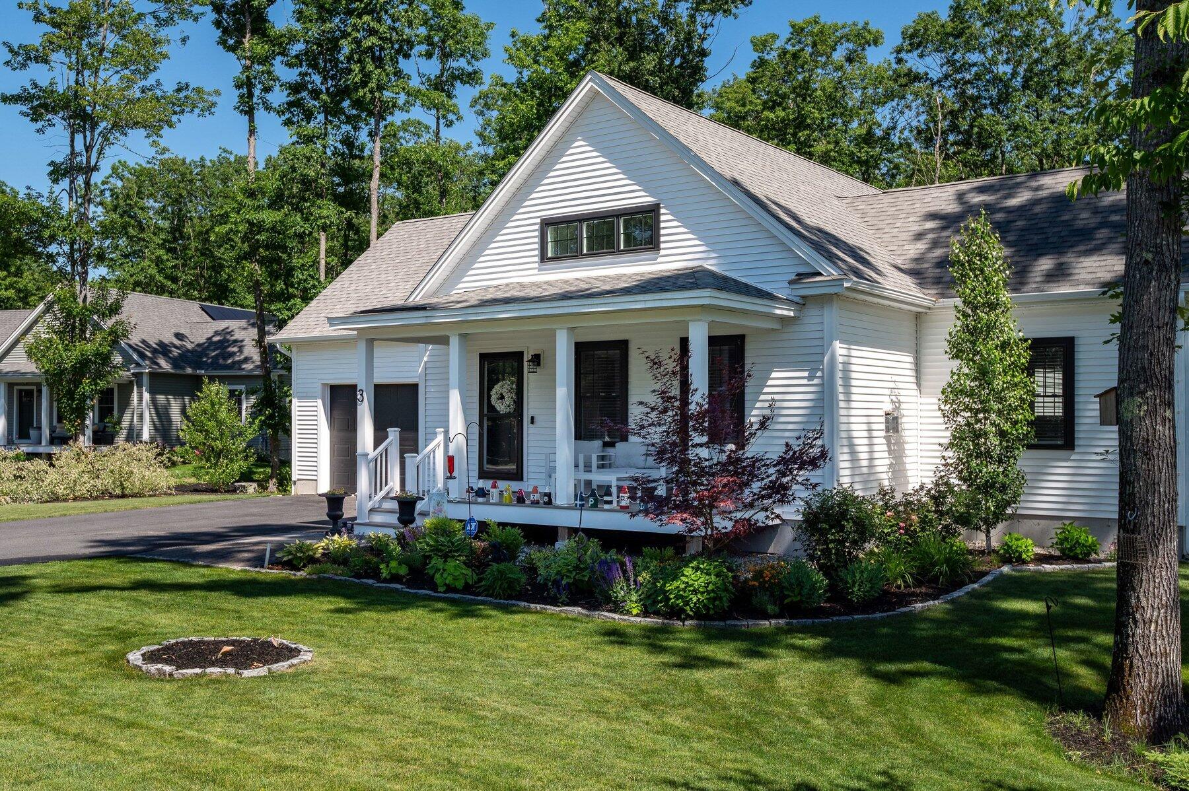
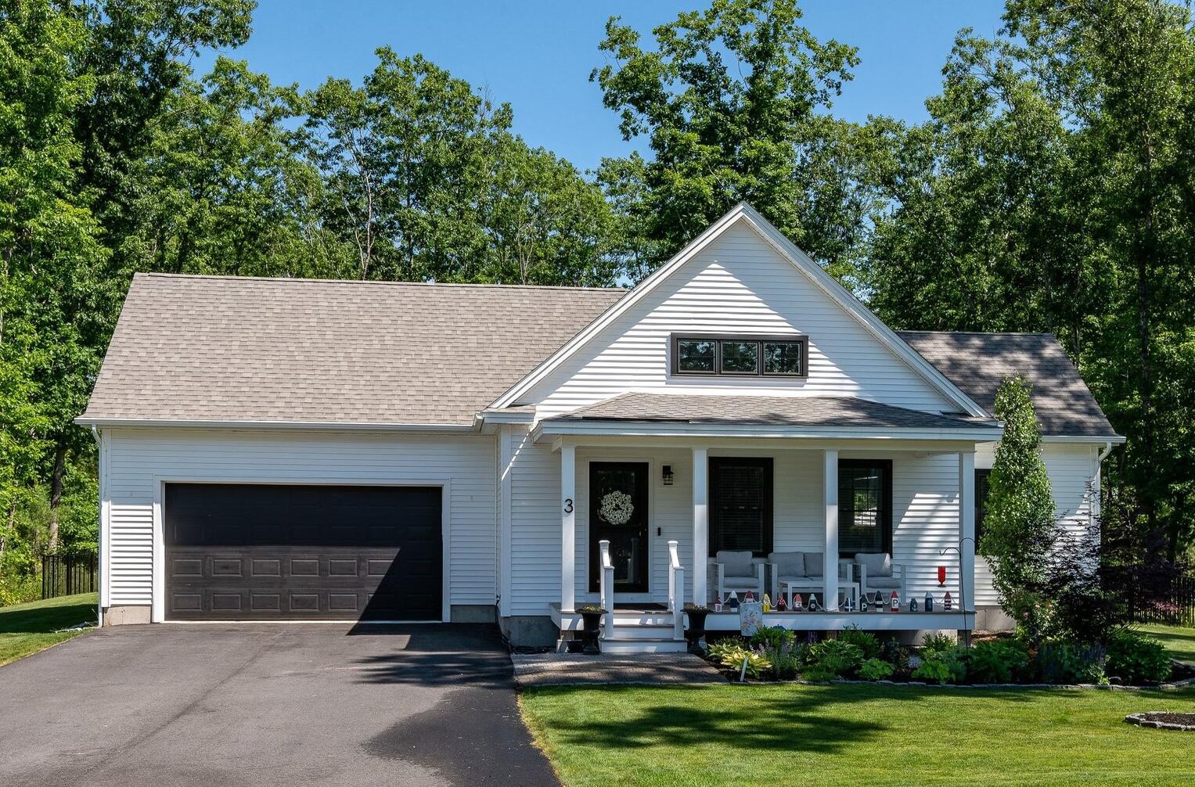
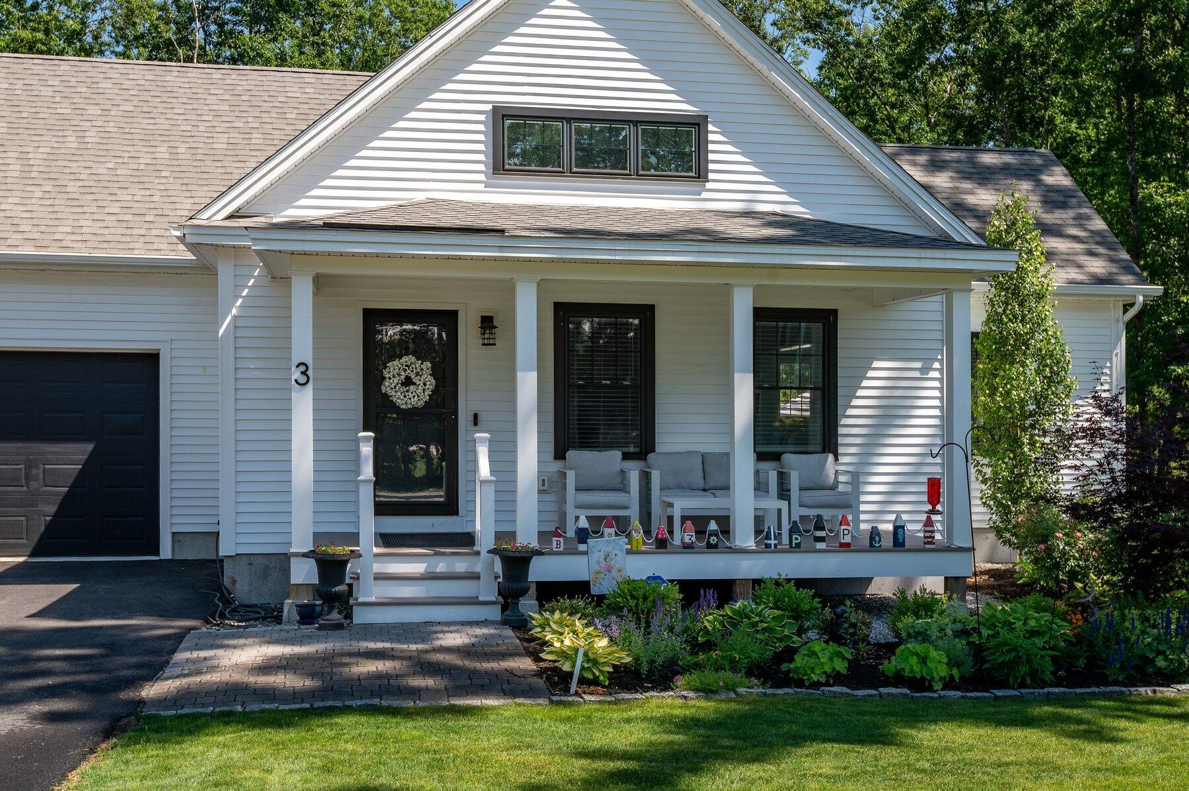
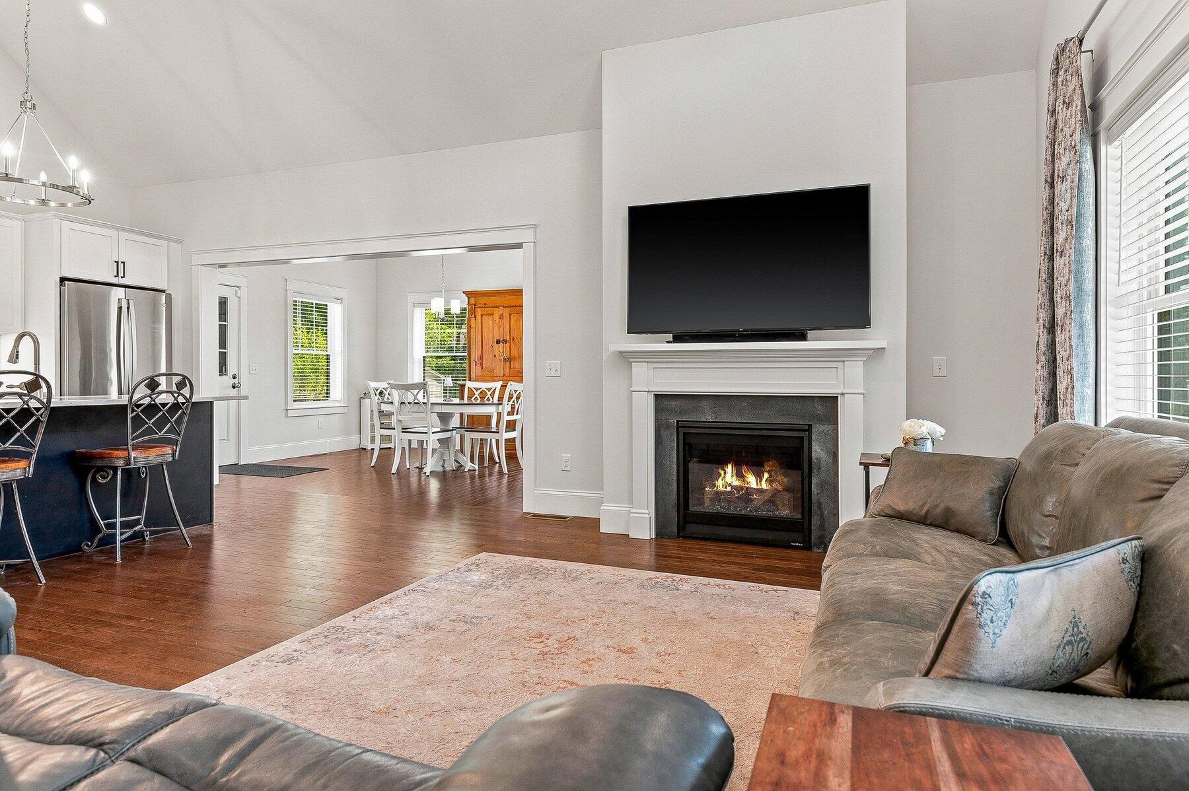
Welcome to 3 Belfast Lane, a beautifully maintained, move-in-ready 2023-built home in Kennebunk's highly sought-after Cottages at Coastal Pines. Set within a peaceful 25-acre wooded community in the heart of Maine's seacoast, this thoughtfully enhanced one-level home offers the perfect blend of modern style, comfort, and easy living. The bright, open-concept interior features vaulted ceilings, hardwood floors, a gas fireplace, and stylish trim and doors. The chef-friendly kitchen is the heart of the home, showcasing upgraded cabinetry, quartz countertops, a white tile backsplash, GE stainless-steel appliances, a gas range, and a large center island with breakfast bar seating. The spacious primary suite offers a tiled glass walk-in shower, double vanity, and granite countertops, while two generously sized guest bedrooms share a convenient Jack-and-Jill bath. A full unfinished basement spans the entire footprint of the home, providing excellent potential for future expansion, recreation, storage, or additional living space. Forced hot-air propane heat and central air conditioning provide year-round comfort. Outdoor living is equally inviting, with a beautiful stone patio and dining area overlooking the professionally landscaped, partially fenced backyard. Enjoy morning coffee on the welcoming front porch, or take advantage of the irrigated front and rear lawns and peaceful cul-de-sac setting. Relax into the ease of a newer community while remaining minutes from Maine's beautiful beaches, restaurants, shopping, schools, medical services, and neighboring coastal towns, with convenient access to I-95. 3 Belfast Lane offers a rare combination of low-maintenance modern living, peaceful surroundings, and an exceptionally connected Southern Maine location--ideal for every stage of life.

Save
Ask
Tour
Hide
Share
Listing Snapshot
Price 
$884,000
Days On Site 
68 Days
Bedrooms 
3
Inside Area (SqFt) 
1,786 sqft
Total Baths 
3
Full Baths 
2
Partial Baths 
1
Lot Size 
0.69 Acres
Year Built 
2023
MLS® Number 
1668110
Status 
Active
Property Tax 
$8,196
HOA/Condo/Coop Fees 
$160 monthly
Sq Ft Source 
Builder
Days online/new listing status provided by Showcase IDX.
Friends & Family
Recent Activity
4 weeks agoPrice changed to $884,000
4 weeks agoListing updated with changes from the MLS®
2 months agoListing first seen on site
Price history, status history, and update history provided by Showcase IDX.
General Features
Acres 
0.69
Attached Garage 
Yes
Garage 
Yes
Garage Spaces 
2
Green Energy Efficient 
Water Heater
Land Lease 
No
Parking 
PavedGarage Door OpenerInside EntranceAttached
Property Sub Type 
Single Family Residence
Sewer 
Private Sewer
SqFt Above 
1786
SqFt Total 
1786
Style 
ContemporaryRanch
Utilities 
Cable AvailablePropane
Water Source 
Public
Zoning 
WKVR
Interior Features
Appliances 
DishwasherDryerMicrowaveGas RangeRefrigeratorWasher
Basement 
FullUnfinished
Cooling 
Central Air
Electric 
Circuit BreakersUnderground
Fireplace Features 
Living RoomGas
Flooring 
TileWoodHardwood
Furnished 
Unfurnished
Heating 
PropaneForced Air
Interior 
Kitchen IslandVaulted Ceiling(s)PantryWalk-In Closet(s)Master Downstairs
Laundry Features 
Main Level
Bedroom 2 
Dimensions - 13.7x12.11Level - First
Bedroom 3 
Dimensions - 14.2x10.8Level - First
Dining Room 
Dimensions - 15.0x11.8Level - First
Kitchen 
Dimensions - 15.11x12.1Level - FirstFeatures - Kitchen Island, Pantry, Eat-in Kitchen
Living Room 
Dimensions - 15.11x12.11Level - FirstFeatures - Vaulted Ceiling(s)
Primary Bedroom 
Dimensions - 16.0x13.0Level - FirstFeatures - Walk-In Closet(s)
Save
Ask
Tour
Hide
Share
Exterior Features
Construction Details 
Vinyl SidingFrame
Lot Features 
Near Golf CourseSubdividedCul-De-SacLevelOpen LotLandscapedWooded
Patio And Porch 
PorchPatio
Road Frontage 
Private Road
Roof 
Shingle
Community Features
Association Dues 
160
HOA Fee Frequency 
Monthly
Roads 
Paved
Listing courtesy of Better Homes & Gardens Real Estate/The Masiello Group 207-468-7335


Listing data is derived in whole or in part from the Maine IDX and is for consumers' personal, noncommercial use only. Dimensions are approximate and not guaranteed. All data should be independently verified. © 2026 Maine Real Estate Information System, Inc. All Rights Reserved.
Last checked 2026-08-27 12:08 AM UTC

Neighborhood & Commute
Source: Walkscore
Save
Ask
Tour
Hide
Share