





201 Dunton RoadNaples, ME 04055
Mortgage Calculator
Monthly Payment (Est.)
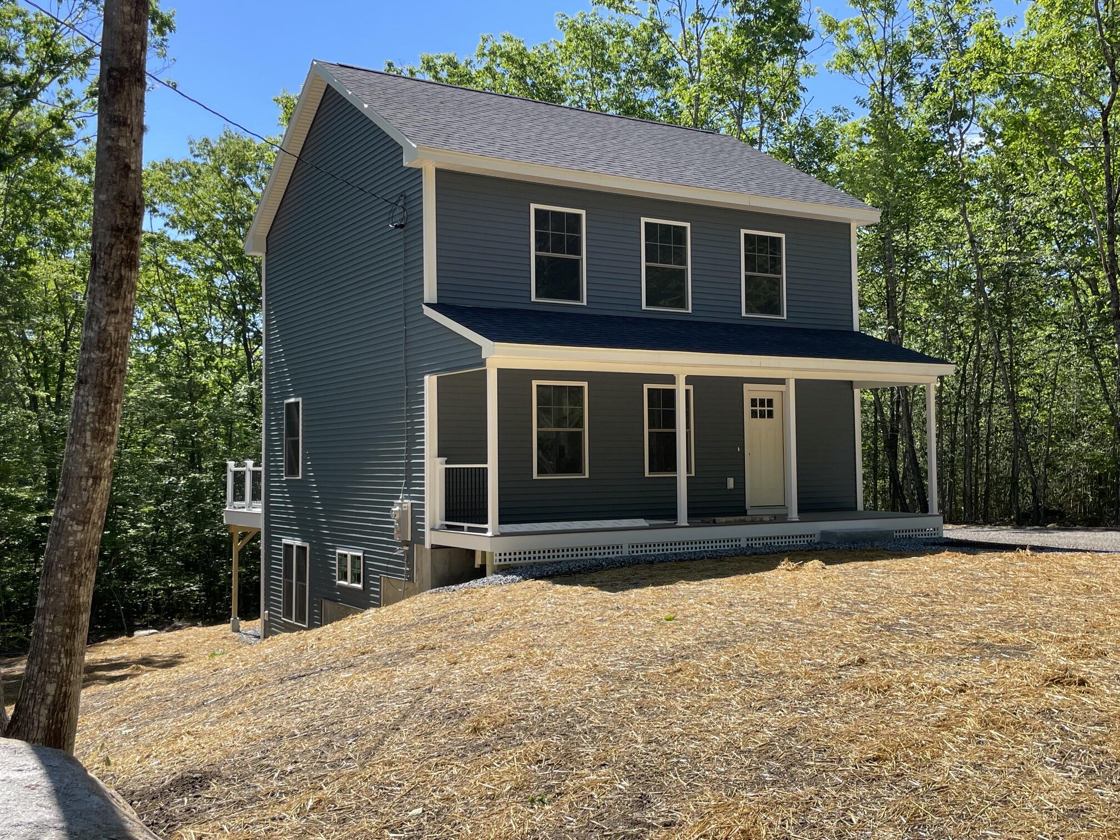
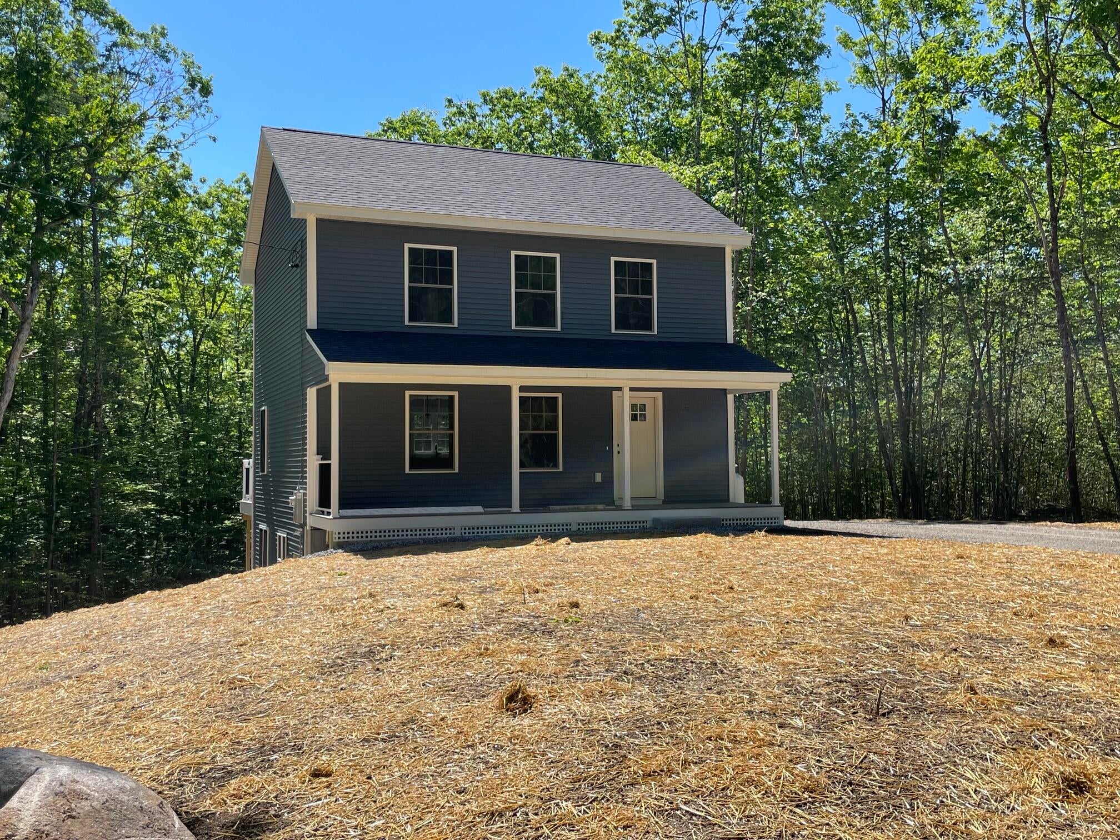
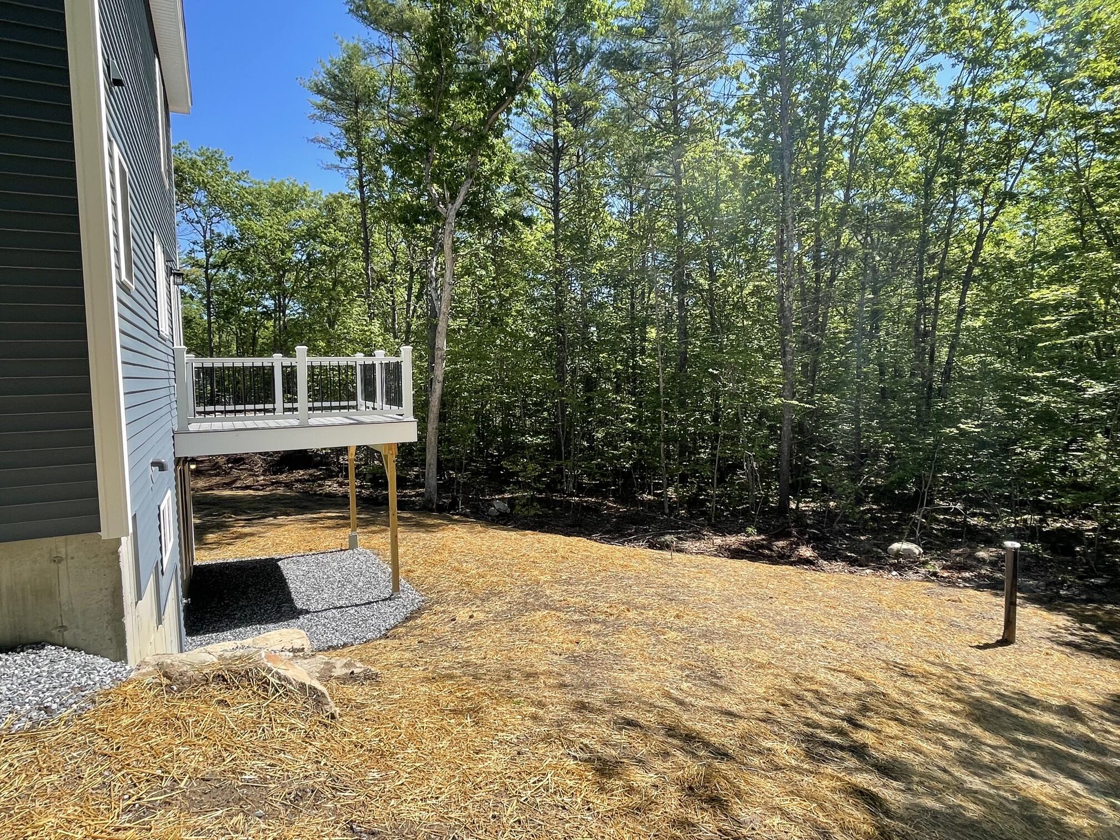
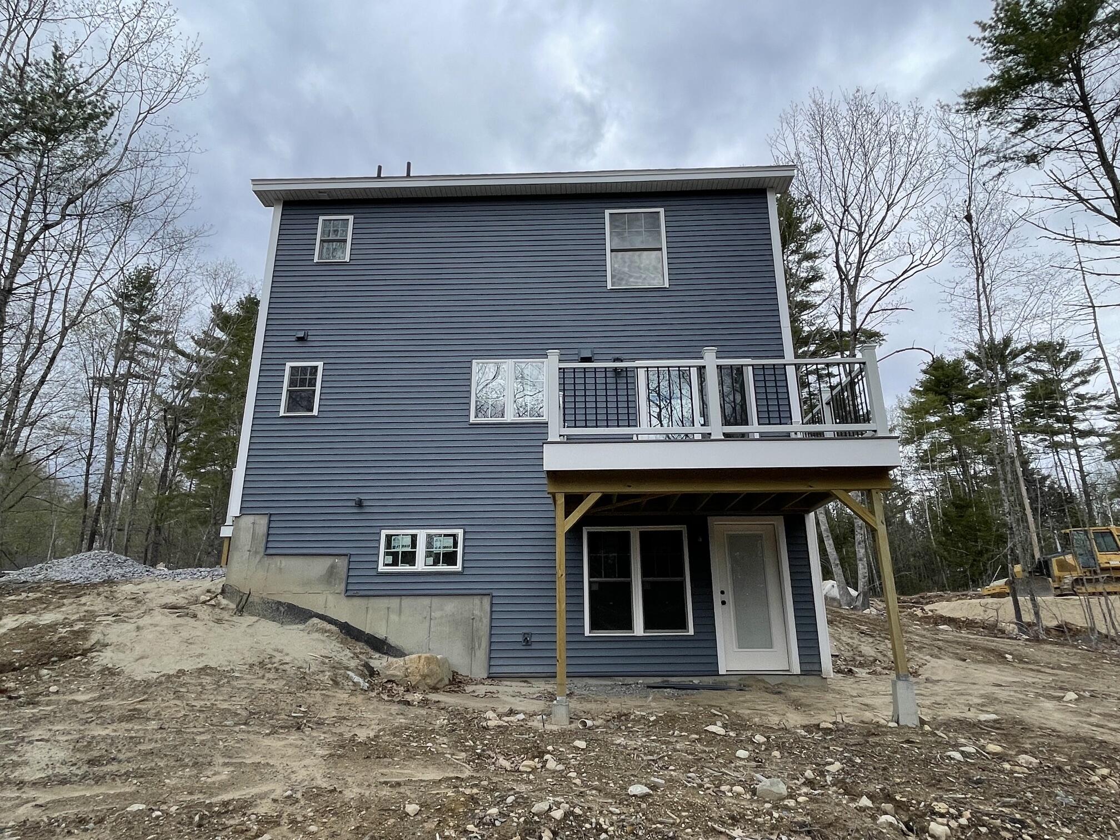
$1,960Welcome home to this beautifully crafted 3-bedroom, 1.5-bath Colonial offering 1,456 square feet of thoughtfully designed living space on a private 1-acre wooded lot, conveniently located just over the Casco/Naples line. Nestled only 1.5 miles from Route 302 and minutes from the Naples Causeway, this home provides the perfect balance of privacy, recreation, and accessibility. Enjoy an unbeatable location with Sebago State Park Beach just 4 miles away, Naples Public Beach on Long Lake even closer, and everyday conveniences including Windham shopping and Walmart only 12 miles away. Inside, the bright, open-concept floor plan is designed for modern living. The kitchen features classic white shaker cabinetry with elegant cove molding, granite countertops, and a center island perfect for gathering with family and friends. The spacious living room offers plenty of room to relax and entertain, while a convenient coat closet and attractive oak staircase add both function and character. Upstairs, you'll find three generously sized bedrooms with large closets, along with the convenience of a centrally located second-floor laundry closet. Quality craftsmanship is evident throughout, including solid-core interior doors for enhanced durability and sound reduction. Step outside to enjoy peaceful views from the full-length 6-foot farmer's porch that spans the home's front elevation, or unwind on the rear composite deck, accessible through a 6-foot sliding glass door from the kitchen and dining area. The thoughtfully designed daylight basement features oversized mulled windows and a laminated beam system, creating a wide-open space ready for future expansion, recreation, a workshop, or additional living area. The home has also been strategically positioned on the lot to allow for a future garage addition, offering flexibility for growing needs.
| 5 days ago | Price changed to $429,500 | |
| 5 days ago | Listing updated with changes from the MLS® | |
| 4 months ago | Status changed to Active | |
| 4 months ago | Listing first seen on site |


Listing data is derived in whole or in part from the Maine IDX and is for consumers' personal, noncommercial use only. Dimensions are approximate and not guaranteed. All data should be independently verified. © 2026 Maine Real Estate Information System, Inc. All Rights Reserved.
Last checked 2026-08-26 02:14 AM UTC
Did you know? You can invite friends and family to your search. They can join your search, rate and discuss listings with you.