





69 Watson Mill RoadSaco, ME 04072
Mortgage Calculator
Monthly Payment (Est.)
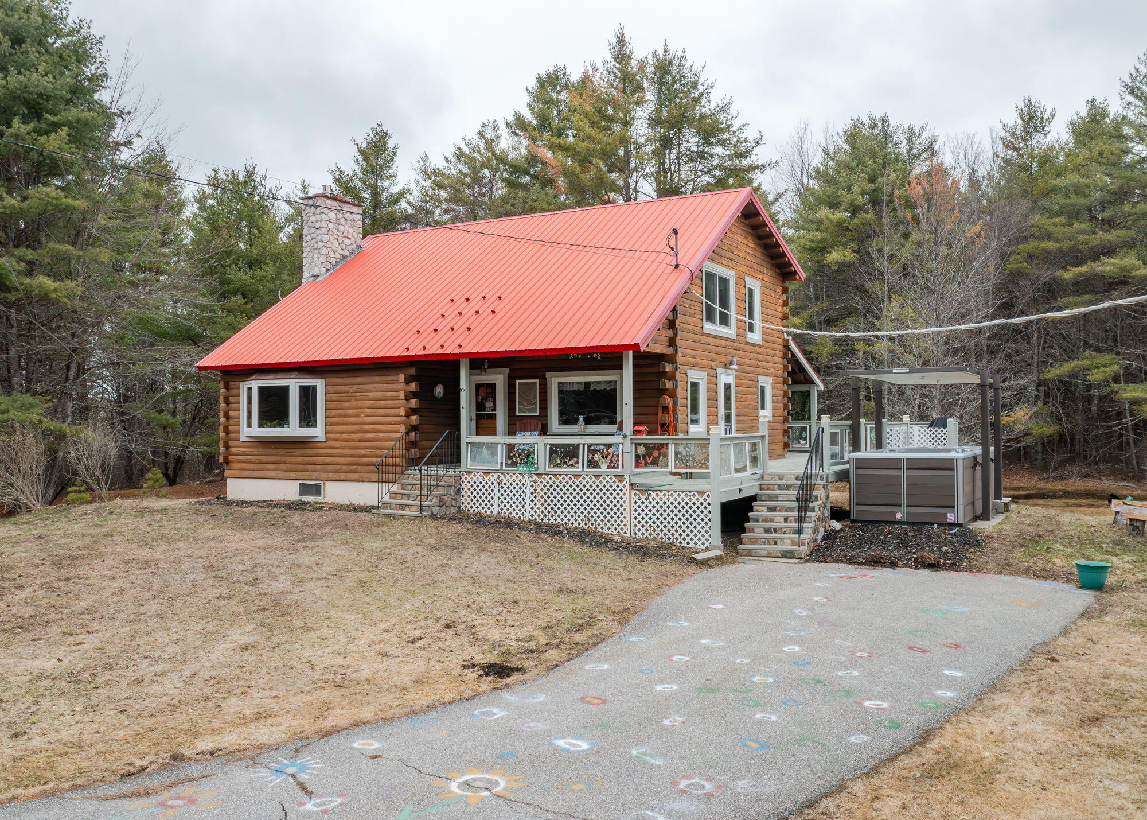
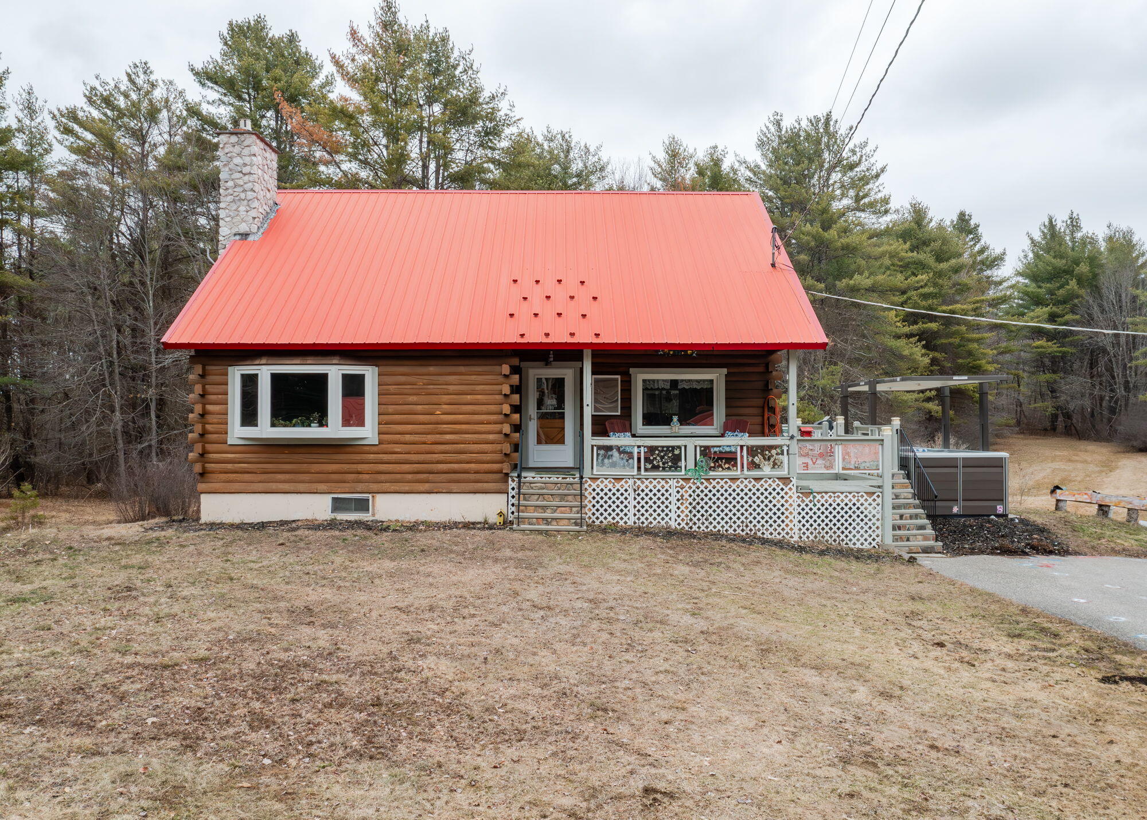
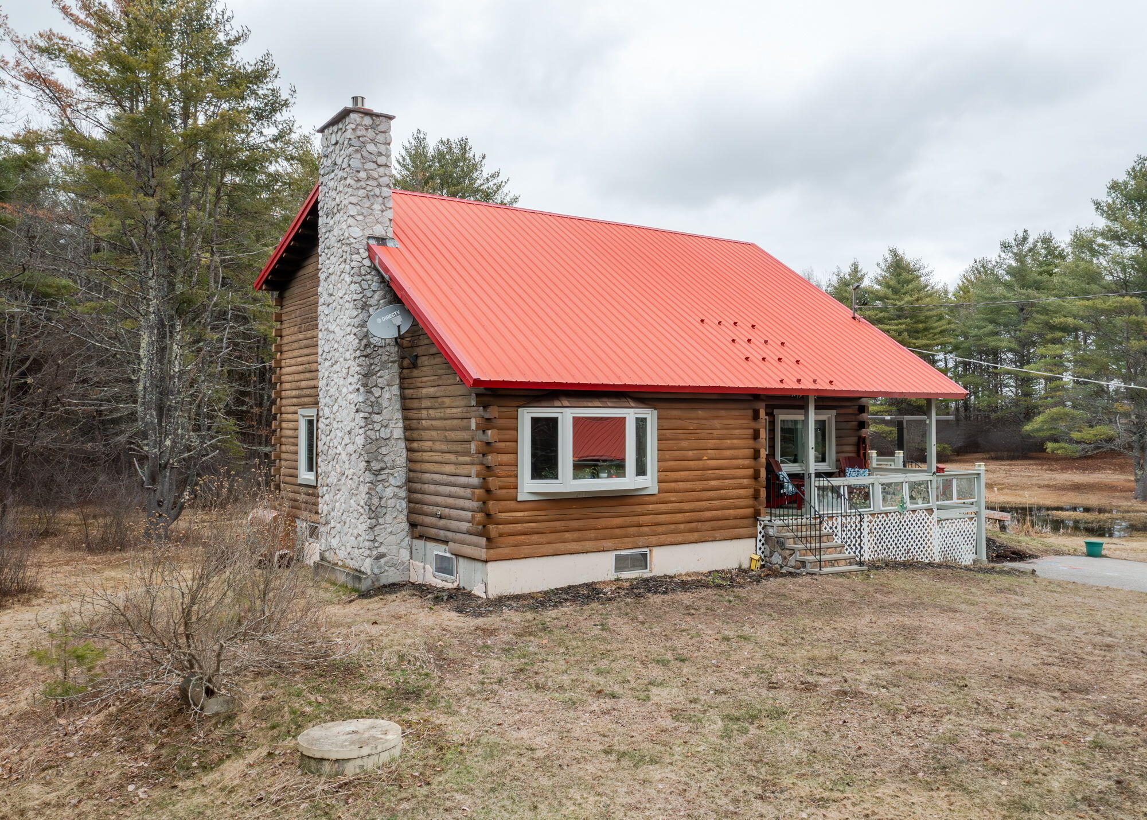
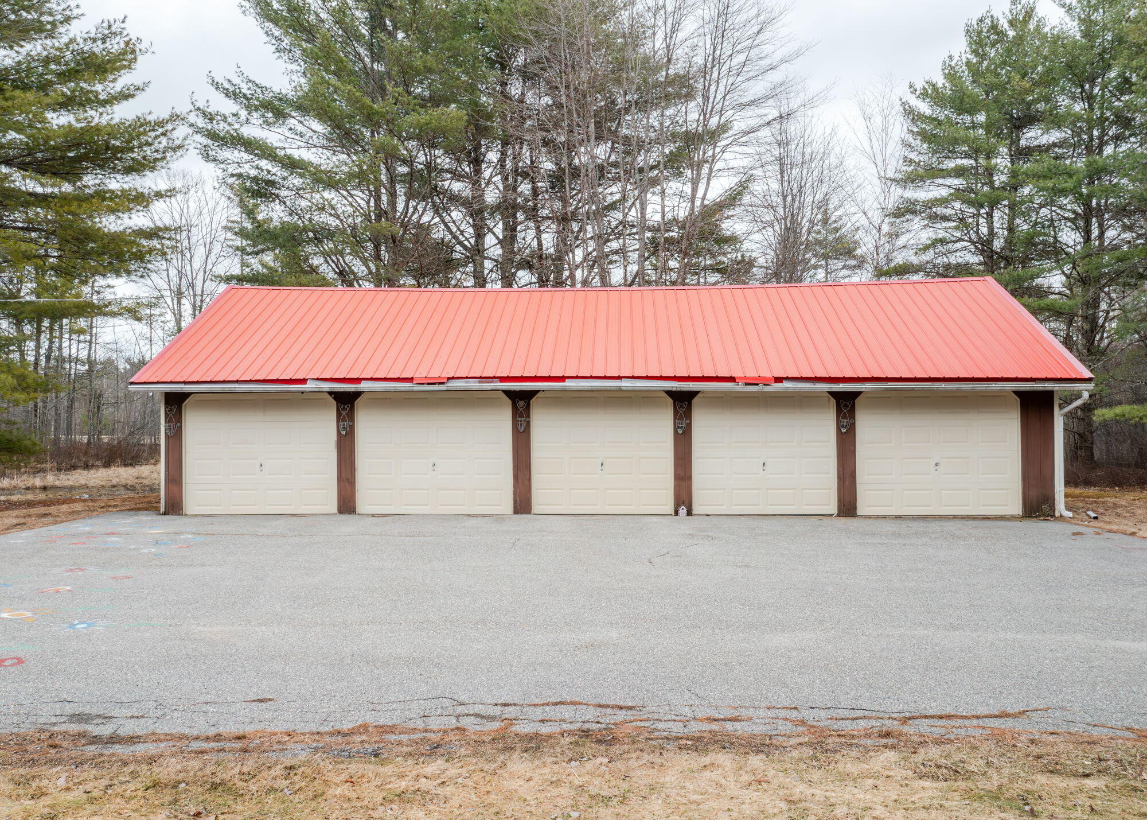
$4,061A rare offering- first time on the market since this custom Saltbox log home was built in 1985 by its original owner. Set on 38.4 private, wooded acres just over the Scarborough line in Saco, this property delivers a true country escape while staying remarkably close to the coast, the city and the airport-a combination that's increasingly hard to find in Southern Maine. From here, Old Orchard Beach's sand and boardwalk are just minutes away, Scarborough's Higgins and Pine Point beaches are a short drive,downtown Portland's restaurants and Old Port waterfront are about 20 minutes north, and the Portland International Jetport is roughly a 15 minute drive- making this an easy option for year-round living, weekend retreats, or commuting professionals who want space without sacrificing convenience. The main level features a vaulted living room anchored by a massive stone fireplace,a first-floor primary suite, a full bath, a spacious kitchen, and a formal dining room. Uptairs, an open loft overlooks the living room below and offers space for a den, home office, or studio alongside two additional bedrooms and second full bath. The full daylight walkout basement adds even more living space with its own stone fireplace and third full bath- ideal for a family room, guest suite or entertainment area. Outside, the side deck is built around a 20'x8' Endless Pools swim spa with a dedicated hot tub end.Enjoy morning coffee or evening sunsets from the front or rear porches, surrounded by fields, woods and total privacy-a rare four-season amenity. A detached 5 bay garage provides exceptional storage and workshop space for hobbyists, collectors, or contractors. With 38+ acres in one of York County's most convenience locations this property offers exceptional flexibility: keep as a single private estate, carve off a smaller parcel or explore the potential for a major subdivision. Acreage, privacy, and location like this rarely come together this close to the coast.
| 4 days ago | Listing updated with changes from the MLS® | |
| 4 days ago | Status changed to Pending | |
| 2 months ago | Price changed to $890,000 | |
| 3 months ago | Listing first seen on site |


Listing data is derived in whole or in part from the Maine IDX and is for consumers' personal, noncommercial use only. Dimensions are approximate and not guaranteed. All data should be independently verified. © 2026 Maine Real Estate Information System, Inc. All Rights Reserved.
Last checked 2026-08-19 09:15 PM UTC
Did you know? You can invite friends and family to your search. They can join your search, rate and discuss listings with you.