





Save
Ask
Tour
Hide
$799,900
121 Days On Site
2 Palmers WayOld Orchard Beach, ME 04064
For Sale|Single Family Residence|Active
3
Beds
4
Total Baths
2
Full Baths
2
Partial Baths
2,270
SqFt
$352
/SqFt
2026
Built
County:
York
Days online/new listing status provided by Showcase IDX.
Listing courtesy of Dream Home Realty LLC
Call Now: 207-239-2220
Is this the listing for you? We can help make it yours.
207-239-2220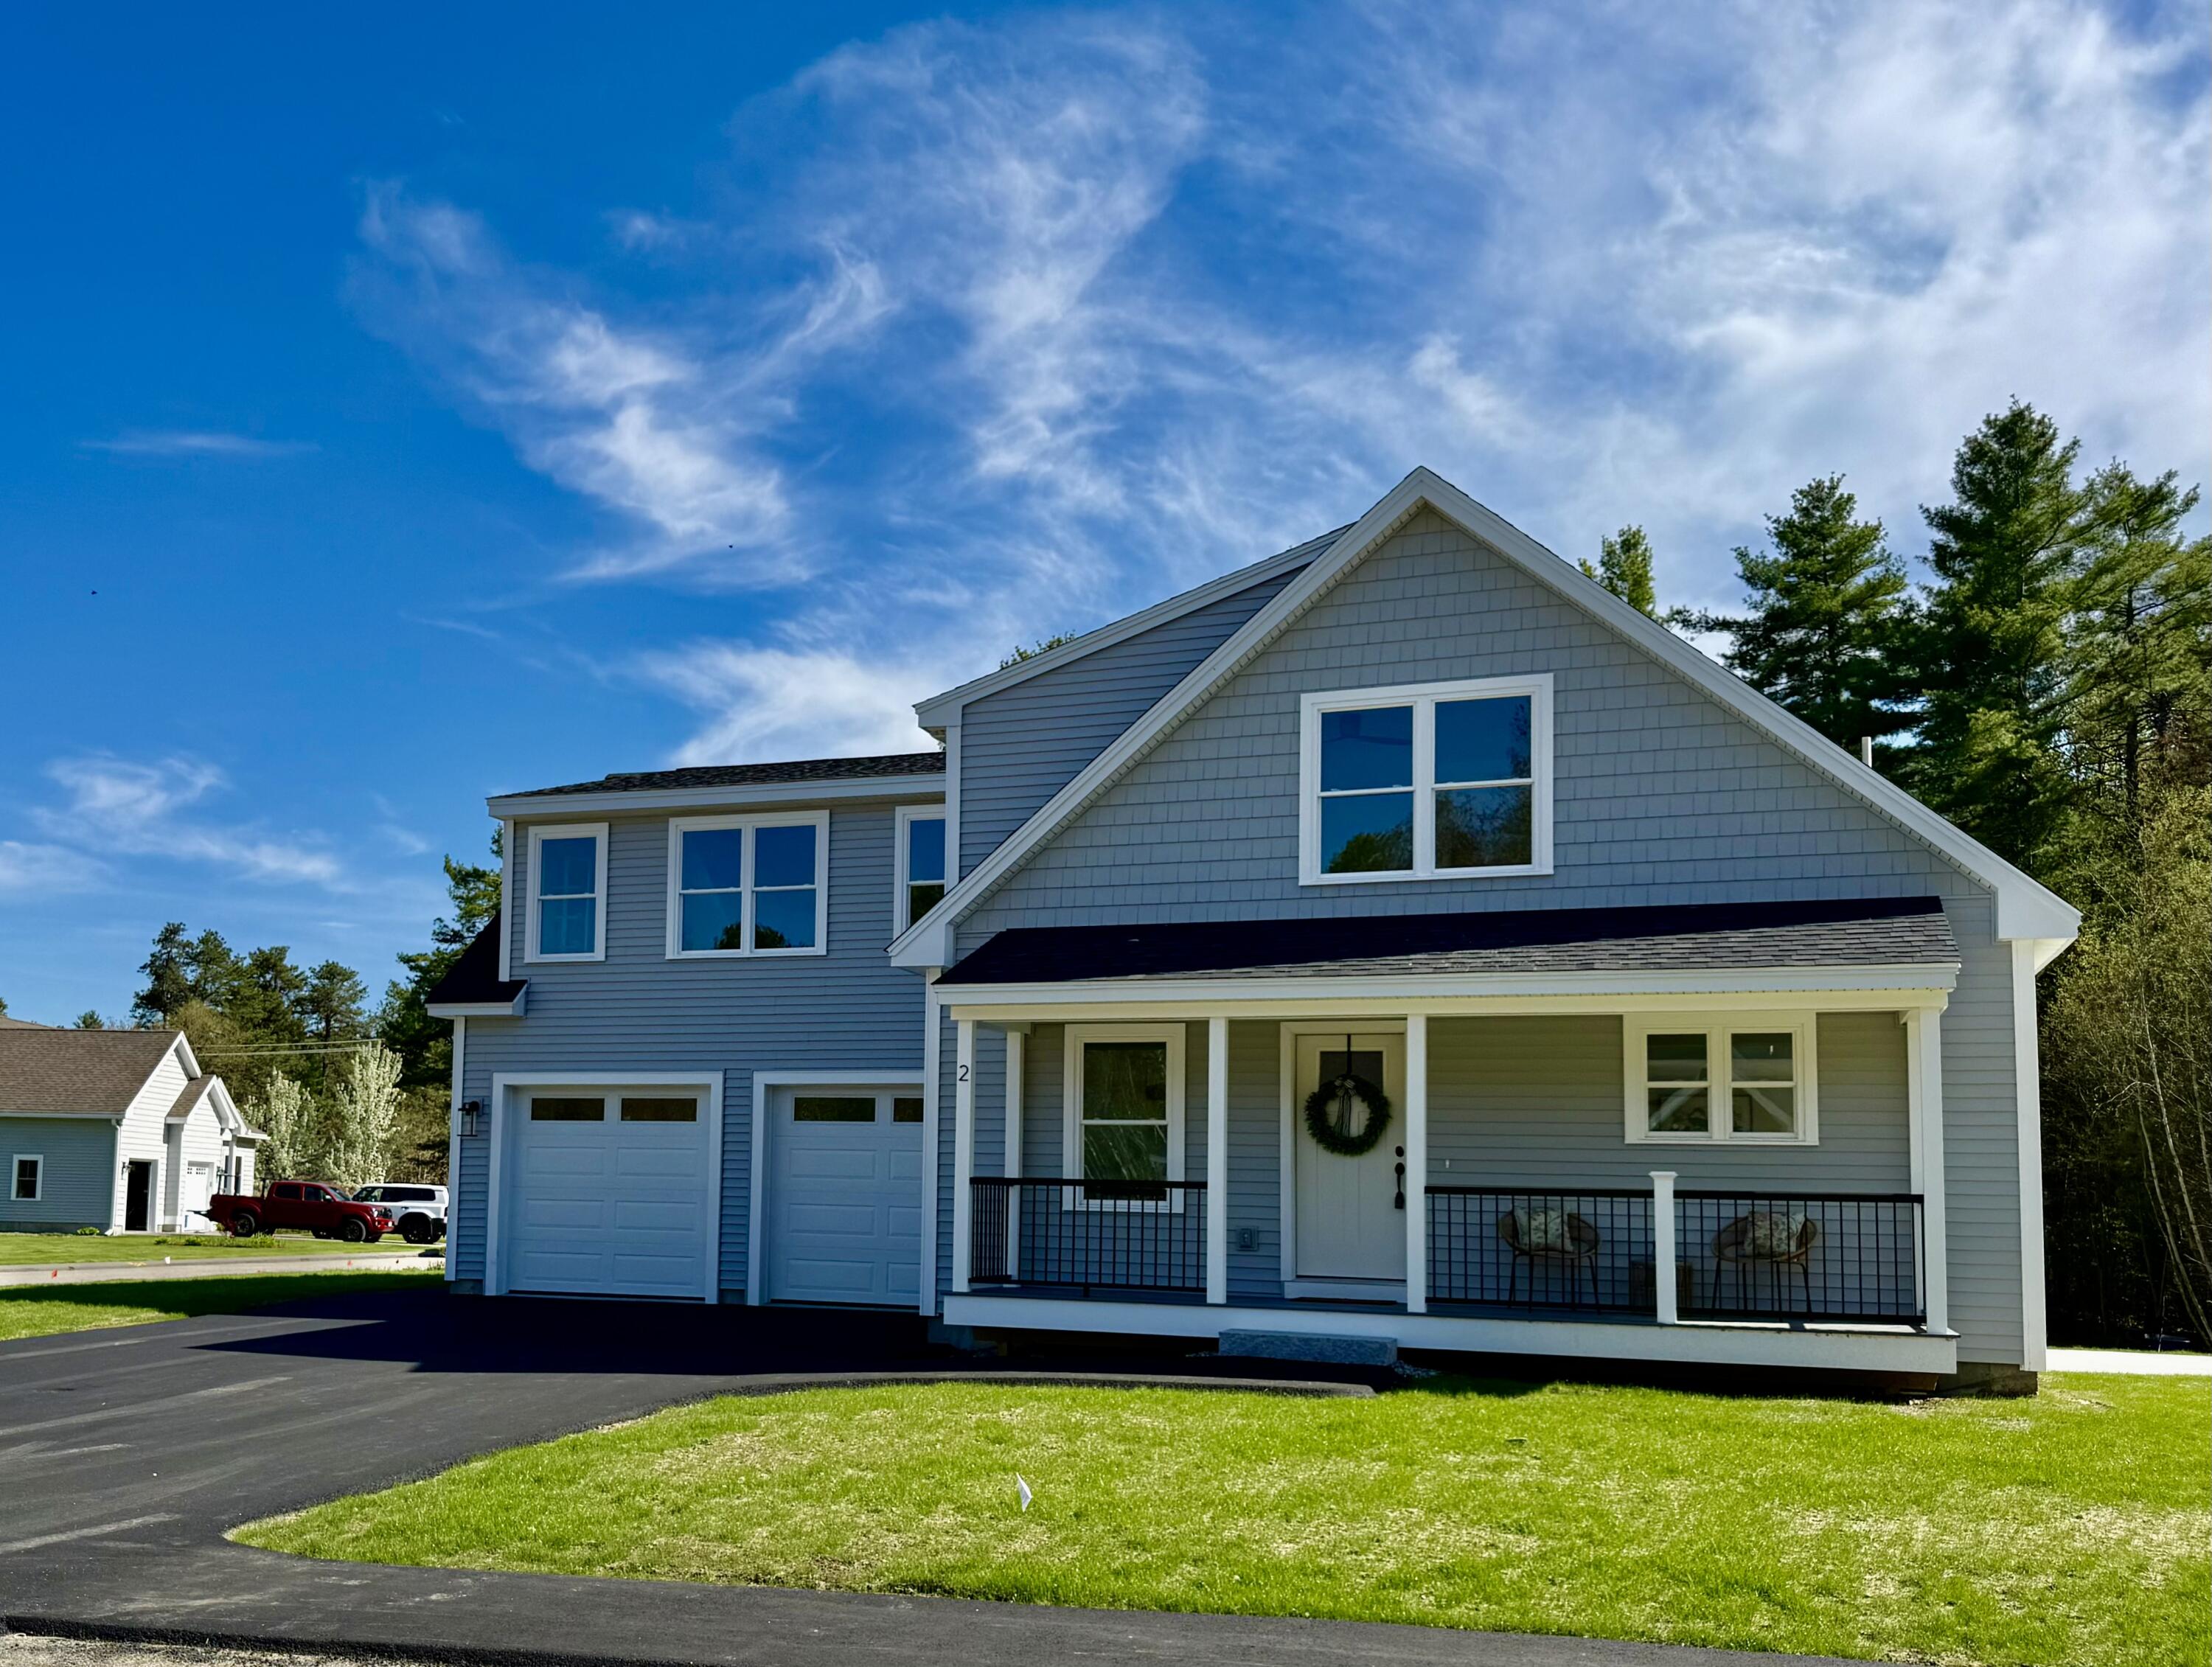
Save
Ask
Tour
Hide
Mortgage Calculator
Monthly Payment (Est.)
$3,649Calculator powered by Showcase IDX, a Constellation1 Company. Copyright ©2026 Information is deemed reliable but not guaranteed.
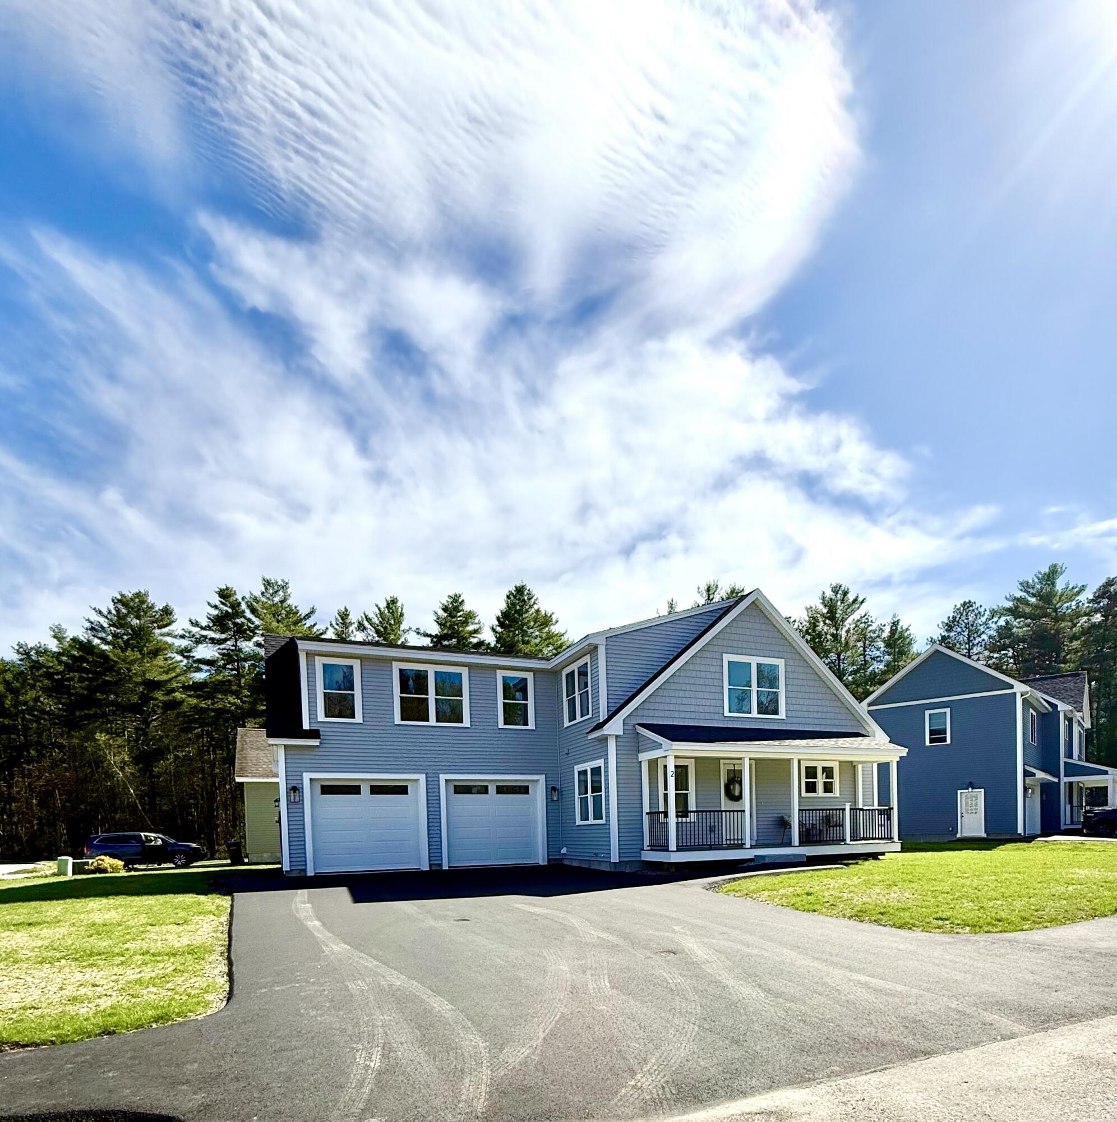
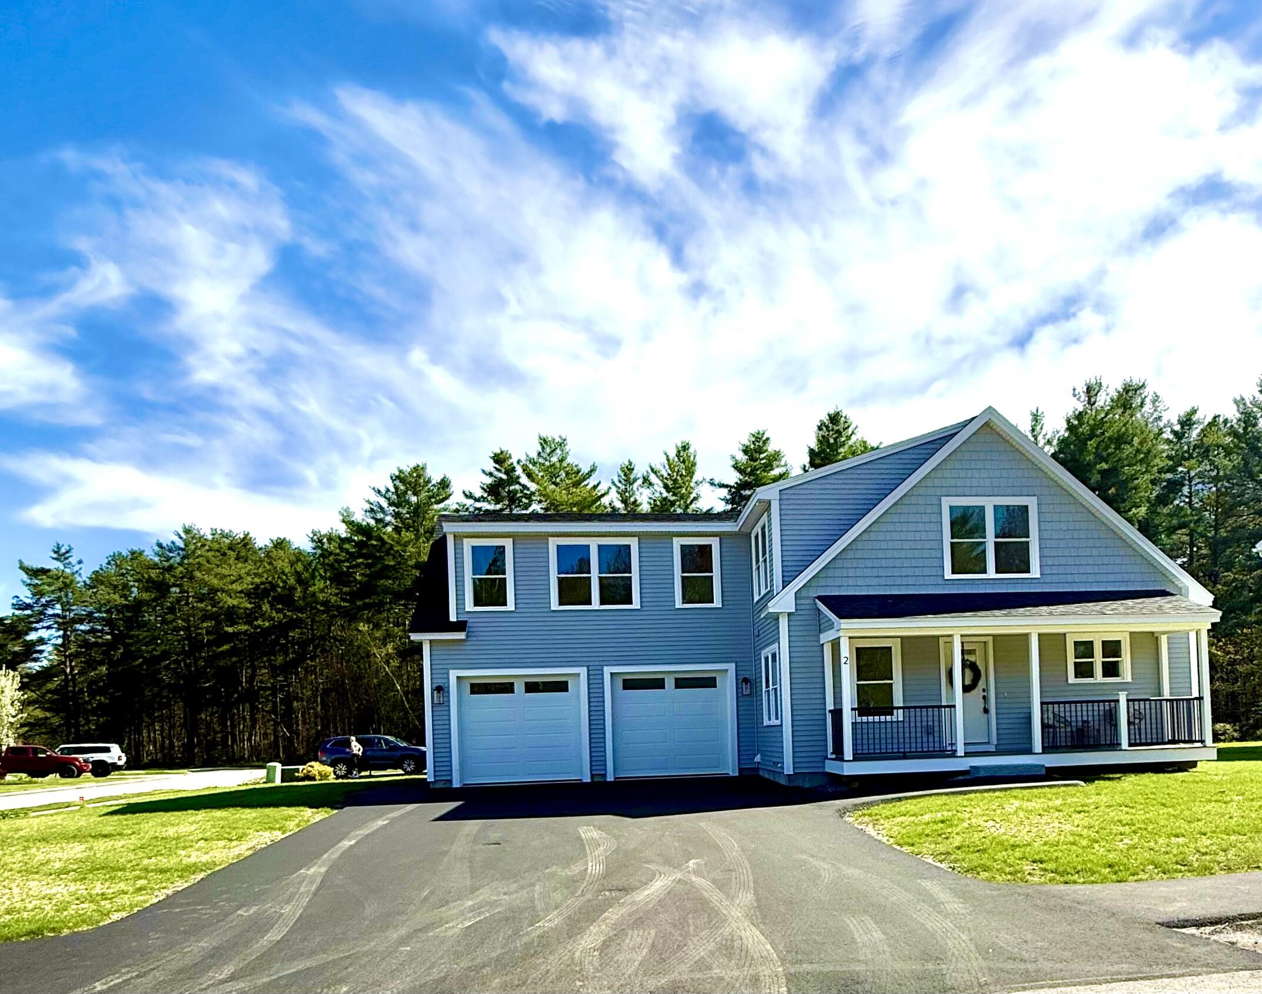
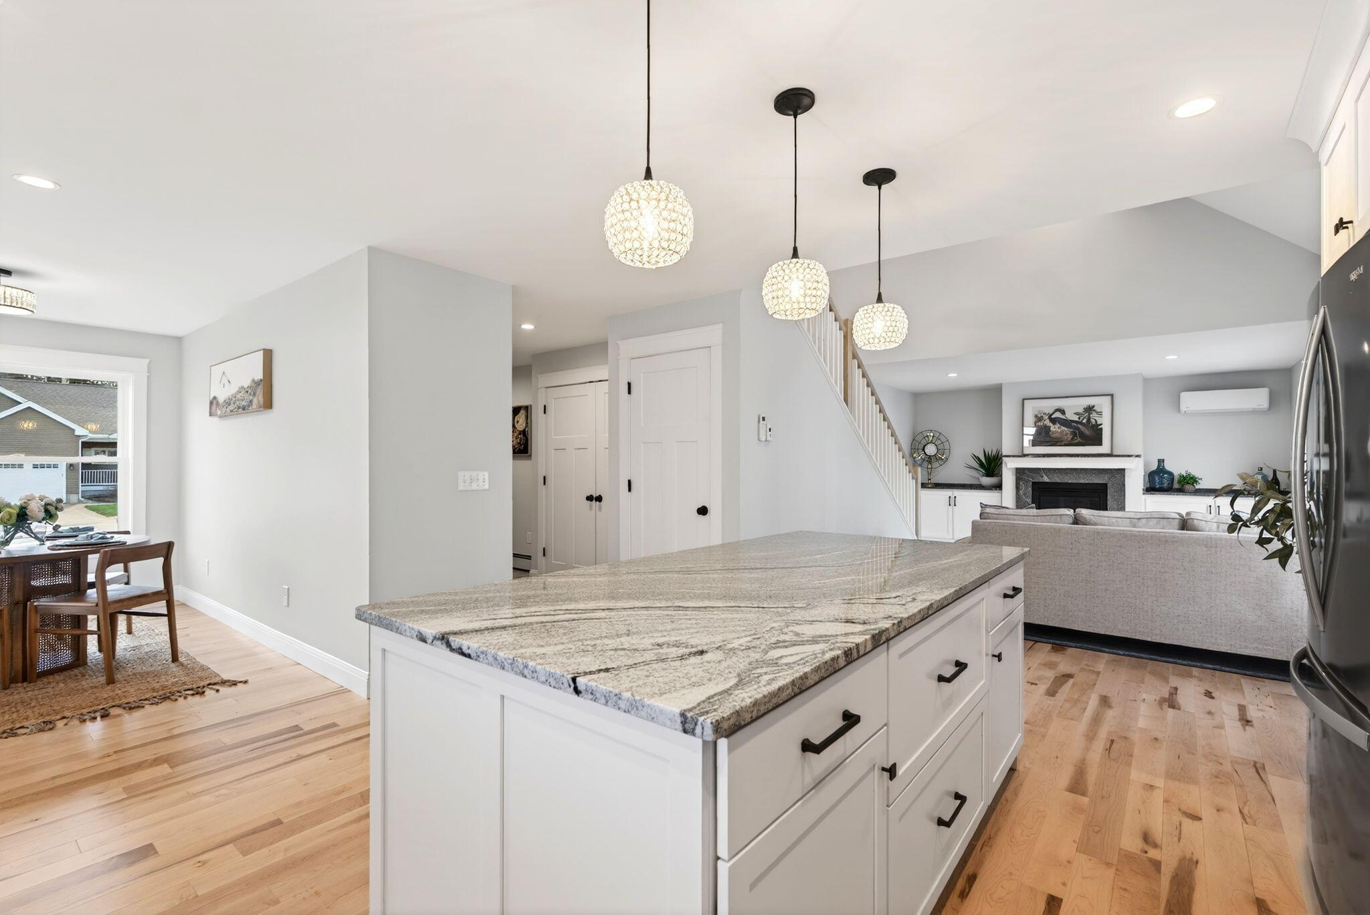
Open house: Saturday August 8th - 10 AM -12 PM Sunday August 9th - 10 AM -12 PM Located at 2 Palmers Way in Old Orchard Beach, this spectacular home is nestled in a private area of the beautiful Dunegrass Country Club. The property features an incredible kitchen, two fireplaces, three bedrooms, two full and two half baths, and a unique bonus room. This is a must-see home that you won't want to miss!
Save
Ask
Tour
Hide
Listing Snapshot
Price
$799,900
Days On Site
121 Days
Bedrooms
3
Inside Area (SqFt)
2,270 sqft
Total Baths
4
Full Baths
2
Partial Baths
2
Lot Size
0.16 Acres
Year Built
2026
MLS® Number
1659163
Status
Active
Property Tax
$1,436
HOA/Condo/Coop Fees
N/A
Sq Ft Source
Builder
Days online/new listing status provided by Showcase IDX.
Friends & Family
Recent Activity
| 2 months ago | Price changed to $799,900 | |
| 2 months ago | Listing updated with changes from the MLS® | |
| 4 months ago | Status changed to Active | |
| 4 months ago | Listing first seen on site |
Price history, status history, and update history provided by Showcase IDX.
General Features
Acres
0.16
Attached Garage
Yes
Garage
Yes
Garage Spaces
2
Land Lease
No
Parking
PavedGarage Door OpenerInside EntranceBasementAttached
Property Sub Type
Single Family Residence
Sewer
Public Sewer
SqFt Above
2270
SqFt Total
2270
Style
Cape CodCottage
Utilities
Propane
Water Source
Public
Zoning
PMUD
Interior Features
Appliances
DishwasherMicrowaveGas RangeRefrigerator
Basement
Interior EntryFull
Cooling
Wall Unit(s)
Electric
Circuit Breakers
Fireplace
Yes
Fireplace Features
Living RoomGas
Fireplaces
2
Flooring
TileWood
Furnished
Unfurnished
Heating
PropaneBaseboardHeat PumpHot Water
Interior
Cathedral Ceiling(s)Walk-In Closet(s)
Laundry Features
Main Level
Bedroom 1
Level - First
Bedroom 2
Level - SecondFeatures - Walk-In Closet(s)
Bedroom 3
Level - SecondFeatures - Walk-In Closet(s)
Dining Room
Level - First
Great Room
Level - SecondFeatures - Vaulted Ceiling(s)
Kitchen
Level - First
Living Room
Level - FirstFeatures - Cathedral Ceiling(s)
Save
Ask
Tour
Hide
Exterior Features
Construction Details
Vinyl SidingFrame
Lot Features
Near Golf CourseCorner LotLevelSubdivided
Patio And Porch
Patio
Roof
Shingle
Community Features
Association Amenities
Clubhouse
Community Features
ClubhouseSidewalks
Roads
Paved
Listing courtesy of Dream Home Realty LLC


Listing data is derived in whole or in part from the Maine IDX and is for consumers' personal, noncommercial use only. Dimensions are approximate and not guaranteed. All data should be independently verified. © 2026 Maine Real Estate Information System, Inc. All Rights Reserved.
Last checked 2026-08-23 06:23 PM UTC
Listing data is derived in whole or in part from the Maine IDX and is for consumers' personal, noncommercial use only. Dimensions are approximate and not guaranteed. All data should be independently verified. © 2026 Maine Real Estate Information System, Inc. All Rights Reserved.
Last checked 2026-08-23 06:23 PM UTC
Neighborhood & Commute
Source: Walkscore
Save
Ask
Tour
Hide
Did you know? You can invite friends and family to your search. They can join your search, rate and discuss listings with you.