Save
Ask
Tour
Hide
Share
$735,000
129 Days On Site

8 Evergreen Drive
Freeport, ME 04032

For Sale|Single Family Residence|Active
5
Beds
2
Total Baths
2
Full Baths
2,026
SqFt
$363
/SqFt
1985
Built
County:
Cumberland
Days online/new listing status provided by Showcase IDX.
Listing courtesy of EXP Realty
Call Now: 207-239-2220
Is this the listing for you? We can help make it yours.
207-239-2220
8 Evergreen Drive8 Evergreen Drive8 Evergreen Drive8 Evergreen Drive
Save
Ask
Tour
Hide
Share

Mortgage Calculator

Monthly Payment (Est.)

$3,353
Calculator powered by Showcase IDX, a Constellation1 Company. Copyright ©2026 Information is deemed reliable but not guaranteed.

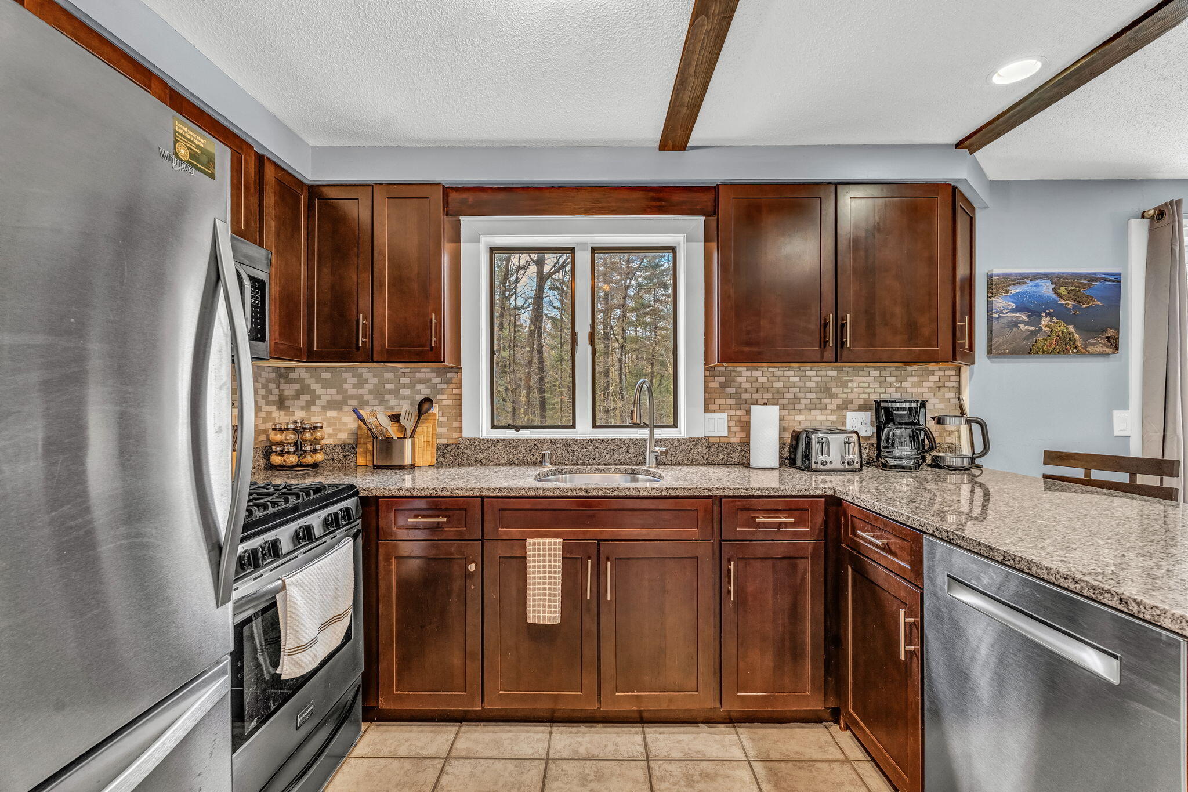
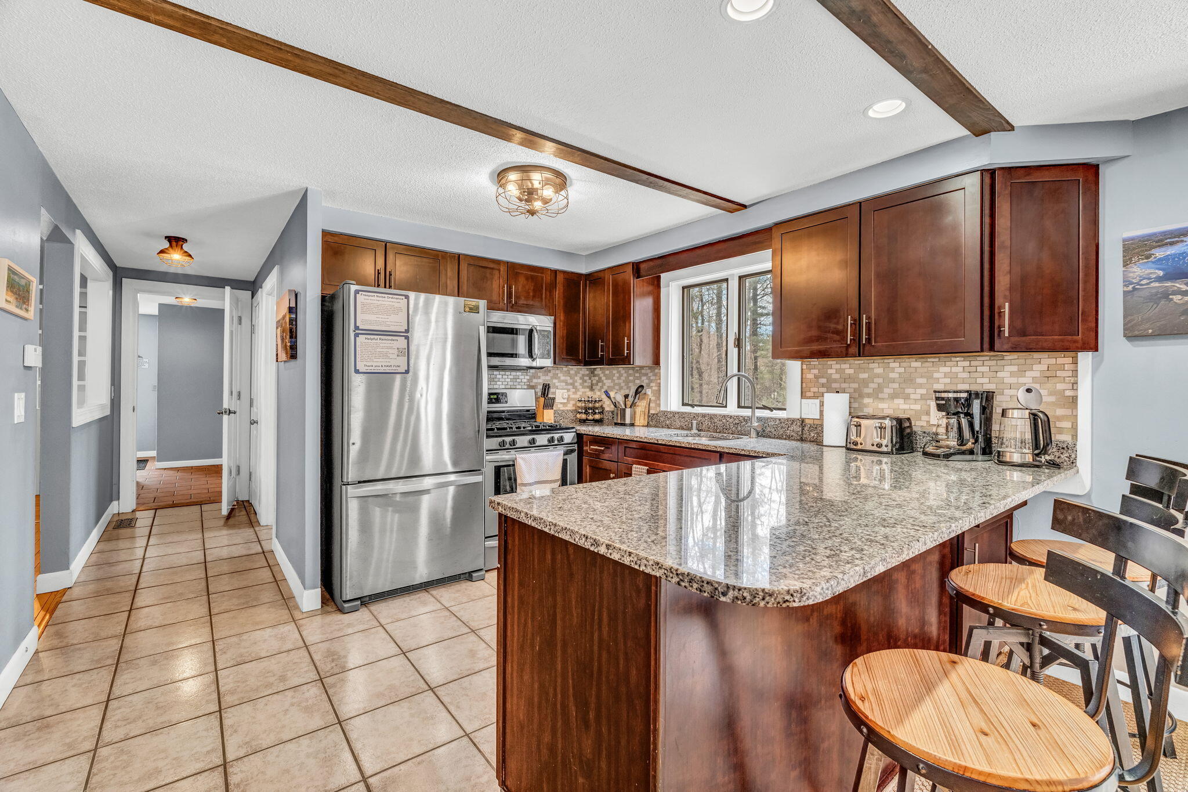
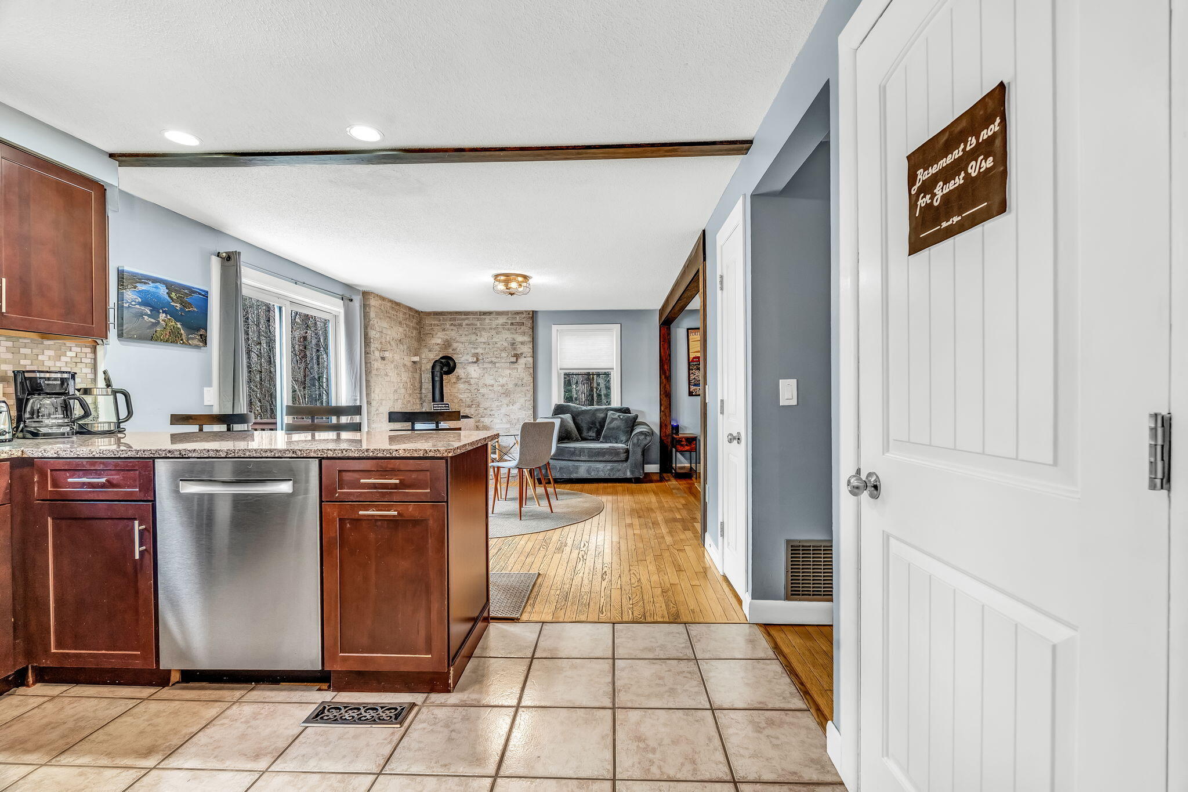
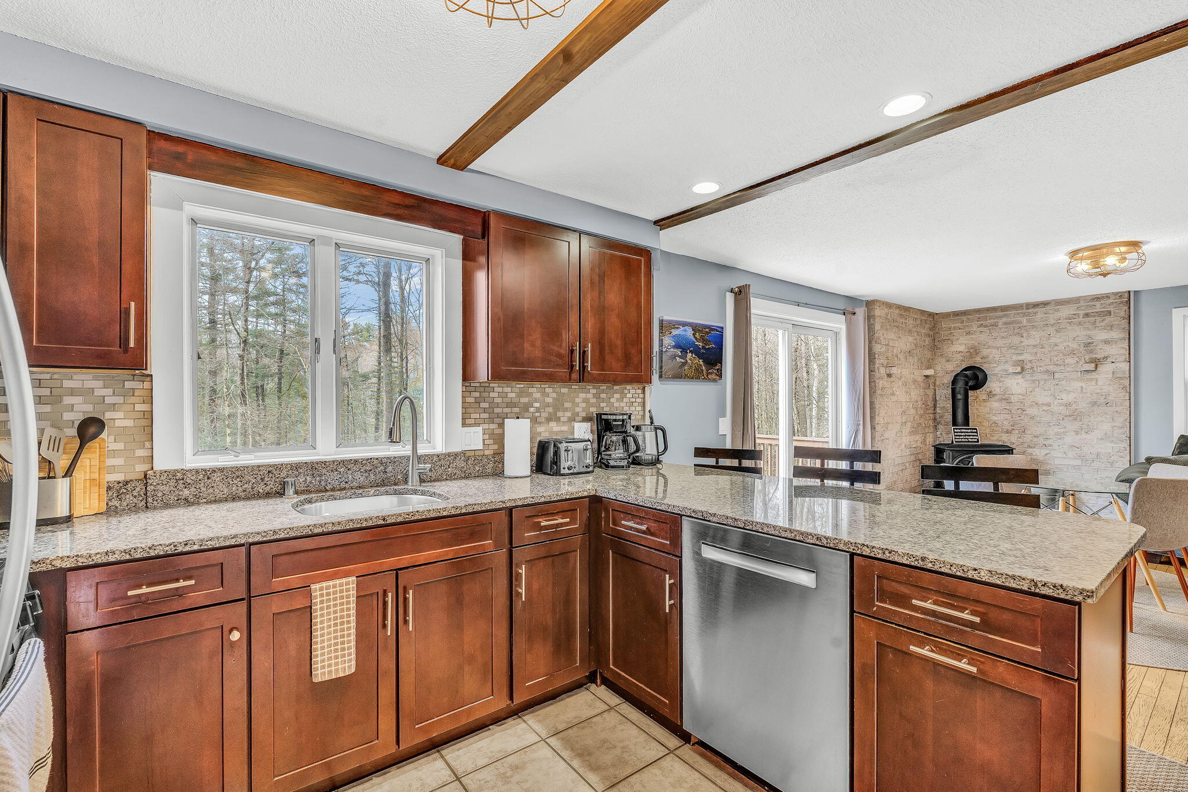
New price, plenty of space, updates and Freeport Location all in one. 8 Evergreen Drive is a five bedroom colonial with room to spread out, thoughtful updates have already been done with convenient location near LL Bean.. The first floor is open between the kitchen, living room and family. The kitchen has granite countertops and stainless steel appliances. Across the hall is the dining room with built in shelving and room for a large table. The first floor bedroom can also be used as a home office and it is next to a full bathroom. Upstairs, four large sized bedrooms with hardwood floors share a full bath and the primary bedroom has a larger size with two closets. Behind the scenes, the big price items are already handled: automatic generator, newer septic tank and newer roof. Outside, the house sits on a 0.82 lot surrounded by trees on three sides. A farmer's porch is on the front of the home, a fire pit is in the backyard and a deck off the living room connects indoor and outdoor entertaining. A reinforced lower deck with a dedicated outlet is ready for a hot tub. A daylight walkout basement offers finishing potential as an accessory dwelling unit with the right permits. It is just minutes from L.L. Bean and downtown Freeport's shops and restaurants, quick highway access via I-295 in either direction, Bradbury Mountain State Park nearby for hiking and Portland's Old Port just 20 minutes away. Furnishings are also negotiable. This is a home that's already done the work. All that's left is moving in.

Save
Ask
Tour
Hide
Share
Listing Snapshot
Price 
$735,000
Days On Site 
129 Days
Bedrooms 
5
Inside Area (SqFt) 
2,026 sqft
Total Baths 
2
Full Baths 
2
Partial Baths 
N/A
Lot Size 
0.82 Acres
Year Built 
1985
MLS® Number 
1658382
Status 
Active
Property Tax 
$6,546
HOA/Condo/Coop Fees 
N/A
Sq Ft Source 
Public Records
Days online/new listing status provided by Showcase IDX.
Friends & Family
Recent Activity
5 days agoPrice changed to $735,000
5 days agoListing updated with changes from the MLS®
4 months agoStatus changed to Active
4 months agoListing first seen on site
Price history, status history, and update history provided by Showcase IDX.
General Features
Acres 
0.82
Land Lease 
No
Parking 
Gravel
Property Sub Type 
Single Family Residence
Sewer 
Private SewerSeptic Tank
SqFt Above 
2026
SqFt Total 
2026
Style 
ColonialOther
Utilities 
Propane
Water Source 
Public
Zoning 
Residential
Interior Features
Appliances 
DishwasherDryerMicrowaveGas RangeRefrigeratorWasher
Basement 
Interior EntryWalk-Out AccessDaylightFullPartialUnfinished
Electric 
Circuit Breakers
Flooring 
TileWood
Furnished 
Negotiable
Heating 
ElectricOilPropaneWoodBaseboardForced AirWood Stove
Interior 
Storage
Laundry Features 
Upper Level
Bedroom 2 
Level - Second
Bedroom 3 
Level - Second
Bedroom 4 
Level - Second
Bedroom 5 
Level - First
Dining Room 
Level - First
Family Room 
Level - First
Kitchen 
Level - FirstFeatures - Eat-in Kitchen, Pantry
Living Room 
Level - First
Mud Room 
Level - First
Primary Bedroom 
Level - Second
Save
Ask
Tour
Hide
Share
Exterior Features
Construction Details 
Vinyl SidingFrame
Lot Features 
LandscapedOpen Lot
Other Structures 
Shed(s)
Patio And Porch 
PorchDeckPatio
Roof 
Shingle
View 
Trees/Woods
Waterview 
Trees/Woods
Community Features
Association Amenities 
Storage
Roads 
Paved
School District 
RSU 05
Schools
School District
RSU 05
Elementary School
Unknown
Middle School
Unknown
High School
Unknown
Listing courtesy of EXP Realty


Listing data is derived in whole or in part from the Maine IDX and is for consumers' personal, noncommercial use only. Dimensions are approximate and not guaranteed. All data should be independently verified. © 2026 Maine Real Estate Information System, Inc. All Rights Reserved.
Last checked 2026-08-30 09:21 AM UTC

Neighborhood & Commute
Source: Walkscore
Save
Ask
Tour
Hide
Share