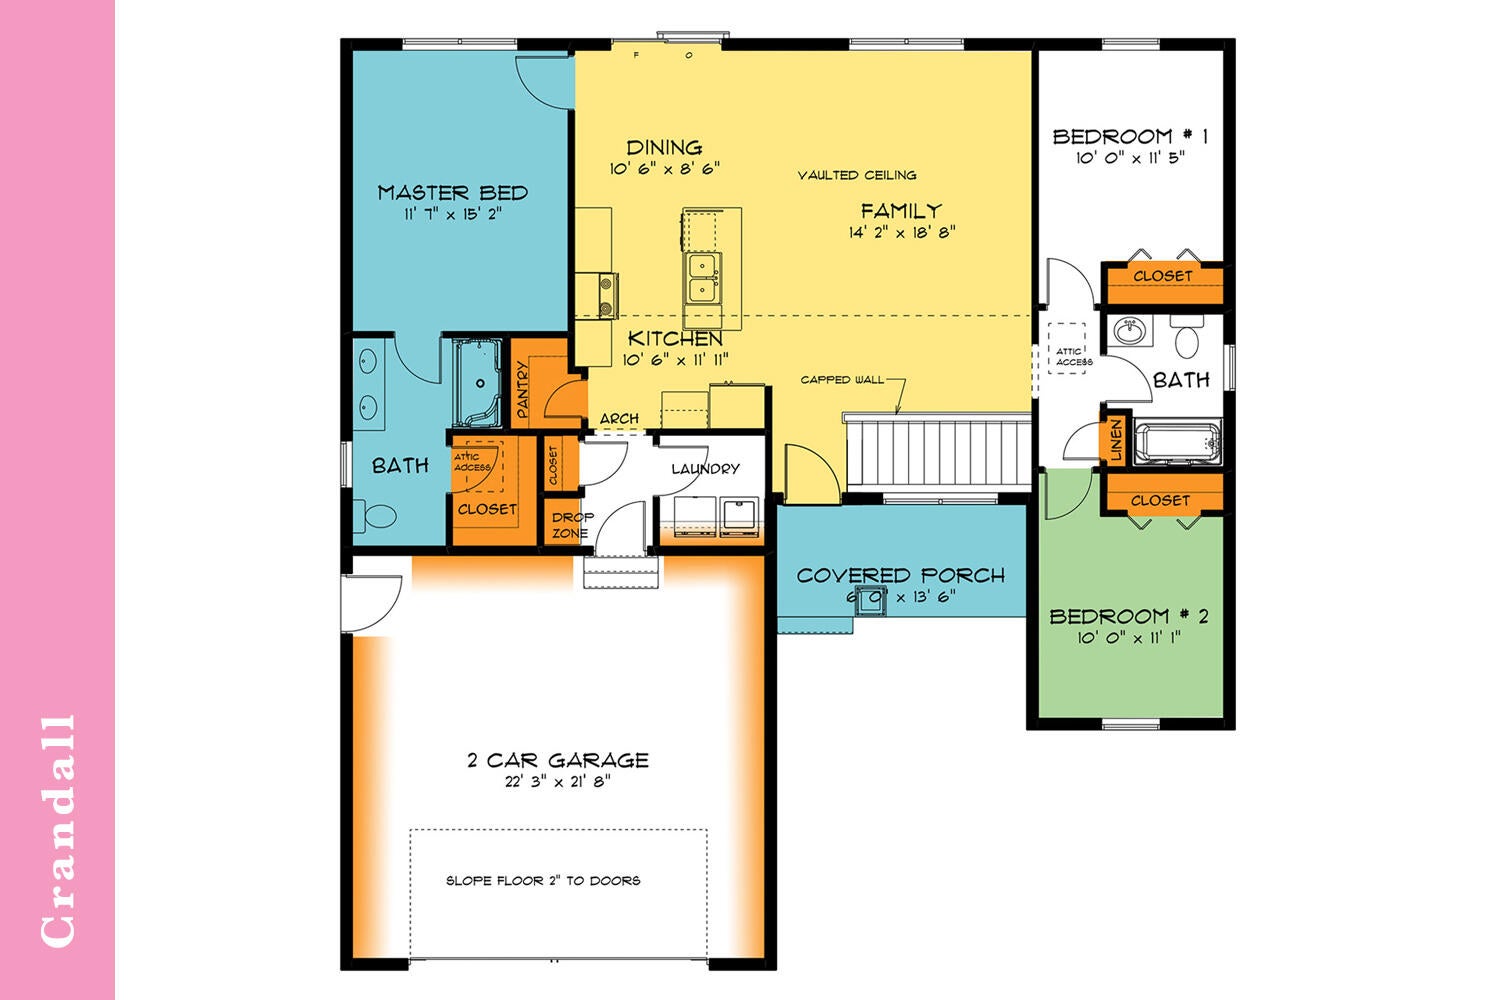
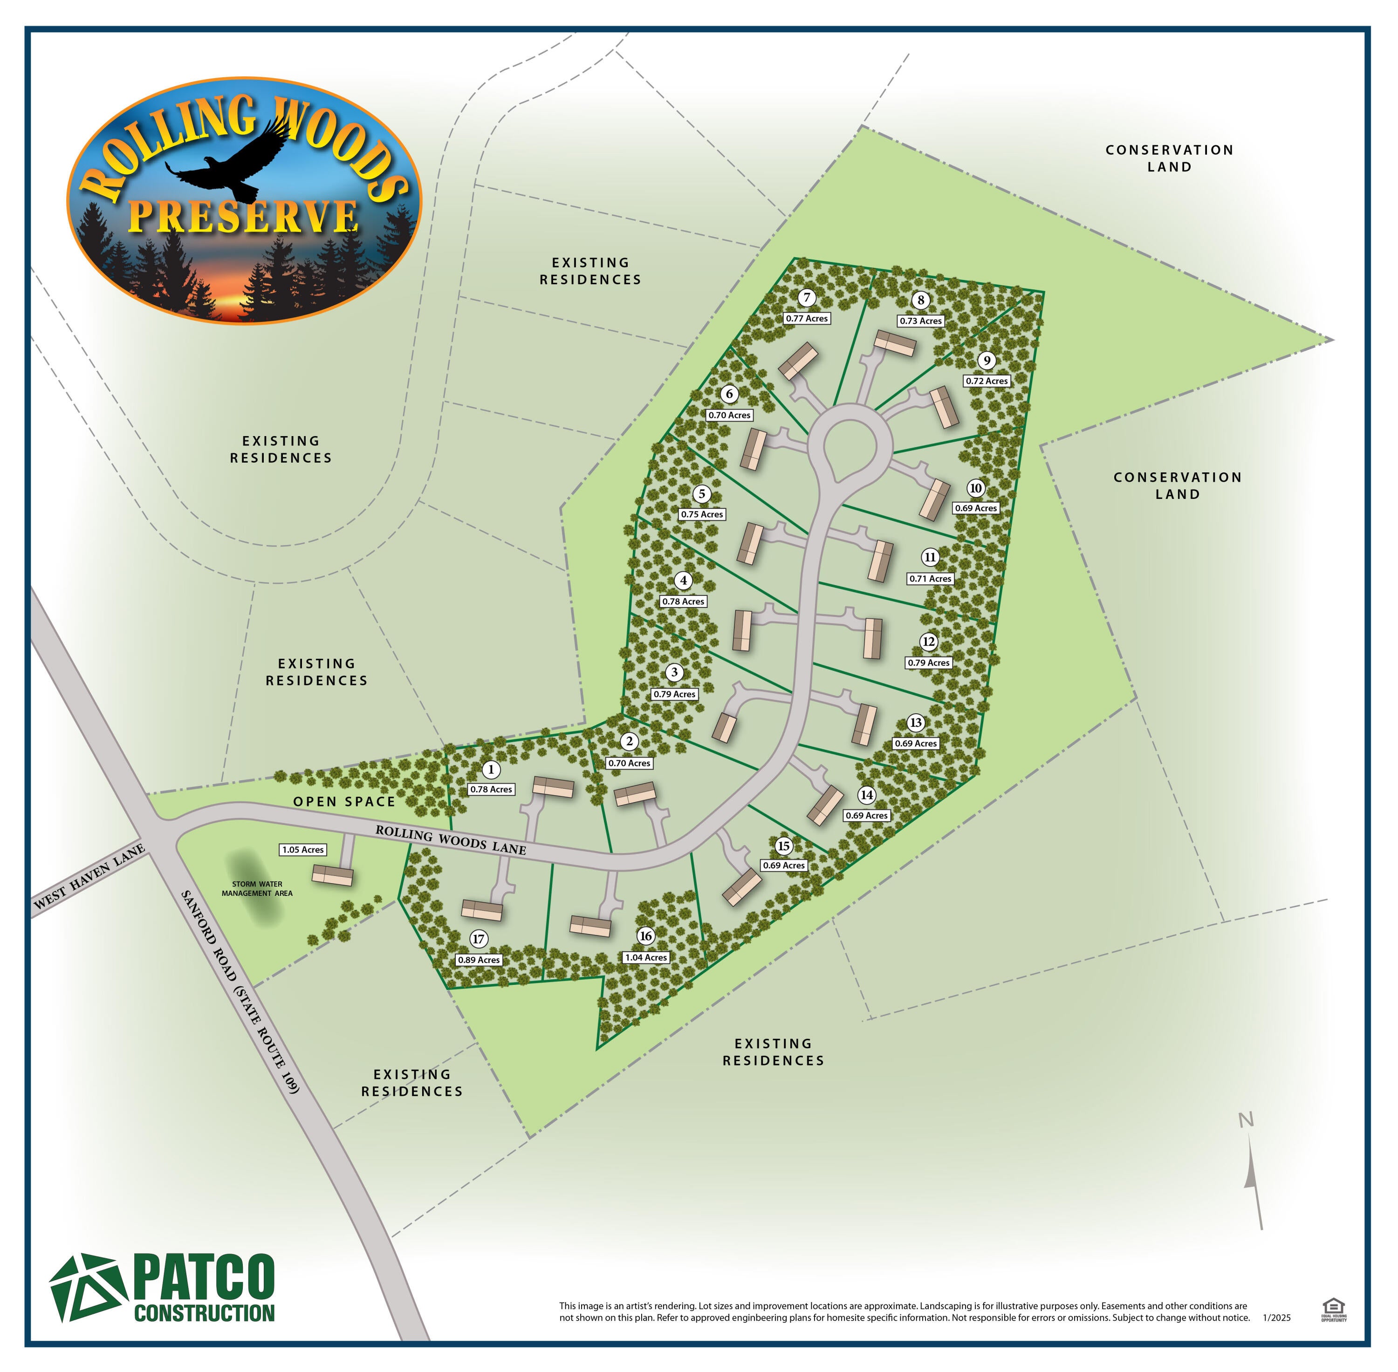
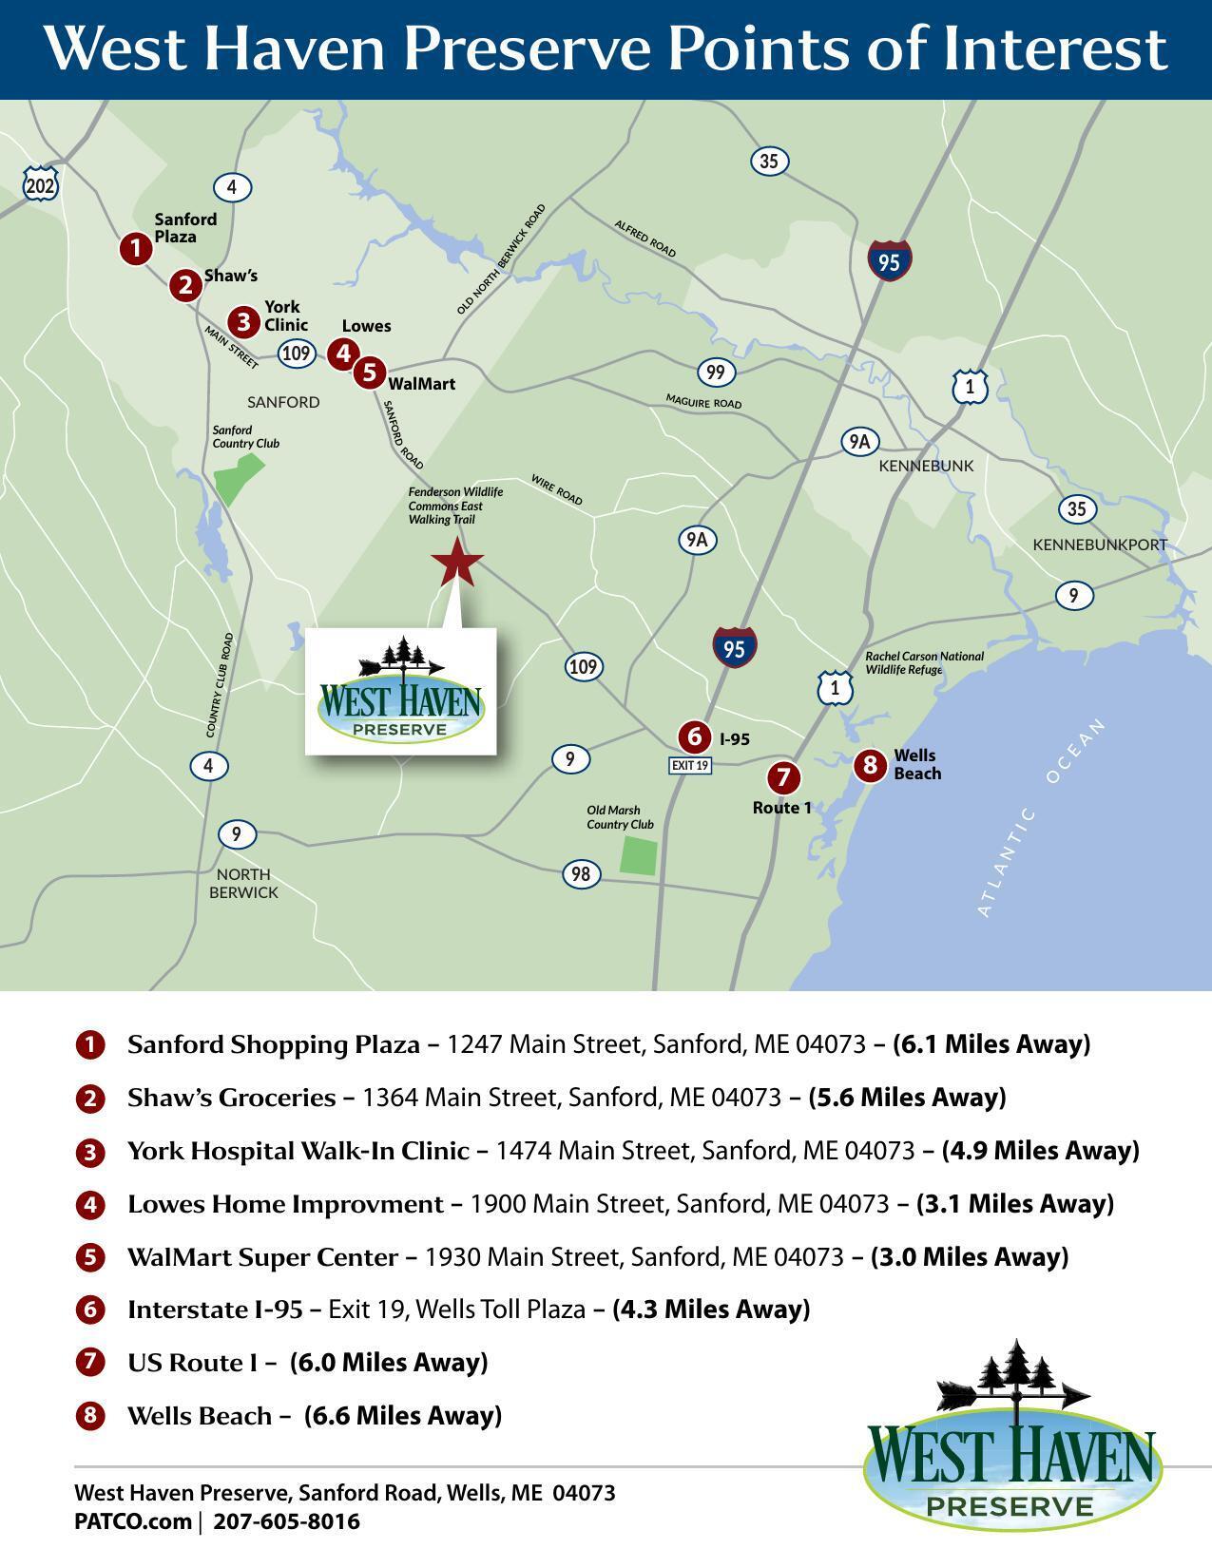
New construction in Wells, set away from the bustle yet close to the conveniences you enjoy! Located on a cul-de-sac in Rolling Woods Preserve, this inviting three-bedroom, two-bath home offers comfortable single-level living in a wooded setting. The open-concept kitchen, dining, and living areas create a welcoming space for everyday living and entertaining. The kitchen features quartz countertops, stainless steel appliances, and plywood-constructed cabinets with dovetail drawers and soft-close doors and drawers. Positioned on the opposite side of the home from the two additional bedrooms, the primary suite offers added privacy, a walk-in closet, and a private bath with a double vanity. The additional bedrooms provide flexible space for guests, a home office, or hobbies. The full walk-out basement offers plenty of storage and potential for future expansion. An attached two-car garage adds convenience, while the outdoor space offers room to enjoy the wooded surroundings or consider a future deck or patio. Conveniently located approximately 4 miles from the Wells I95 toll plaza, 6 miles from area beaches, and 3 miles from shopping and restaurants. Experience the comfort of a new home with easy access to everything Wells has to offer!
Save
Ask
Tour
Hide
Share
Listing Snapshot
Price
$699,800
Days On Site
211 Days
Bedrooms
3
Inside Area (SqFt)
1,413 sqft
Total Baths
2
Full Baths
2
Partial Baths
N/A
Lot Size
1.04 Acres
Year Built
2026
MLS Number
1657727
Status
Active
Property Tax
$1
HOA/Condo/Coop Fees
$68.75 monthly
Sq Ft Source
Builder
Days online/new listing status provided by Showcase IDX.
Friends & Family
React
Comment
Invite
No Comments Yet
Did you know? You can invite friends and family to your search. They can join your search, rate and discuss listings with you.
Recent Activity
a week ago
Listing updated with changes from the MLS
a week ago
Status changed to Active
5 months ago
Price changed to $699,800
7 months ago
Listing first seen on site
Price history, status history, and update history provided by Showcase IDX.
General Features
Acres
1.04
Attached Garage
Yes
Garage
Yes
Garage Spaces
2
Green Energy Efficient
Thermostat
Home Warranty
Yes
Land Lease
No
Parking
PavedOn SiteOff StreetGarage Door OpenerInside EntranceAttached
Property Sub Type
Single Family Residence
Sewer
Private SewerSeptic TankEngineered Septic
SqFt Above
1413
SqFt Total
1413
Style
Ranch
Utilities
Propane
Water Source
Private
Zoning
Residential
Interior Features
Appliances
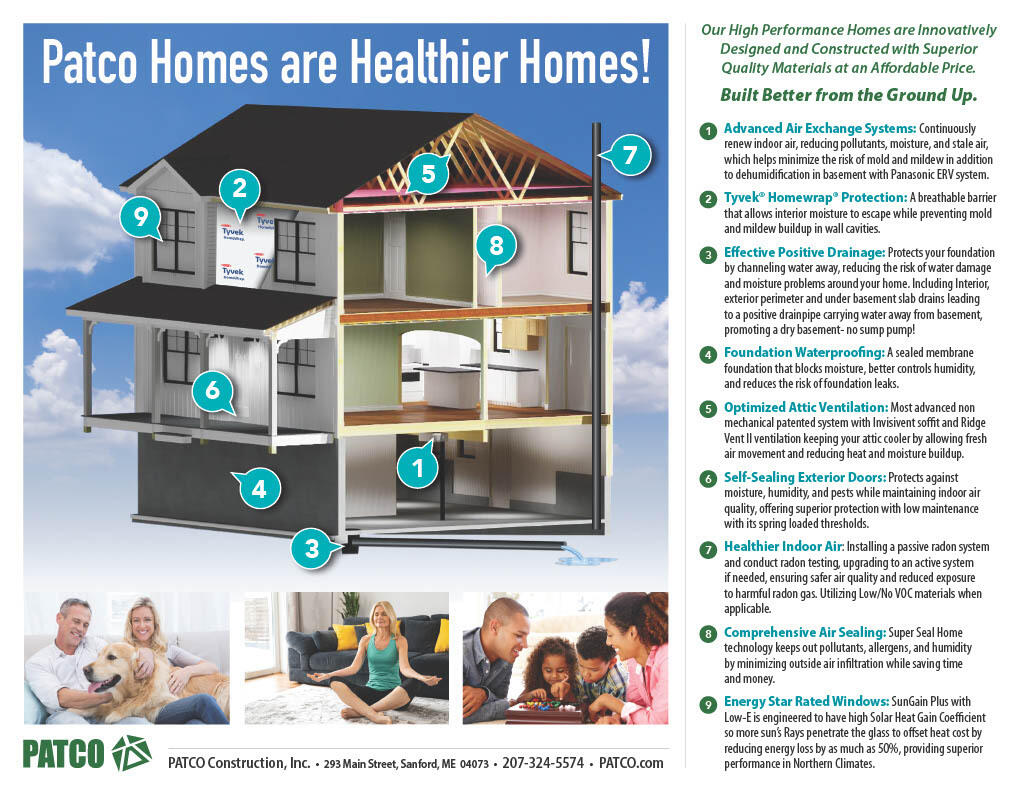
DishwasherMicrowaveElectric RangeRefrigeratorENERGY STAR Qualified AppliancesTankless Water Heater








Did you know? You can invite friends and family to your search. They can join your search, rate and discuss listings with you.