Save
Ask
Tour
Hide
Share
$1,795,000
162 Days On Site

18 Ledgewater Drive
Kennebunk, ME 04043

For Sale|Single Family Residence|Active
4
Beds
3
Total Baths
2
Full Baths
1
Partial Bath
3,742
SqFt
$480
/SqFt
1997
Built
County:
York
Days online/new listing status provided by Showcase IDX.
Listing courtesy of Legacy Properties Sotheby's International Realty
Call Now: 207-239-2220
Is this the listing for you? We can help make it yours.
207-239-2220
18 Ledgewater Drive18 Ledgewater Drive18 Ledgewater Drive18 Ledgewater Drive
Save
Ask
Tour
Hide
Share

Mortgage Calculator

Monthly Payment (Est.)

$8,190
Calculator powered by Showcase IDX, a Constellation1 Company. Copyright ©2026 Information is deemed reliable but not guaranteed.

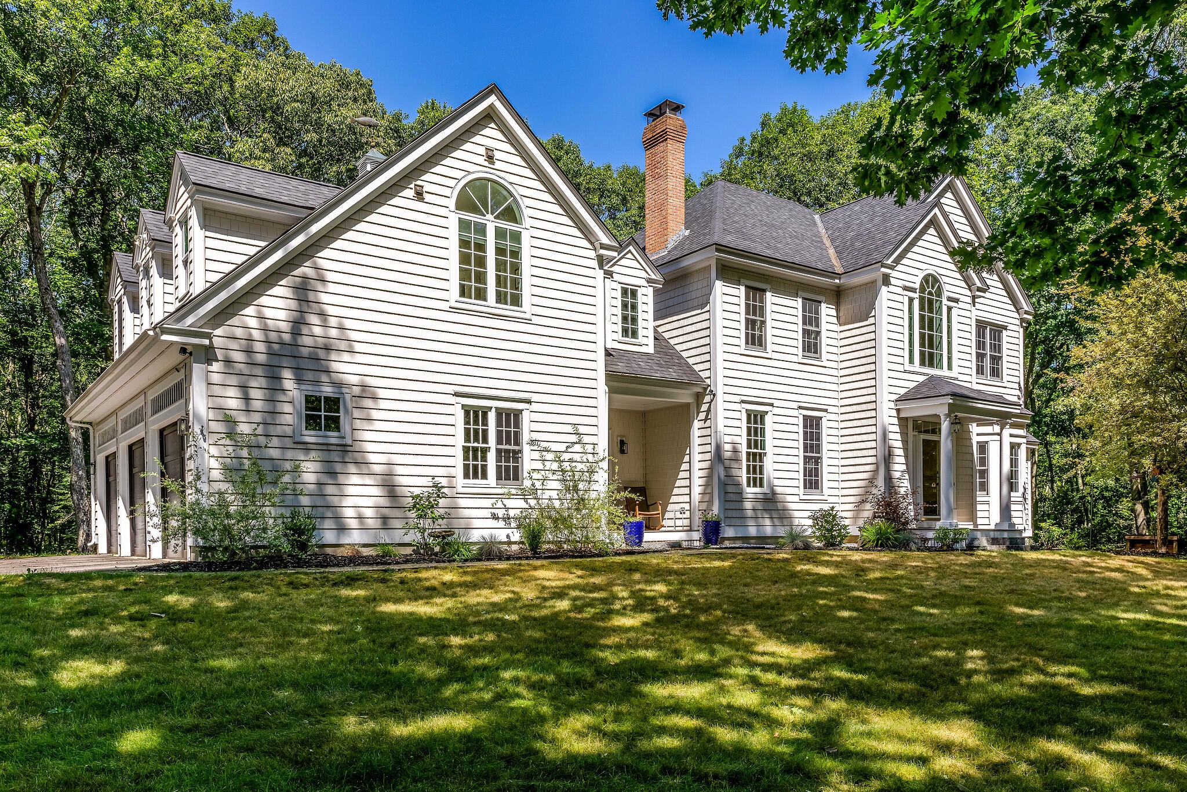
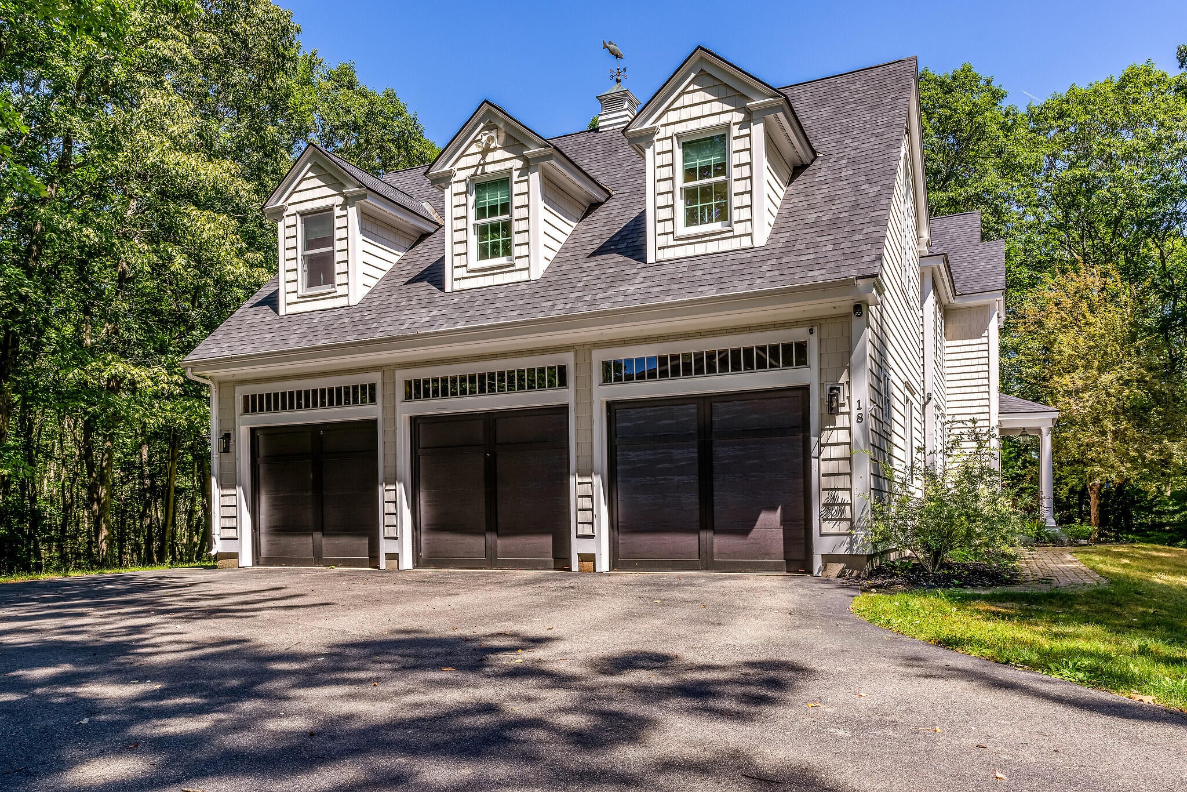
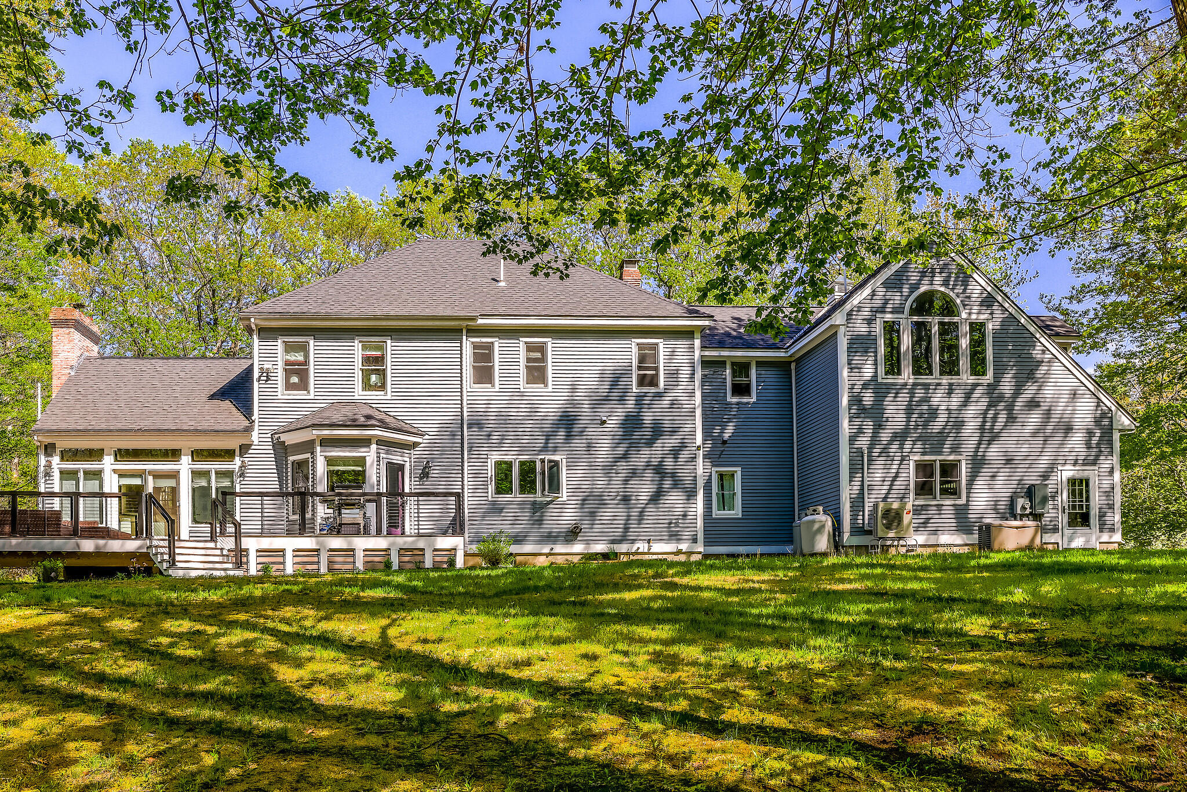
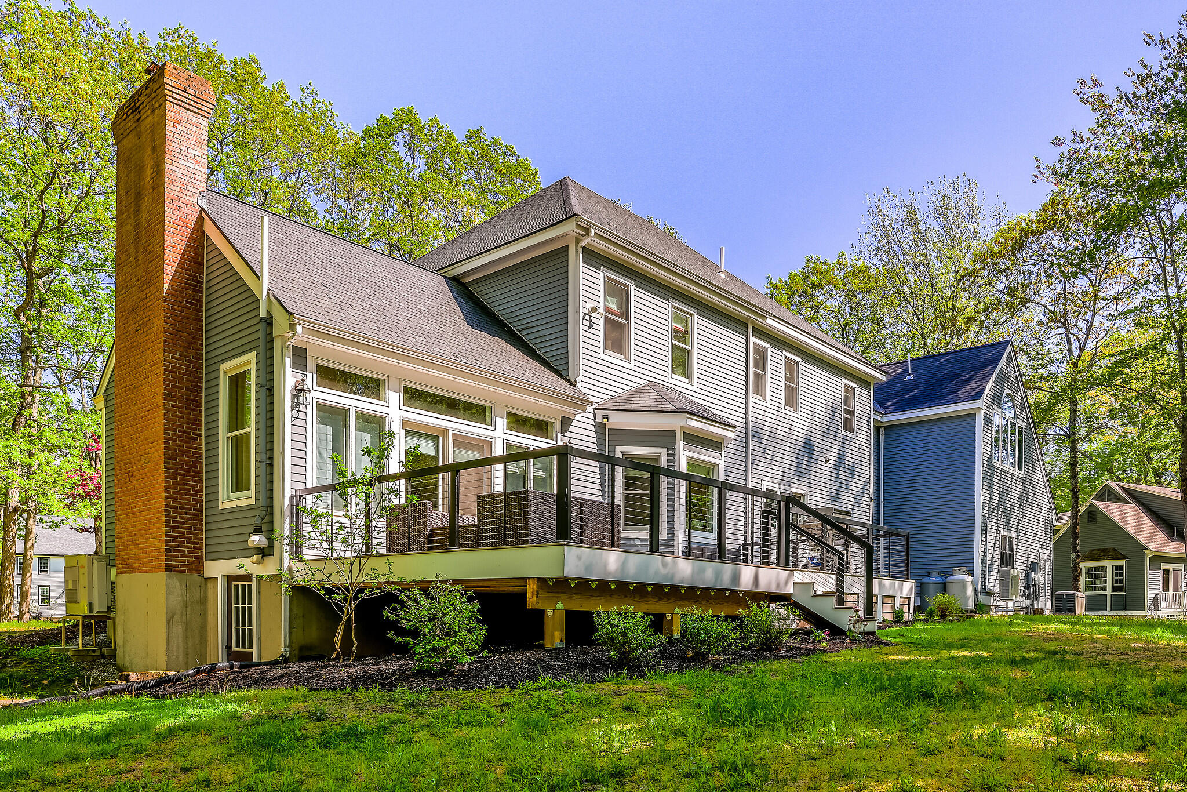
Surrounded by mature trees at the end of the cul-de-sac and overlooking the Kennebunk River, this beautifully renovated 4-bedroom, 2.5-bath home offers an exceptional blend of privacy, comfort, and coastal Maine living. Abutting the protected Butler Preserve, the backyard is a peaceful retreat where river views, abundant wildlife, and direct access to nature create a truly special setting. Launch a kayak or paddleboard nearby, fish along the river, or simply relax on the deck and enjoy the changing seasons. Thoughtfully renovated throughout, the home features a stunning kitchen with premium finishes, a custom walk-in pantry, beautifully updated bathrooms, and inviting spaces designed for everyday living and entertaining. The spacious family room boasts soaring cathedral ceilings, a wood-burning fireplace, and expansive windows that fill the home with natural light while showcasing the surrounding landscape. A private office with custom built-ins and a second wood-burning fireplace provides the perfect work-from-home retreat. Upstairs, the primary suite offers a custom walk-in closet and a spa-inspired bath with a soaking tub, separate tiled shower, and radiant heated floors. Three additional bedrooms provide comfortable accommodations for family and guests. The partially finished walkout lower level offers flexible space for recreation, fitness, hobbies, or a playroom, along with generous storage and room to grow. Just minutes from Dock Square and only two miles from Kennebunk Beach, this exceptional property combines modern updates, remarkable privacy, and one of Kennebunk's most beautiful natural settings.

Save
Ask
Tour
Hide
Share
Listing Snapshot
Price 
$1,795,000
Days On Site 
162 Days
Bedrooms 
4
Inside Area (SqFt) 
3,742 sqft
Total Baths 
3
Full Baths 
2
Partial Baths 
1
Lot Size 
0.65 Acres
Year Built 
1997
MLS® Number 
1654663
Status 
Active
Property Tax 
$13,170
HOA/Condo/Coop Fees 
N/A
Sq Ft Source 
N/A
Days online/new listing status provided by Showcase IDX.
Friends & Family
Recent Activity
2 weeks agoPrice changed to $1,795,000
2 weeks agoListing updated with changes from the MLS®
5 months agoStatus changed to Active
5 months agoListing first seen on site
Price history, status history, and update history provided by Showcase IDX.
General Features
Acres 
0.65
Attached Garage 
Yes
Garage 
Yes
Garage Spaces 
3
Land Lease 
No
Parking 
PavedOn SiteGarage Door OpenerInside EntranceHeated GarageAttached
Property Sub Type 
Single Family Residence
Sewer 
Public Sewer
SqFt Above 
3582
SqFt Below 
160
SqFt Total 
3742
Style 
ColonialContemporary
Utilities 
Propane
Water Source 
Public
Zoning 
1010
Interior Features
Appliances 
CooktopDishwasherDisposalDryerMicrowaveGas RangeRefrigeratorWasher
Basement 
Exterior EntryInterior EntryWalk-Out AccessDaylightFinishedFullUnfinished
Cooling 
Heat Pump
Electric 
Circuit Breakers
Fireplace 
Yes
Fireplaces 
2
Flooring 
CarpetTileWood
Furnished 
Negotiable
Heating 
ElectricOilWoodBaseboardHeat PumpWood Stove
Interior 
Kitchen IslandCathedral Ceiling(s)Coffered Ceiling(s)PantryWalk-In Closet(s)
Laundry Features 
Upper LevelSink
Bedroom 1 
Dimensions - 12.0x12.0Level - Second
Bedroom 2 
Dimensions - 12.0x12.0Level - Second
Bedroom 3 
Dimensions - 12.0x12.0Level - Second
Bonus Room 
Dimensions - 10.0x10.0Level - Basement
Den 
Dimensions - 17.0x14.0Level - FirstFeatures - Vaulted Ceiling(s)
Great Room 
Dimensions - 20.0x17.0Level - FirstFeatures - Cathedral Ceiling(s)
Kitchen 
Dimensions - 23.0x15.0Level - FirstFeatures - Cathedral Ceiling(s), Coffered Ceiling(s), Eat-in Kitchen, Kitchen Island, Pantry
Laundry 
Dimensions - 10.0x10.0Level - Second
Primary Bedroom 
Dimensions - 25.0x20.0Level - SecondFeatures - Double Vanity, Soaking Tub, Vaulted Ceiling(s), Walk-In Closet(s)
Save
Ask
Tour
Hide
Share
Exterior Features
Construction Details 
ClapboardSteel SidingFrameMetal Siding
Lot Features 
Near Golf CourseLandscapedCul-De-SacWoodedSubdivided
Roof 
Shingle
View 
Water
Waterfront Features 
Kennebunk River
Waterview 
Water
Community Features
School District 
RSU 21
Schools
School District
RSU 21
Elementary School
Unknown
Middle School
Unknown
High School
Unknown
Listing courtesy of Legacy Properties Sotheby's International Realty


Listing data is derived in whole or in part from the Maine IDX and is for consumers' personal, noncommercial use only. Dimensions are approximate and not guaranteed. All data should be independently verified. © 2026 Maine Real Estate Information System, Inc. All Rights Reserved.
Last checked 2026-08-27 12:08 AM UTC

Neighborhood & Commute
Source: Walkscore
Save
Ask
Tour
Hide
Share