




Save
Ask
Tour
Hide
Share
$649,900
280 Days On Site

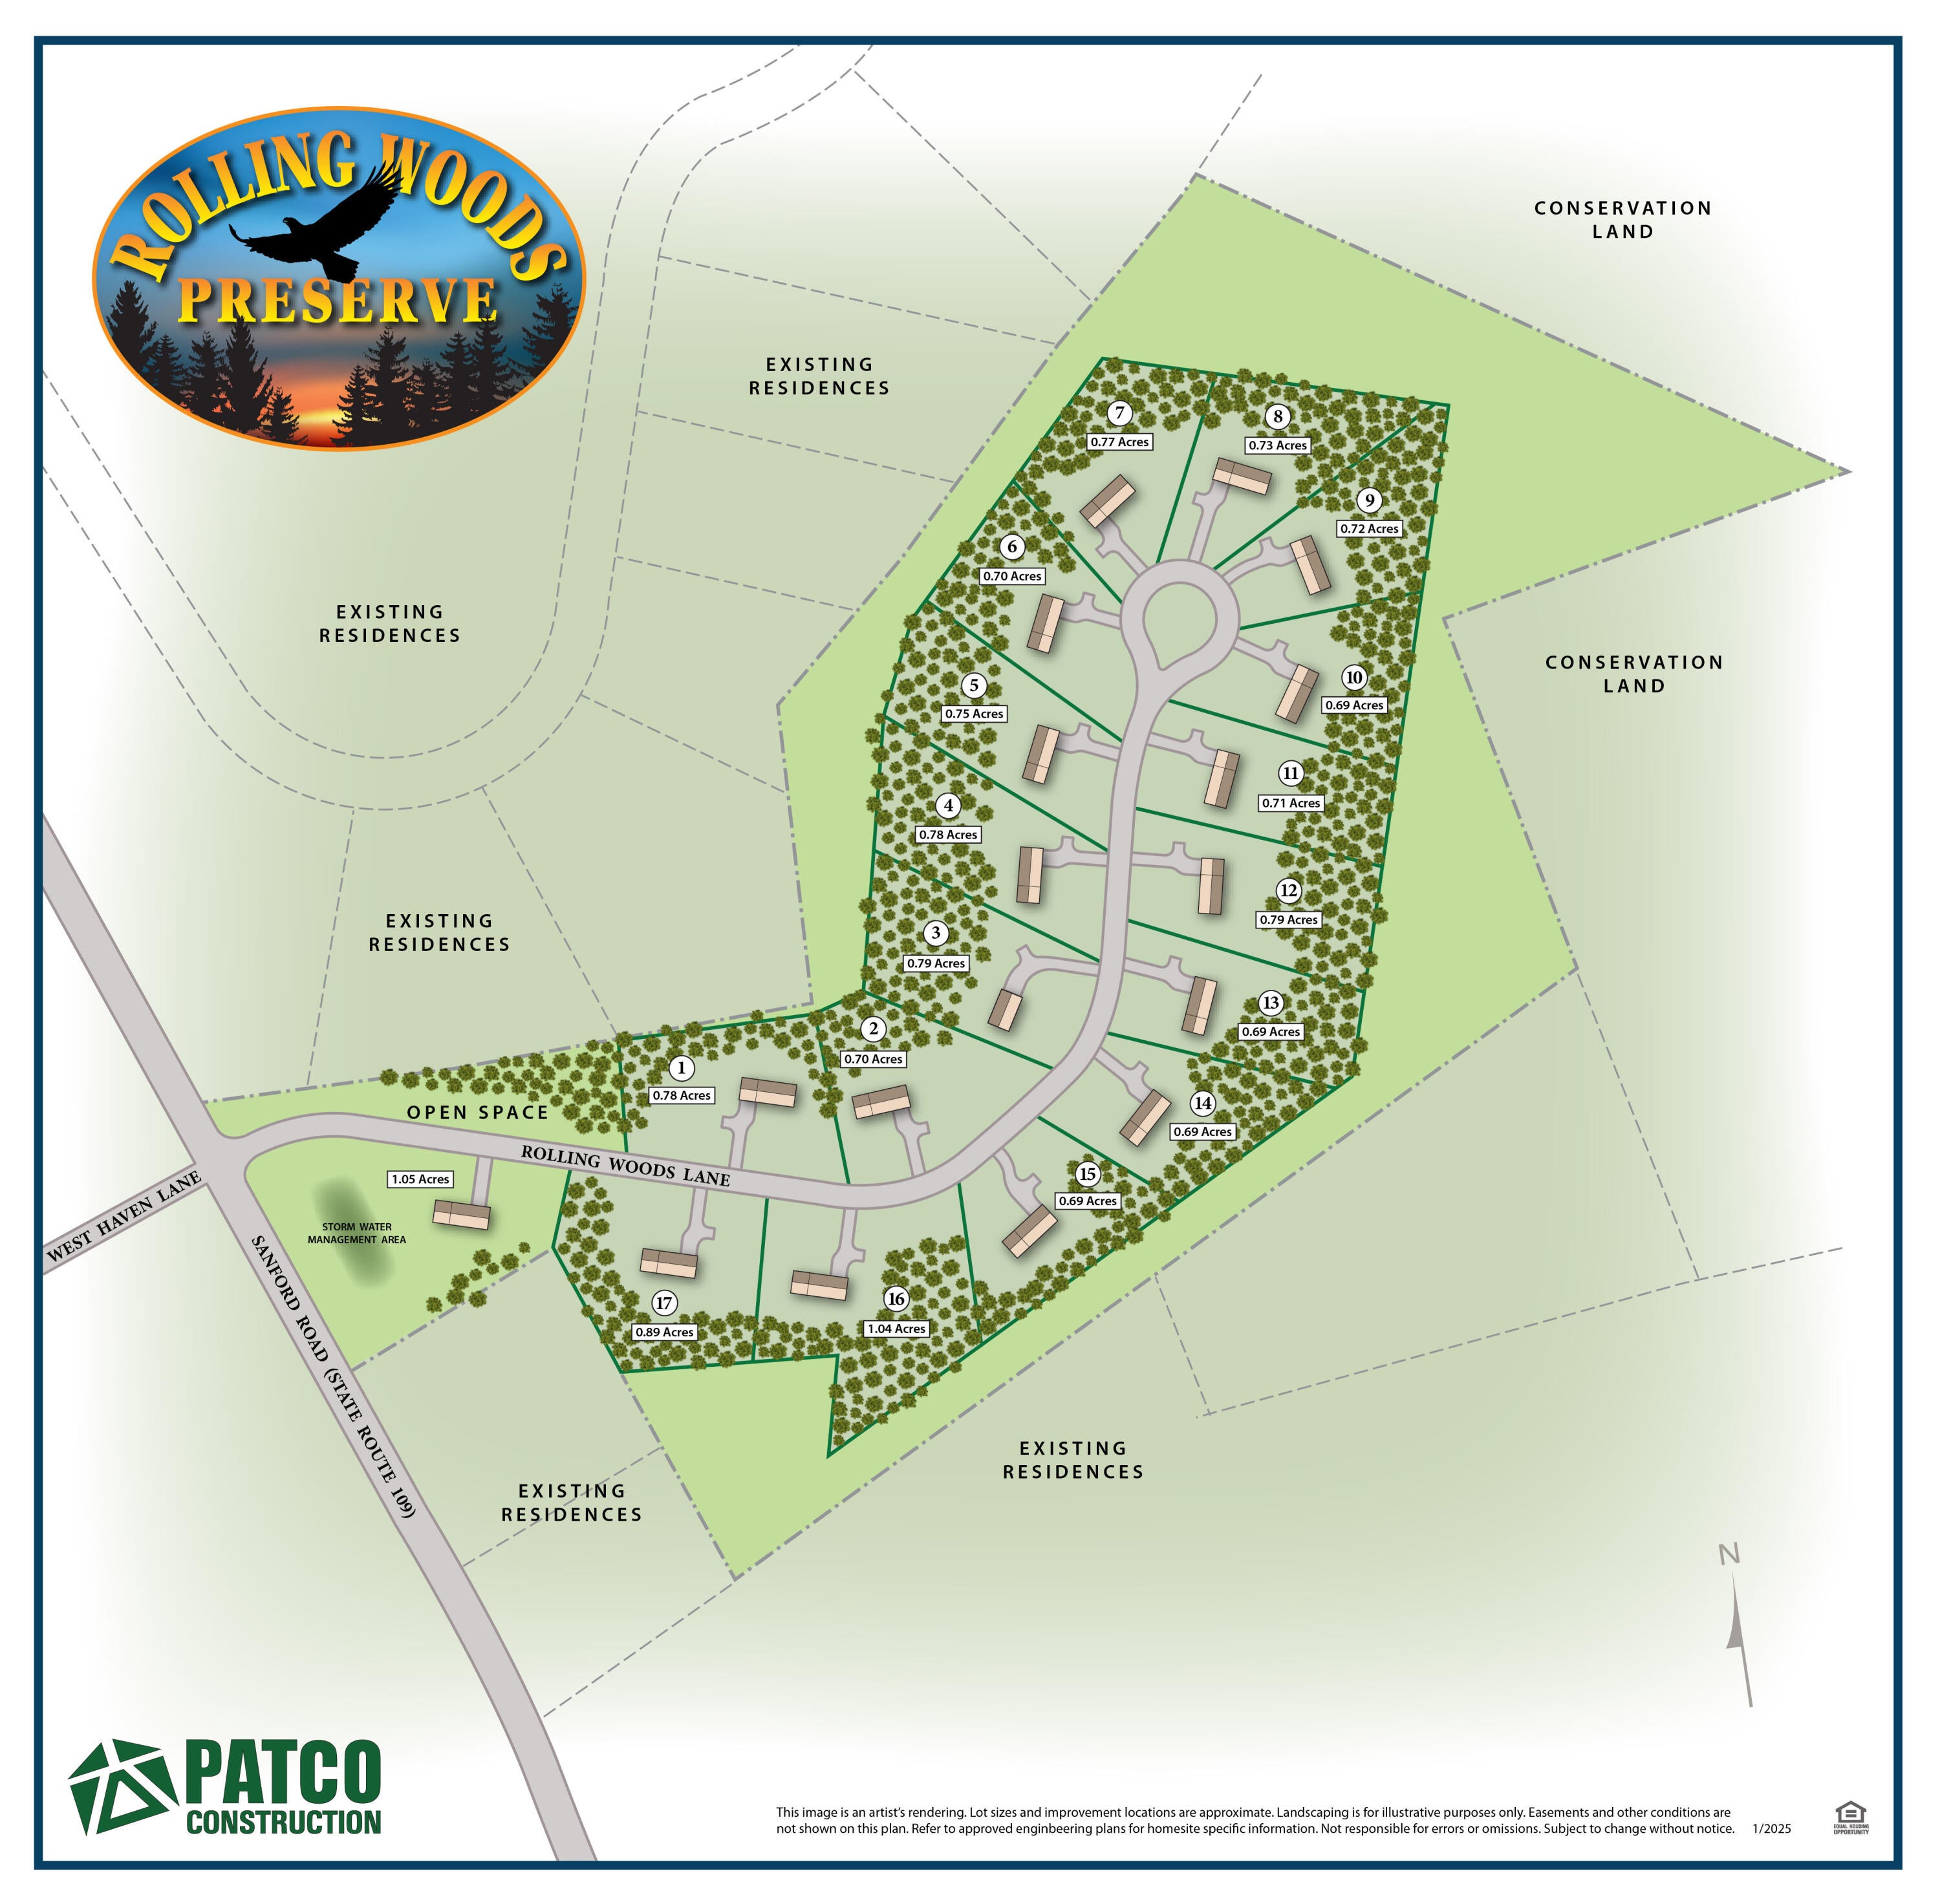
Lot 3 Rolling Woods Lane
Wells, ME 04090

Single Family Residence|Pending
3
Beds
3
Total Baths
3
Full Baths
2,080
SqFt
$312
/SqFt
2026
Built
Subdivision:
Rolling Woods Preserve
County:
York
Days online/new listing status provided by Showcase IDX.
Listing courtesy of Better Homes & Gardens Real Estate/The Masiello Group
Call Now: 207-239-2220
Is this the listing for you? We can help make it yours.
207-239-2220
Lot 3 Rolling Woods LaneLot 3 Rolling Woods LaneLot 3 Rolling Woods LaneLot 3 Rolling Woods Lane
Save
Ask
Tour
Hide
Share

Mortgage Calculator

Monthly Payment (Est.)

Enter an interest rate to see your estimated monthly payment.
Calculator powered by Showcase IDX, a Constellation1 Company. Copyright ©2026 Information is deemed reliable but not guaranteed.

This beautiful colonial home is only one of the many styles that can be custom built on this lot for you! Discover your dream home with Patco Homes. Our new development in Wells, Maine offers a variety of options, including custom-designed homes and beautiful lots to choose from. This offers includes a heated 2 car drive under garage! With a focus on quality and attention to detail, our team of experts will work closely with you to create a home that perfectly reflects your unique style and needs. From spacious open floor plans to any selected finishes, we'll make sure every detail is just right. Enjoy the natural beauty and small-town charm of Wells, Maine, with easy access to stunning beaches, delicious seafood restaurants, and endless outdoor activities. Our development is located in a peaceful setting, yet just minutes away from all the amenities you need. At Patco Homes, we're committed to making the home buying experience as seamless and enjoyable as possible. Let us help you create the home of your dreams. Some pictures may include upgrades not included in base price

Save
Ask
Tour
Hide
Share
Listing Snapshot
Price 
$649,900
Days On Site 
280 Days
Bedrooms 
3
Inside Area (SqFt) 
2,080 sqft
Total Baths 
3
Full Baths 
3
Partial Baths 
N/A
Lot Size 
0.77 Acres
Year Built 
2026
MLS Number 
1651281
Status 
Pending
Property Tax 
$1
HOA/Condo/Coop Fees 
$75 monthly
Sq Ft Source 
Builder
Days online/new listing status provided by Showcase IDX.
Friends & Family
Recent Activity
6 months agoListing updated with changes from the MLS
6 months agoStatus changed to Pending
9 months agoListing first seen on site
Price history, status history, and update history provided by Showcase IDX.
General Features
Acres 
0.77
Garage 
Yes
Garage Spaces 
2
Home Warranty 
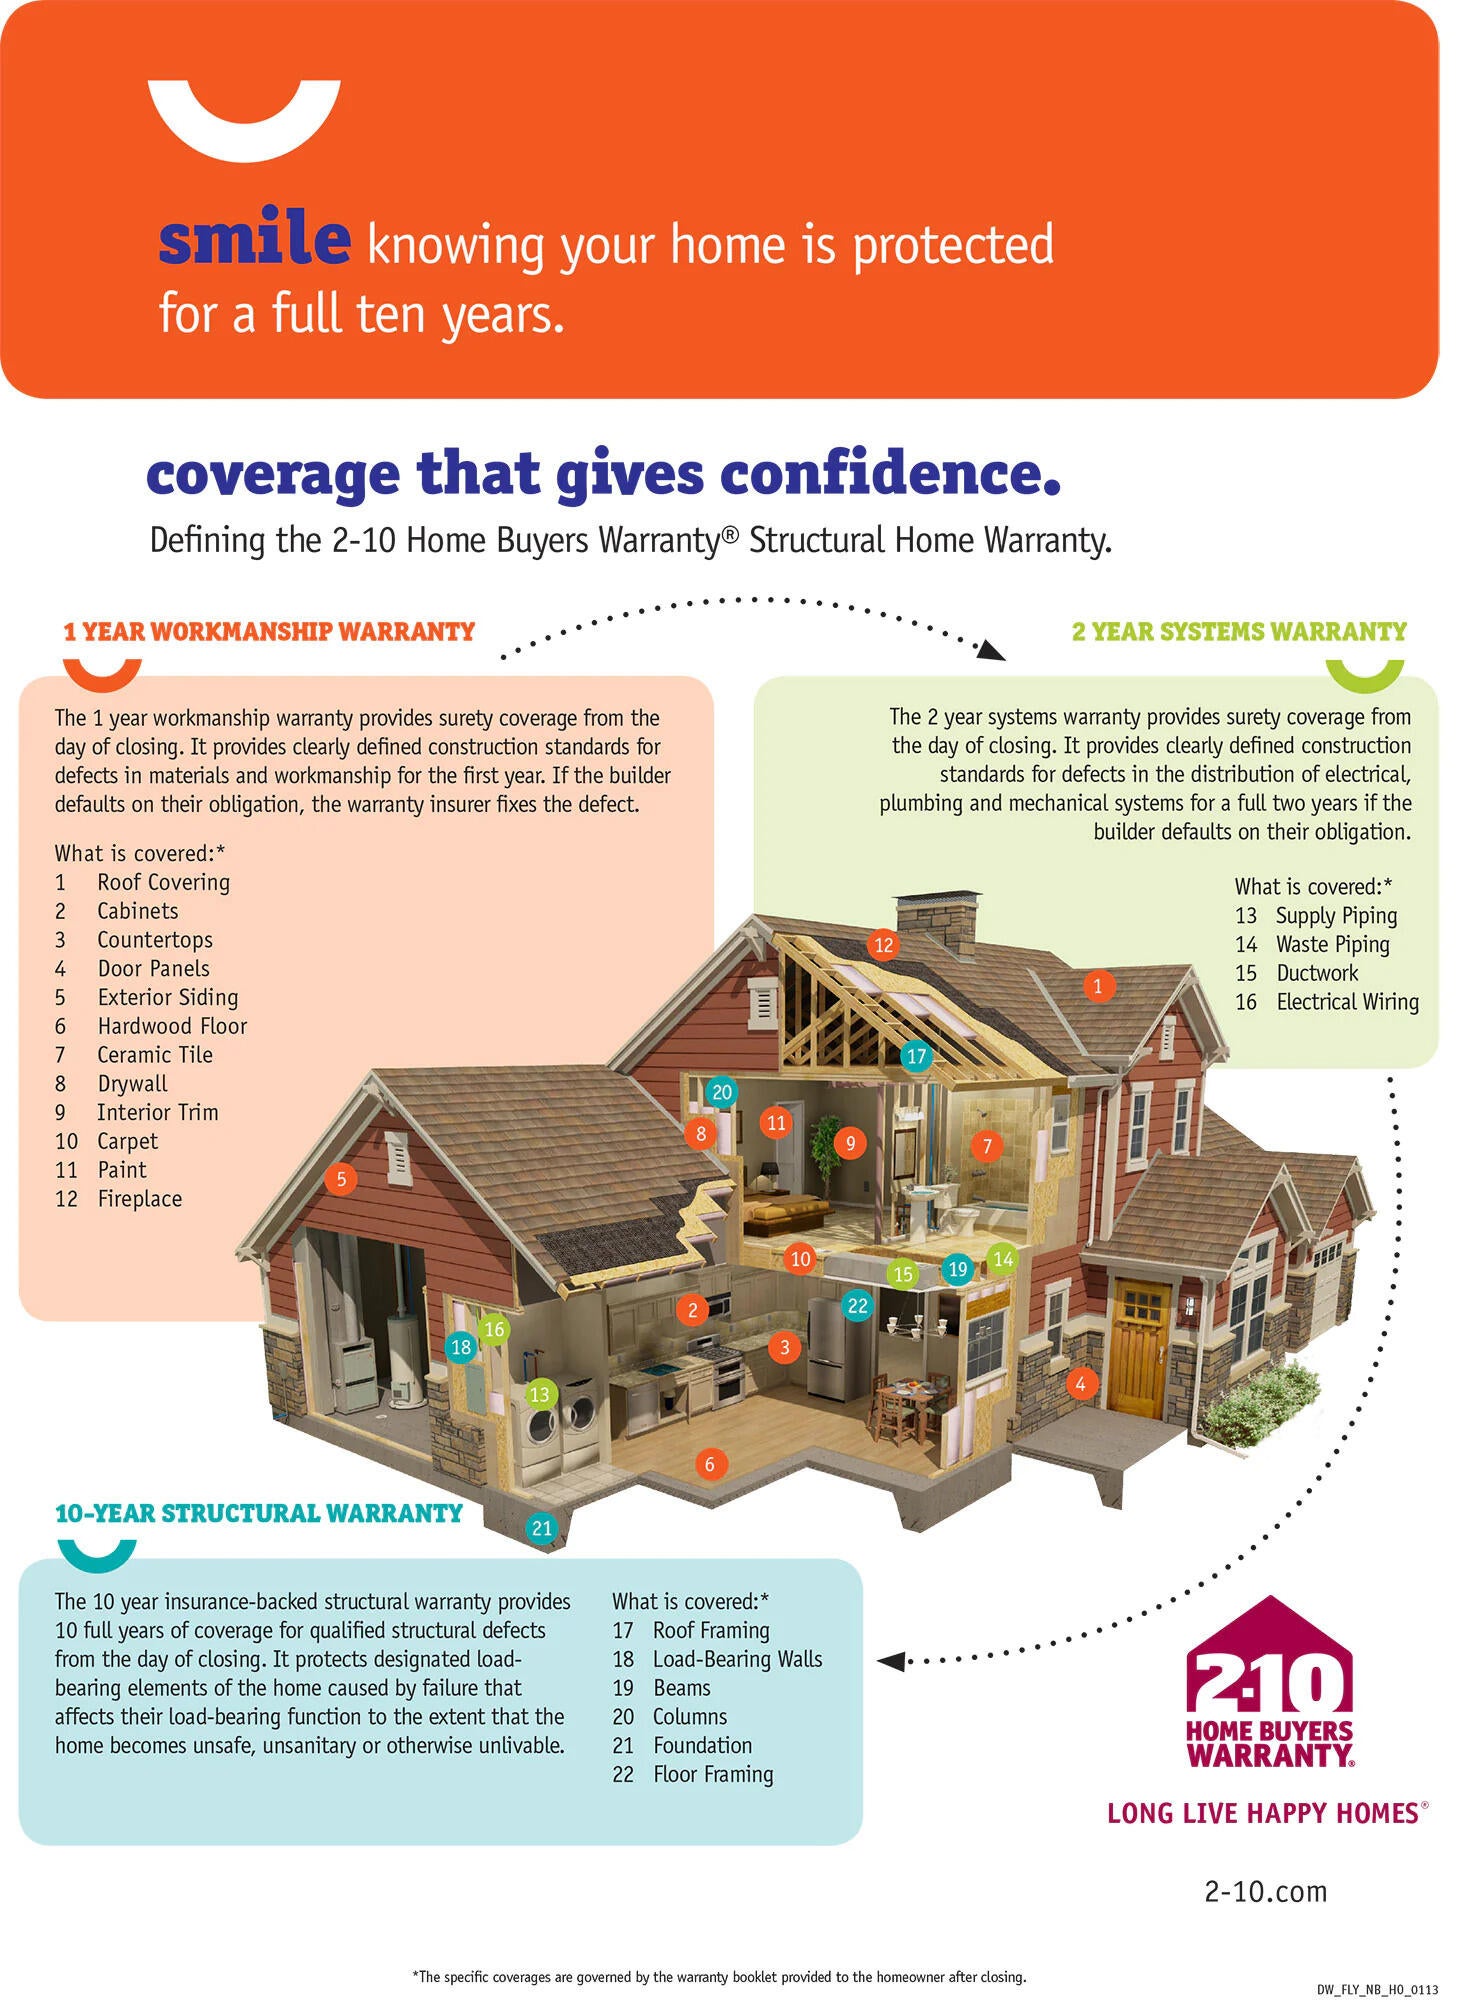
Yes
Land Lease 
No
Parking 
GravelGarage Door OpenerInside EntranceHeated GarageBasement
Property Sub Type 
Single Family Residence
Sewer 
Private Sewer
SqFt Above 
2080
SqFt Total 
2080
Style 
Colonial
Utilities 
Propane
Water Source 
Private
Zoning 
RA
Interior Features
Appliances 
DishwasherMicrowaveElectric RangeRefrigeratorENERGY STAR Qualified Appliances
Basement 
Interior EntryWalk-Out AccessDaylightUnfinished
Electric 
Circuit Breakers
Flooring 
CarpetVinyl
Heating 
BaseboardHot Water
Interior 
Kitchen IslandPantry
Laundry Features 
Upper Level
Window Features 
Double Pane WindowsLow Emissivity Windows
Bedroom 1 
Dimensions - 15.0x14.0Level - SecondFeatures - Cathedral Ceiling(s), Double Vanity
Bedroom 2 
Dimensions - 14.0x11.0Level - Second
Bedroom 3 
Dimensions - 14.0x11.0Level - Second
Dining Room 
Dimensions - 15.0x11.0Level - First
Kitchen 
Dimensions - 16.0x12.0Level - FirstFeatures - Kitchen Island, Pantry
Living Room 
Dimensions - 15.0x13.0Level - First
Office 
Dimensions - 12.0x12.0Level - First
Save
Ask
Tour
Hide
Share
Exterior Features
Construction Details 
Vinyl SidingFrame
Lot Features 
WoodedRolling SlopeSubdivided
Patio And Porch 
Porch
Road Frontage 
Private Road
Roof 
Shingle
View 
Trees/Woods
Waterview 
Trees/Woods
Windows/Doors 
Double Pane WindowsLow Emissivity Windows
Community Features
Accessibility Features 
Accessible Doors
Association Fee 
$900.0
Association Fee Frequency 
Annually
Roads 
Paved
Listing courtesy of Better Homes & Gardens Real Estate/The Masiello Group


Listing data is derived in whole or in part from the Maine IDX and is for consumers' personal, noncommercial use only. Dimensions are approximate and not guaranteed. All data should be independently verified. © 2026 Maine Real Estate Information System, Inc. All Rights Reserved.
Last checked 2026-11-12 06:04 PM UTC

Neighborhood & Commute
Source: Walkscore
Save
Ask
Tour
Hide
Share