





Save
Ask
Tour
Hide
$459,900
195 Days On Site
30 Westland AvenueBiddeford, ME 04005
For Sale|Single Family Residence|Active
3
Beds
2
Total Baths
1
Full Bath
1
Partial Bath
1,170
SqFt
$393
/SqFt
1890
Built
County:
York
Days online/new listing status provided by Showcase IDX.
Listing courtesy of PO-GO REALTY
Call Now: 207-239-2220
Is this the listing for you? We can help make it yours.
207-239-2220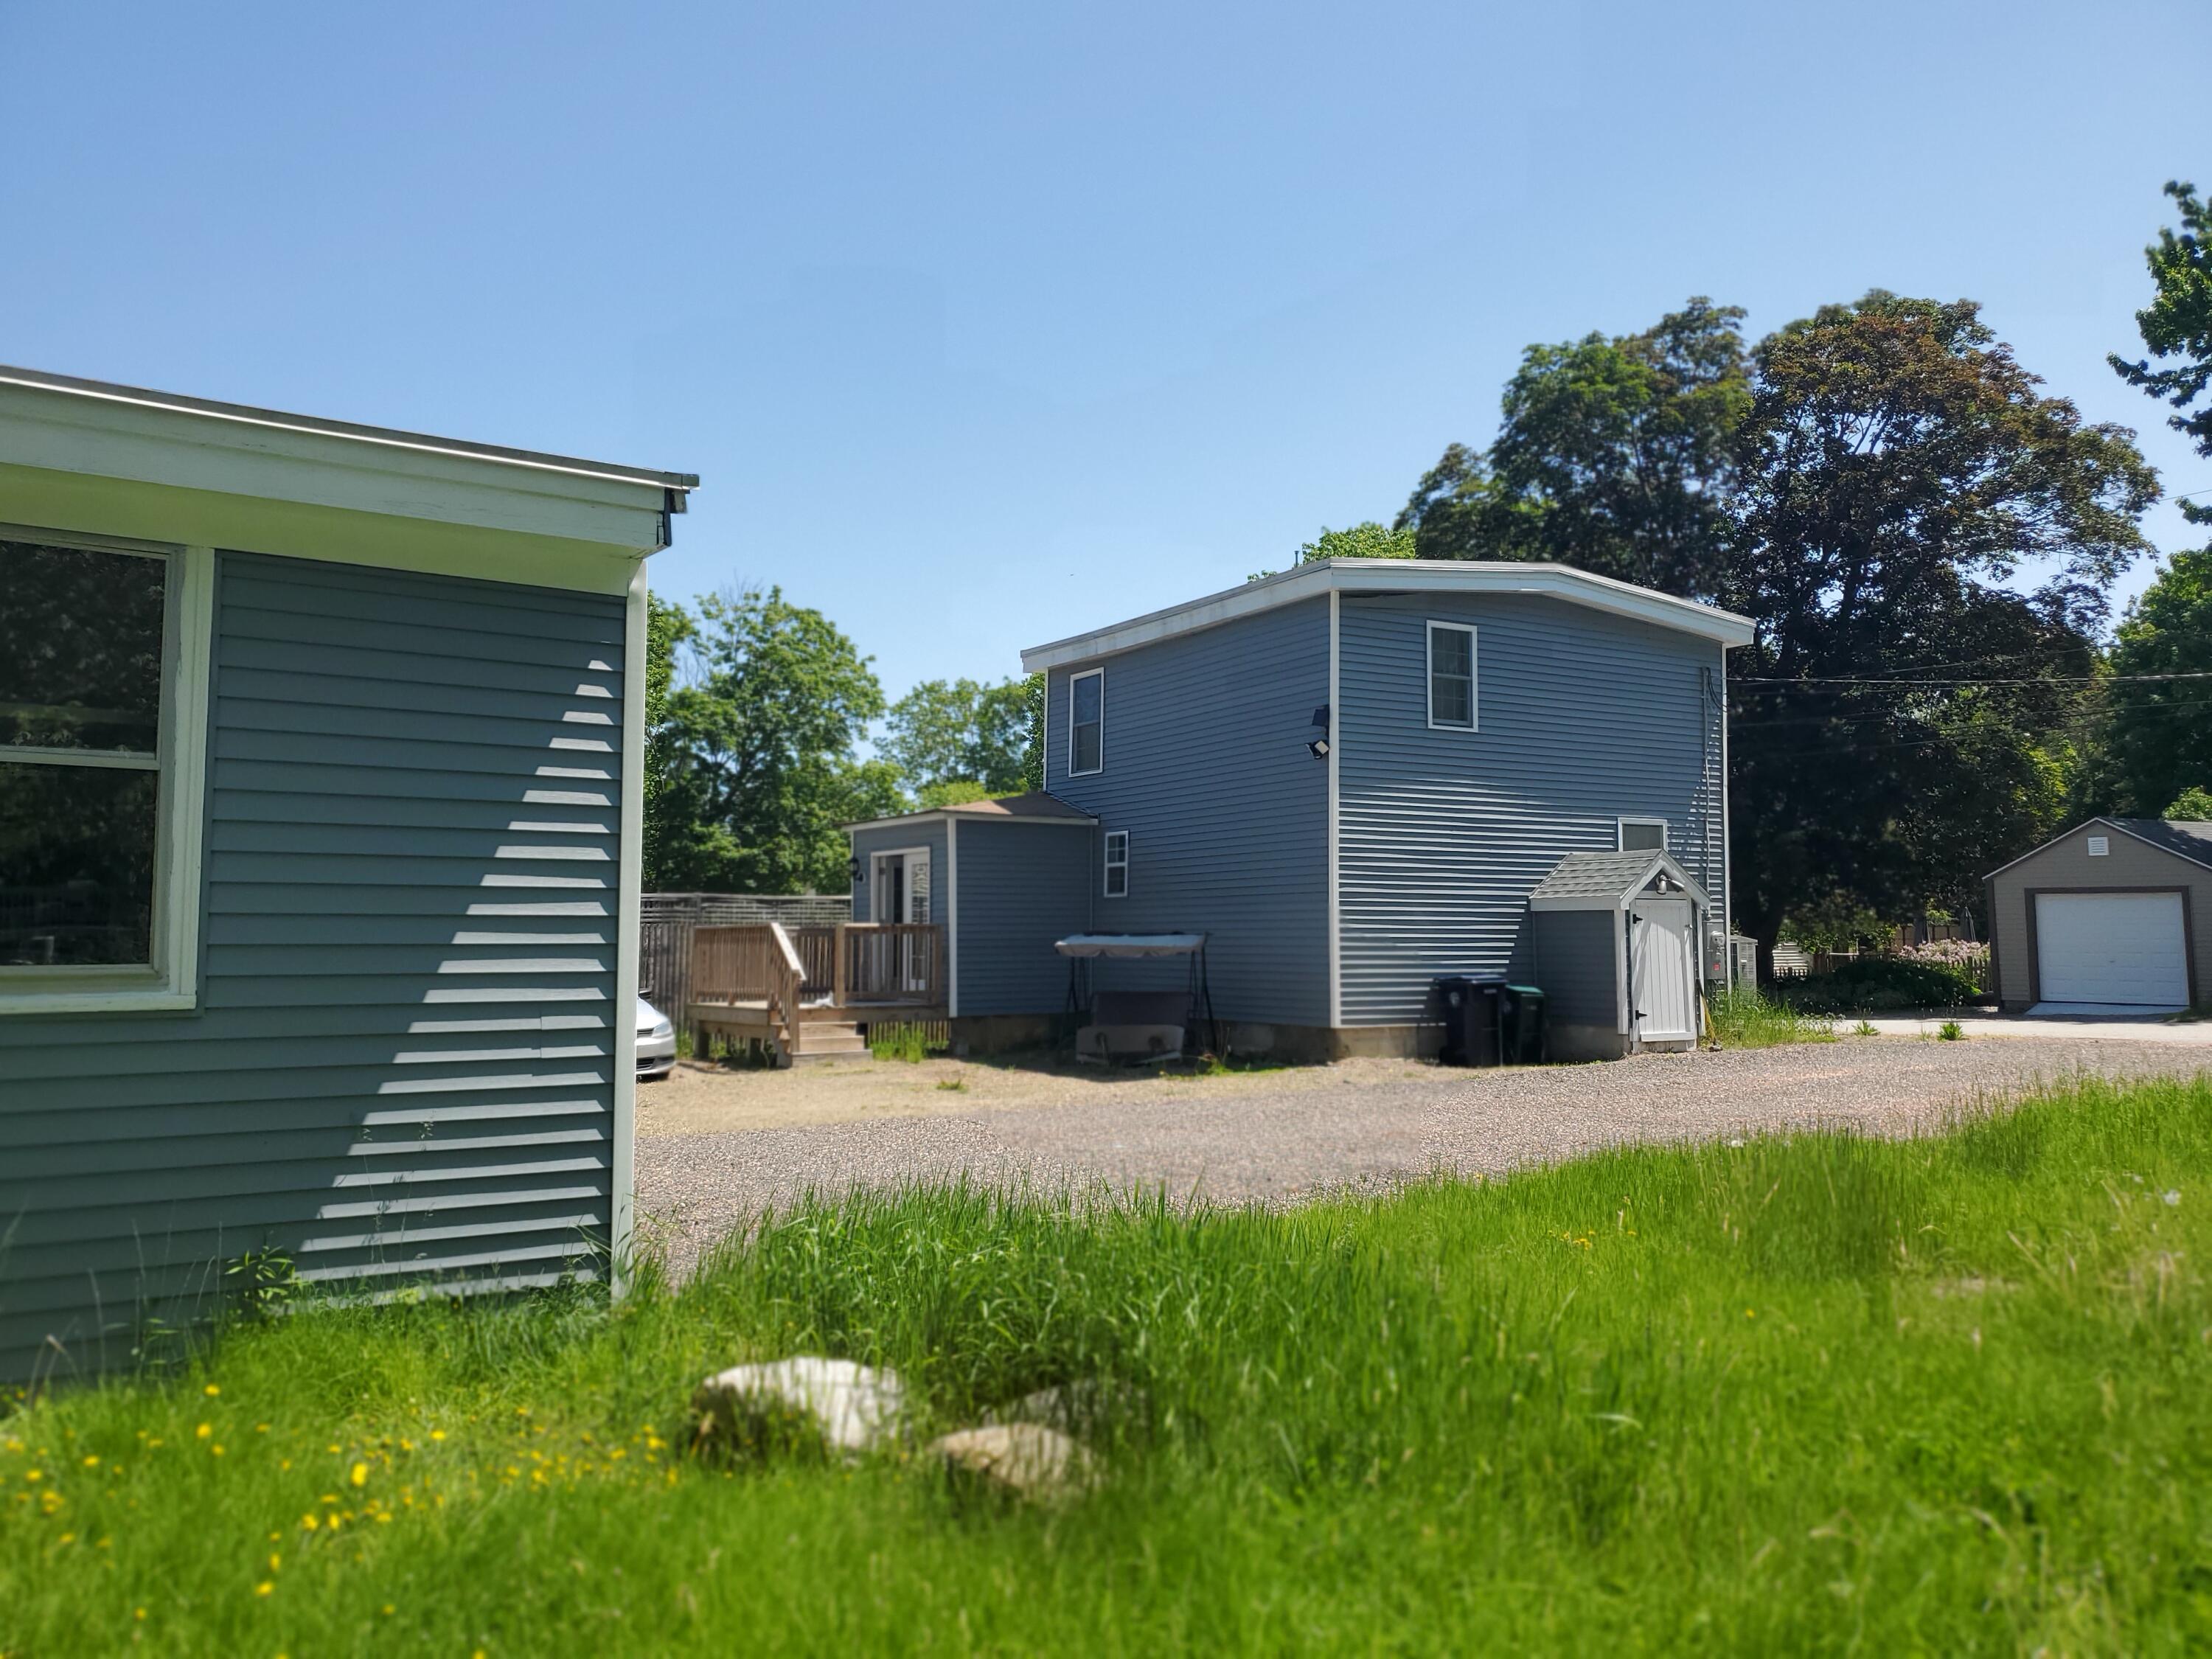
Save
Ask
Tour
Hide
Mortgage Calculator
Monthly Payment (Est.)
Enter an interest rate to see your estimated monthly payment.Calculator powered by Showcase IDX, a Constellation1 Company. Copyright ©2026 Information is deemed reliable but not guaranteed.
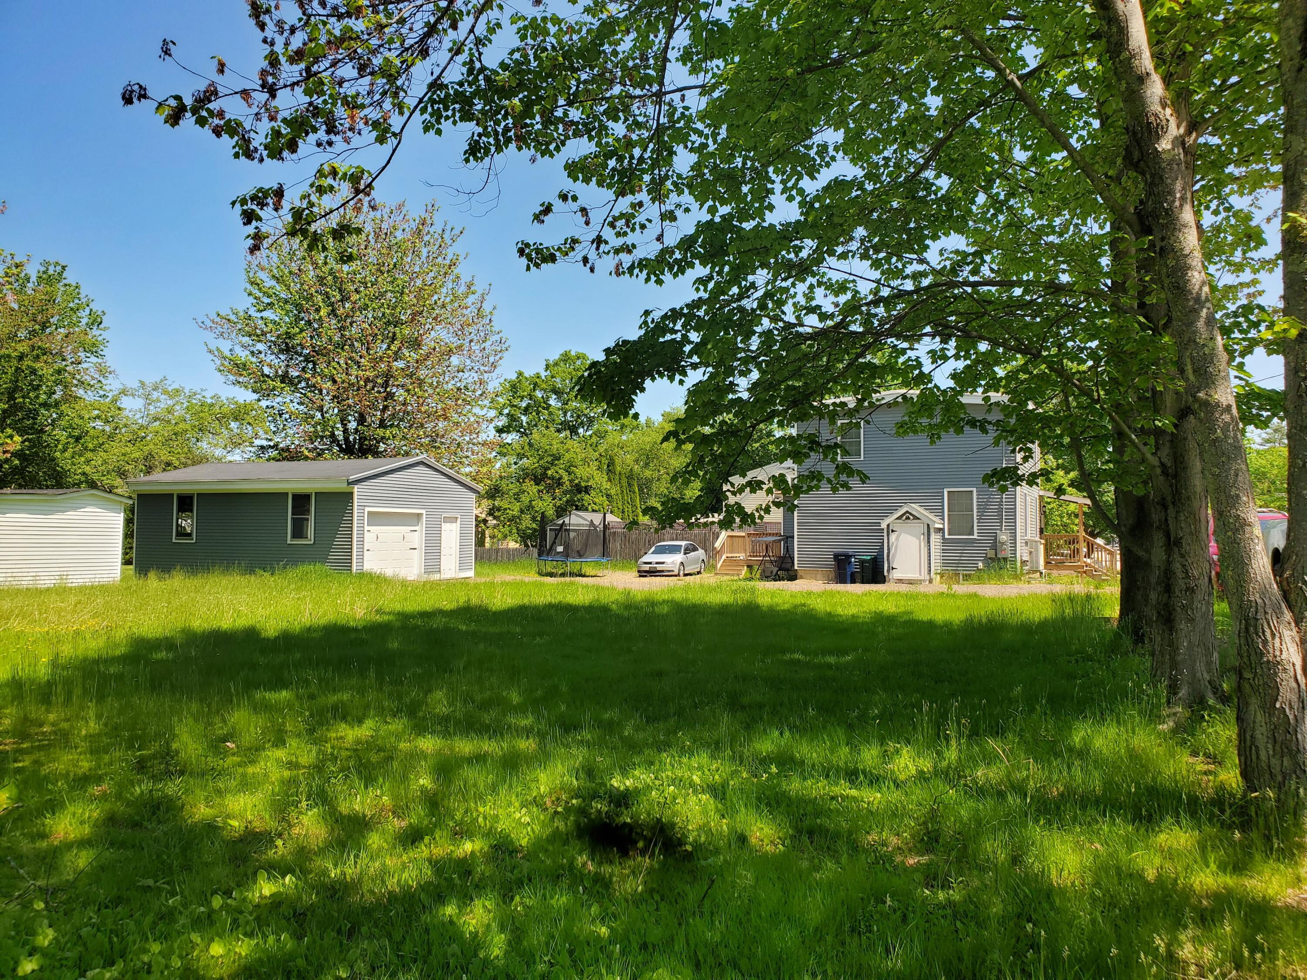
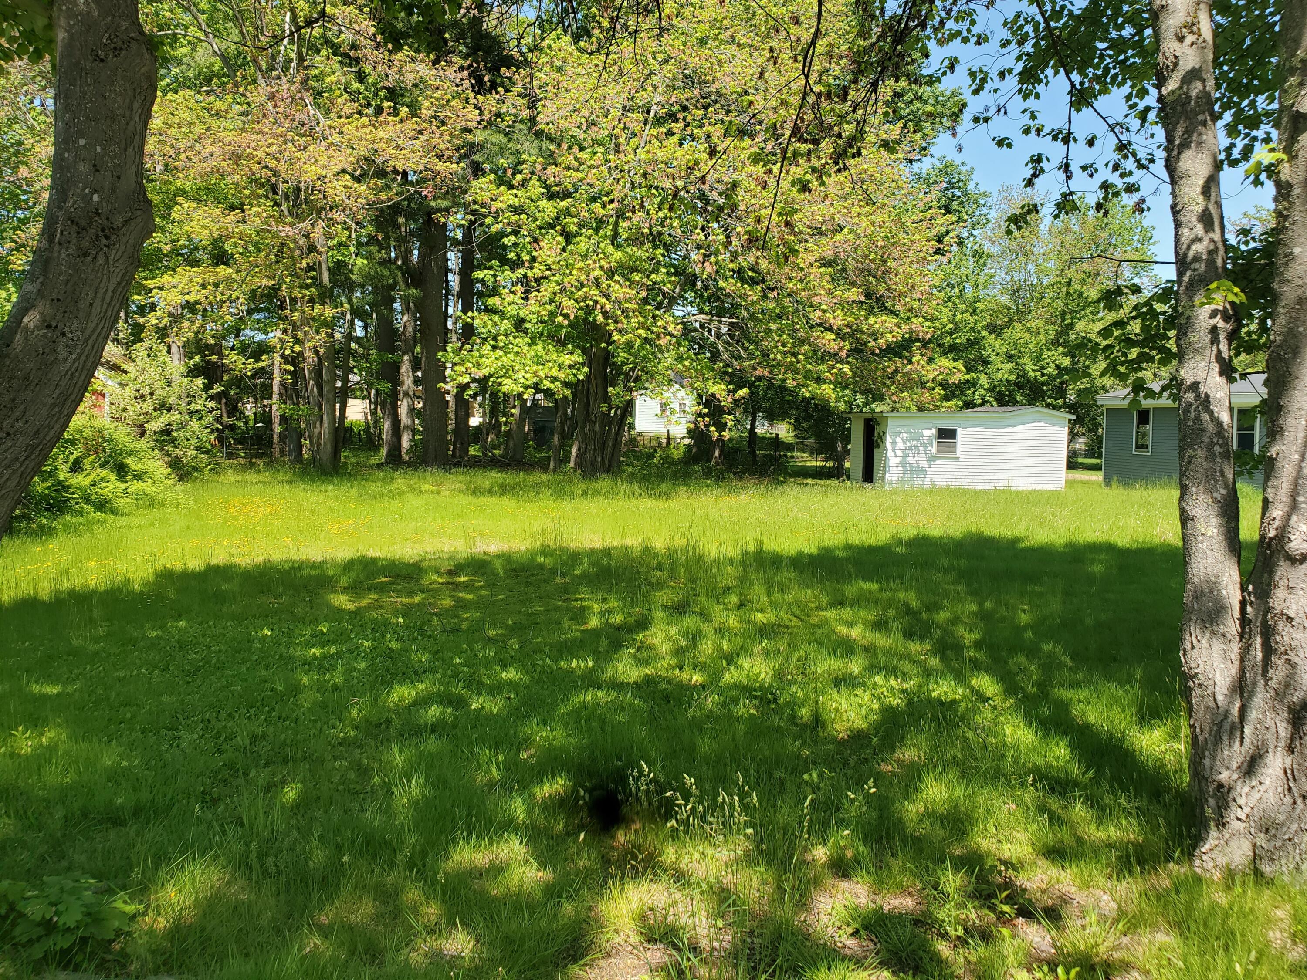
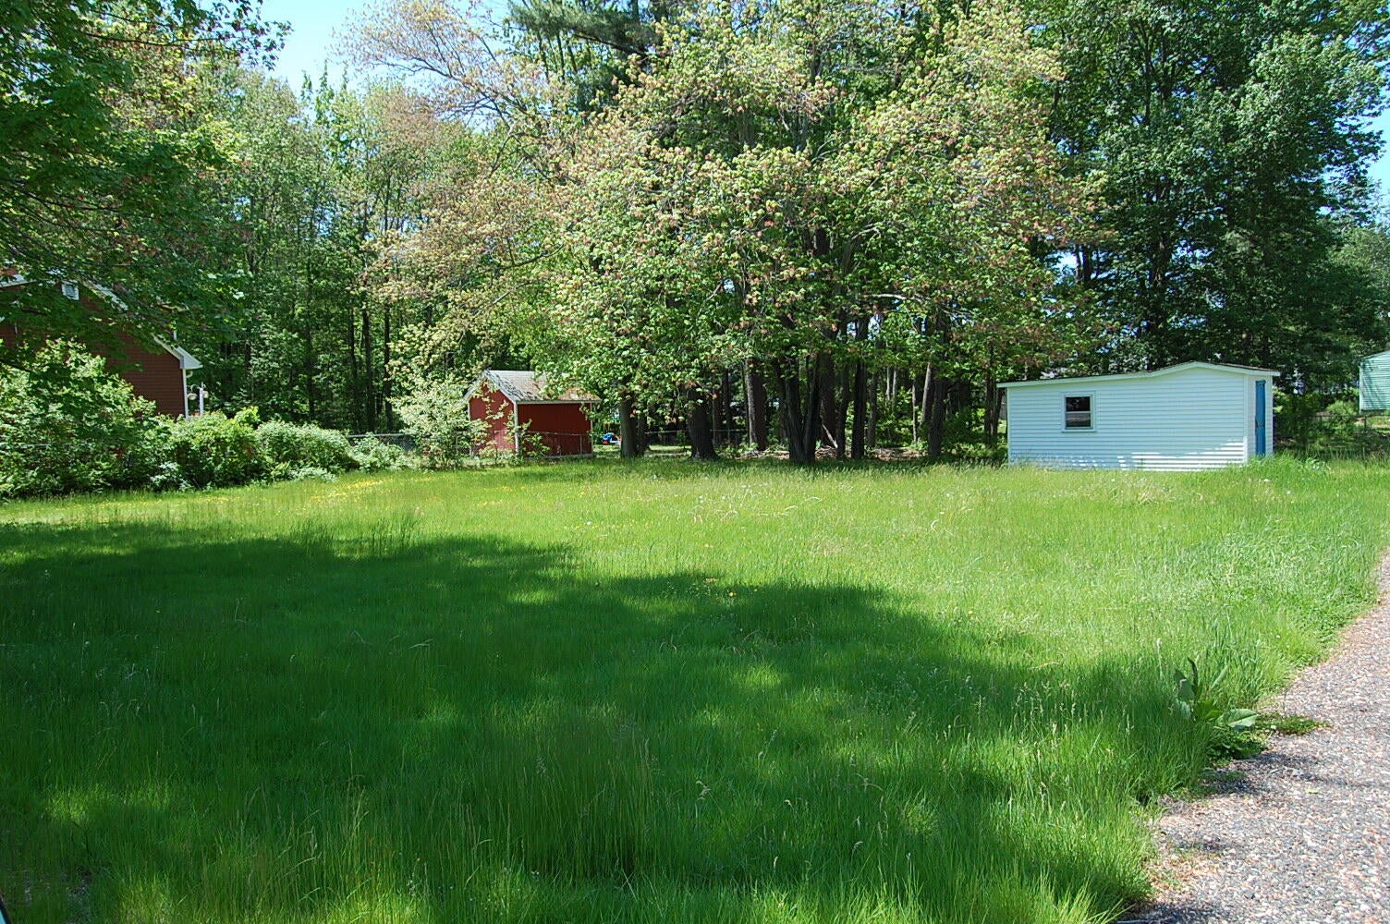
Short sale.... Some updates have been done to this 3 bedroom, 1.5 bath home, including vinyl siding, porch, deck, insulation, windows & kitchen. This level lot can be found at the end of a dead end street. This ½ acre lot in the R1A zone allows for a possible 2nd back lot per Code office (survey needed). There's a large 2-car garage & shed for extra storage. What a convenient location to ball fields, shopping & more within walking distance, along with easy access to the turnpike & beaches. Property being sold AS-IS.
Save
Ask
Tour
Hide
Listing Snapshot
Price
$459,900
Days On Site
195 Days
Bedrooms
3
Inside Area (SqFt)
1,170 sqft
Total Baths
2
Full Baths
1
Partial Baths
1
Lot Size
0.5 Acres
Year Built
1890
MLS Number
1625120
Status
Active
Property Tax
$4,876
HOA/Condo/Coop Fees
N/A
Sq Ft Source
Public Records
Days online/new listing status provided by Showcase IDX.
Friends & Family
Recent Activity
| 6 months ago | Listing updated with changes from the MLS | |
| 6 months ago | Status changed to Active | |
| 6 months ago | Listing first seen on site |
Price history, status history, and update history provided by Showcase IDX.
General Features
Acres
0.5
Foundation
Block
Garage
Yes
Garage Spaces
2
Land Lease
No
Parking
Detached
Property Sub Type
Single Family Residence
Sewer
Public Sewer
SqFt Above
1170
SqFt Total
1170
Style
Colonial
Utilities
Natural Gas Not Available
Water Source
Public
Zoning
R1A
Interior Features
Appliances
DishwasherDryerMicrowaveElectric RangeRefrigeratorWasher
Basement
Exterior EntryDirt FloorCrawl SpaceUnfinished
Cooling
Heat Pump
Electric
Circuit Breakers
Flooring
Laminate
Furnished
Unfurnished
Heating
ElectricBaseboardHeat Pump
Laundry Features
Main Level
Bedroom 1
Level - Second
Bedroom 2
Level - Second
Bedroom 3
Level - Second
Kitchen
Level - First
Living Room
Level - First
Mud Room
Level - First
Save
Ask
Tour
Hide
Exterior Features
Construction Details
Vinyl SidingFrame
Lot Features
LevelOpen Lot
Other Structures
Shed(s)
Patio And Porch
PorchDeck
Roof
Shingle
Community Features
Roads
Paved
Listing courtesy of PO-GO REALTY


Listing data is derived in whole or in part from the Maine IDX and is for consumers' personal, noncommercial use only. Dimensions are approximate and not guaranteed. All data should be independently verified. © 2026 Maine Real Estate Information System, Inc. All Rights Reserved.
Last checked 2026-11-04 12:08 PM UTC
Listing data is derived in whole or in part from the Maine IDX and is for consumers' personal, noncommercial use only. Dimensions are approximate and not guaranteed. All data should be independently verified. © 2026 Maine Real Estate Information System, Inc. All Rights Reserved.
Last checked 2026-11-04 12:08 PM UTC
Neighborhood & Commute
Source: Walkscore
Save
Ask
Tour
Hide